This is a carousel with tiles that activate property listing cards. Use the previous and next buttons to navigate.
1/1
$1,250,000
This is a carousel with tiles that activate property listing cards. Use the previous and next buttons to navigate.
1/1
Property Description
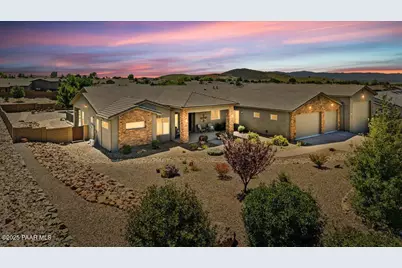
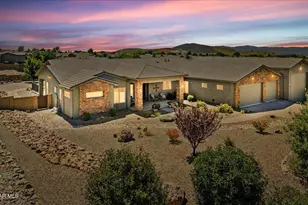
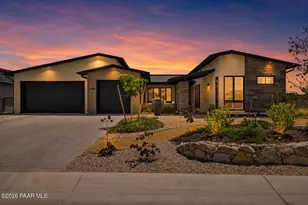
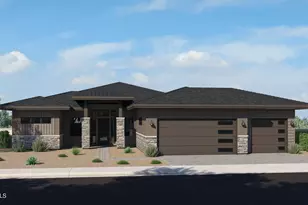
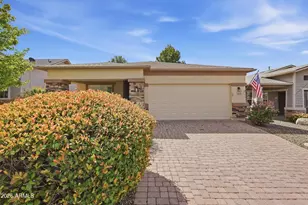
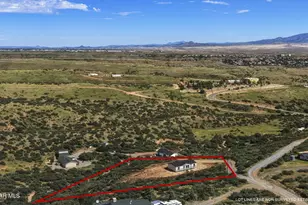
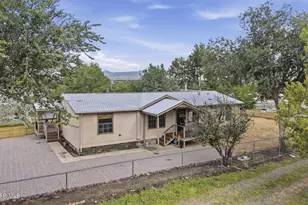
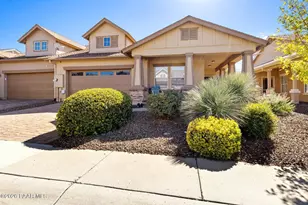
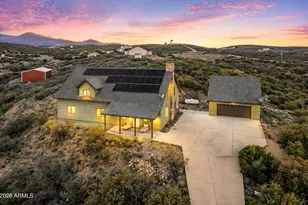
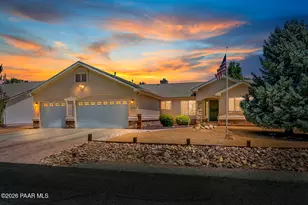
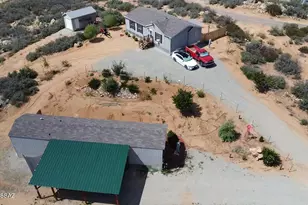
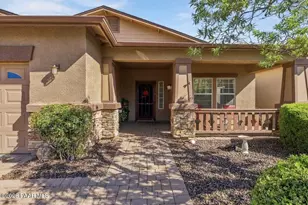
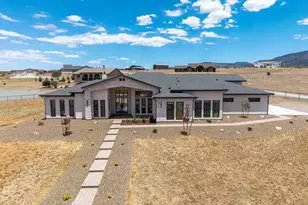
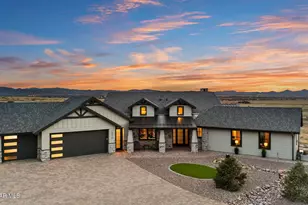
Luxury, Lifestyle & Unmatched Garage Space in Highly Sought-After Mingus West. Experience elevated living in this meticulously upgraded Mingus West estate, where luxury finishes, thoughtful design, and exceptional functionality come together seamlessly. From the moment you step inside, you'll be captivated by the bright, open-concept floor plan designed for effortless entertaining and comfortable everyday living.Designer details abound, including rich wood and tile flooring, solid-core doors, custom lighting, elegant toe-kick illumination, surround sound, dual-zoned HVAC, and a whole-house Quiet Cool fan. The inviting great room centers around a cozy fireplace, creating the perfect gathering space for family and friends.The gourmet chef's kitchen is truly the heart of the home, featuring premium appliances, a wine refrigerator, bar sink, oversized granite island, walk-in pantry, and abundant custom cabinetry--an entertainer's dream and a chef's delight.Retreat to the luxurious primary suite, complete with a private fireplace, direct patio access, and a spa-inspired bath featuring heated floors, dual vanities, freestanding soaking tub, oversized walk-in shower, and dedicated mini-split system. A private guest suite offers ideal accommodations for multigenerational living or extended stays, while a dedicated office provides the perfect work-from-home setup.Step outside to your own backyard oasis. Professionally landscaped and designed for year-round enjoyment, the outdoor living space features expansive paver patios, a pergola, raised garden beds, artificial turf, private spa area, and a stunning outdoor kitchen with grill and smoker. Gather around the impressive stone fireplace and enjoy Arizona evenings in complete comfort and privacy.For RV enthusiasts, collectors, hobbyists, or anyone needing exceptional storage, this property is in a class of its own. The impressive 60' x 20' RV garage (heated & cooled) features epoxy flooring, 50 amp hookups inside and outside, space for up to four vehicles, and a rear garage door for convenient access. An additional attached four-car garage includes workshop space, a mini-split system, and a dog wash station. In addition, there is a dedicated RV pad with 50-amp service, dump station, and double-gate access providing even more versatility.Additional features include an upgraded concrete tile roof, plus sprinkler and security systems, this rare offering delivers the perfect blend of luxury, comfort, and functionality. A true one-of-a-kind property in one of Prescott Valley's premier neighborhoods, designed for those who want it all.
Full Property Details
Full Property Details for 13343 E Cowboy Way
General
- Sold For: $1,250,000
- HOA FEE: $9/month
- HOA FEE FREQ.: Annually
- Taxes: $4,201 (2025)
- Status: Closed
- Type: Single Family
- Source: PAAR_Prescott_MLS
- MLS ID: 1082597
- Added to Site: 108 day(s) ago
Interior
- Rooms/Areas: 2nd Master, In-Law Suite, Laundry Room, Office
- Interior Features: Bar, Ceiling Fan(s), Wired for Data, Eat-in Kitchen, Soaking Tub, Granite Counters, Kitchen/Dining Room Combination, Kitchen Island, Living/Dining Room Combination, Live on One Level, Master Downstairs, Pantry, High Ceilings, Wired for Sound, Walk-In Closet(s), Washer and Dryer Hookups, Low Flow Plumbing Fixtures
- Fireplace(s): Outside, Insert
- Appliances: Pantry, Convection Oven, Cooktop, Dishwasher, Disposal, Dryer, Microwave, Oven, Refrigerator, Washer, Water Softener Owned
- Flooring: Tile, Wood
Rooms
Bathrooms
- Total Bathrooms: 3
- Full Bathrooms: 3
Bedrooms
- Total Bedrooms: 3
Additional Information
- Spa Description: Pantry
- Security/Safety: Pantry, Security System, Smoke Detector(s)
- Equipment: Pantry
Exterior
- Exterior Features: Front Landscaping, Rear Landscaping, Level Entry, Permanent BBQ, Spa/Hot Tub, Sprinkler/Drip, Storm Gutters, Pantry
- Porch/Patio/Deck: Covered, Patio
Parking
- Garage: Yes
- Garage Spaces: 8
- Parking Features: Paver Block, Garage Door Opener, Pantry
Location
- County: Yavapai
- Subdivision: Mingus West
- Driving Directions: 89A North towards Jerome/Cottonwood, Left on Mockingbird Ln., Left on E. Cowboy Way to the home on your left.
Community
- Community Features: None
- Association: Yes
- Home Owners Assn.: Homeowners
- Pet Restrictions: Domestics
Heating & Cooling
- Cooling Type: Ceiling Fan(s), Central Air Conditioning, Ductless Mini-Split, Whole House Fan, Zoned
- Heating Type: Forced - Gas, Hot Water, Mini-Split Unit(s), Propane, Zoned
- Water Heater: Electric, Re-Circulating
Utilities
- Water: Public
- Onsite: Cable Available, Electricity Available, Propane - Rent, Propane, Underground Utilities, WWT - City Sewer
Structural Information
- Architectural Style: Contemporary, Ranch
- Split Bedroom Plan: Yes
- Construction Status: Existing
- Construction: Frame, Stone, Stucco
- Basement: Yes
- Basement Desc.: Slab
- Roof: Concrete, Tile
- Windows: Solar Screens, Pantry, Double Pane Windows, Screens, Blinds
- Stories/Levels: 1
- Building Size: 2861
- Square Feet: 2,861
- Year Built: 2020
Lot Features
- Property View: Bradshaw Mountain, Mingus Mountain, Mountain(s), Panoramic
- Lot Size (Acres): 0.76
- Lot Size (Sq. Ft.): 33,106
- Lot Size Source: County Records
- Frontage: City Street
- Street/Road Desc.: Paved
- Road Maintenance: City Maintained Road
- Fence: Yes
- Topography: Other Trees, Rural, Views
- Zoning: R1L-18 PAD
- Fencing (Description): Back Yard
Financial Considerations
- Association Fee: $104
- Assoc Fee Freq.: Annually
- Tax Amount: $4,201
- Tax Year: 2025
- Terms: 1031 Exchange, Cash, Conventional, VA
Disclosures and Reports
- Legal Description: MINGUS WEST UNIT 4 LOT 220 CONT .76AC SEC 23-15-1E M&P 58/22-24
- APN: 401-14-226
- Lot Number: 220
Listed by Long Realty Uptown- Prescott
Sold by Peak Experience Realty

Get Pre-Approved Today
Schools
Schools serving 13343 E Cowboy Way
School District:Humboldt Unified District
| Name | Grades | Distance |
|---|---|---|
Liberty Traditional School 3300 North Lake Valley Road, Prescott Valley, AZ 86314 | PK-8 | 8.1 mi |
Glassford Hill Middle School 6901 East Panther Path, Prescott Valley, AZ 86314 | 7-8 | 8.2 mi |
Bradshaw Mountain High School 6000 East Long Look Drive, Prescott Valley, AZ 86314 | 9-12 | 8.3 mi |
Disclaimer:
School attendance boundaries provided by ATTOM Data Solutions and are for reference only. Contact the school directly to verify enrollment eligibility.
Price & Sales History for 13343 E Cowboy Way
Date
Details
Price
Change
Source
9/09/2026
Sold
$1,250,000
-3.8%
MLS
6/05/2026
Listed
$1,299,316
—
MLS
Disclaimer: Historical sales information is derived from public records provided by the county offices. Information is not guaranteed and should be independently verified.
13343 E Cowboy Way, Prescott Valley, AZ 86315 (MLS# 1082597) is a Single Family property that was sold at $1,250,000 on September 09, 2026. Want to learn more about 13343 E Cowboy Way? Do you have questions about finding other Single Family real estate for sale in Prescott Valley? You can browse all Prescott Valley real estate or contact a Coldwell Banker agent to request more information.