This is a carousel with tiles that activate property listing cards. Use the previous and next buttons to navigate.
1/1
$407,000
This is a carousel with tiles that activate property listing cards. Use the previous and next buttons to navigate.
1/1
Property Description
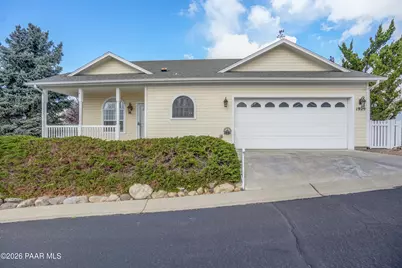
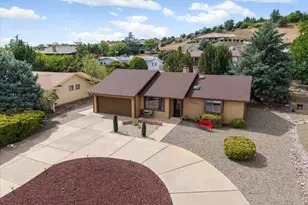
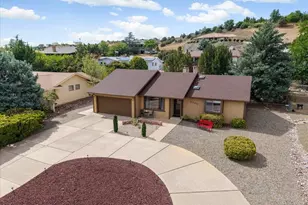
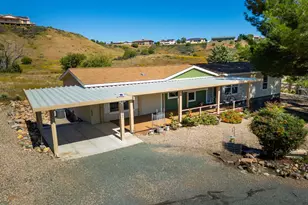
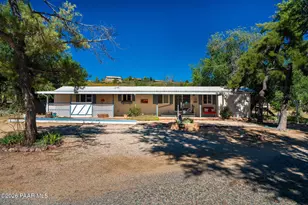
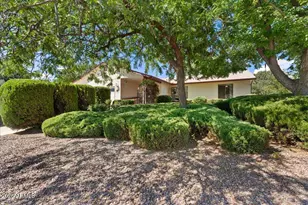
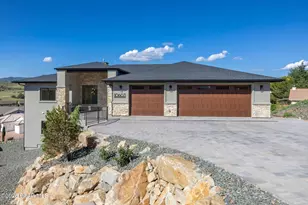
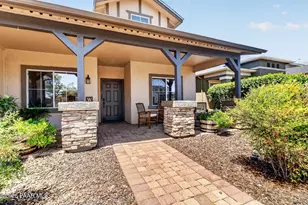
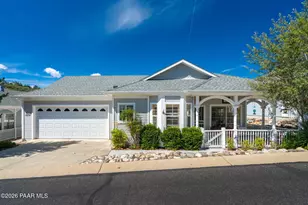
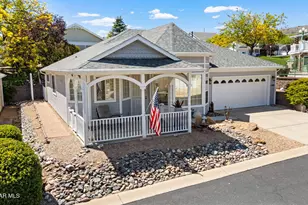
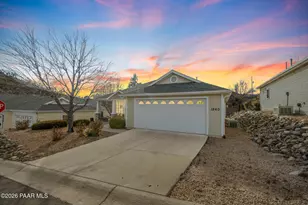
2 bedroom, 2 bathroom home in the 55+ Victorian Estates community. Enjoy the covered front porch with room for seating. Enter the home into the living room with wood floors, arched windows, and a niche in the hall for a small desk and/or a built in bookcase, a sliding door, and a pet door to the fully fenced backyard. To the right is the dining room with coffee or wine bar, and kitchen with soft white cabinets, quartz countertops, built in wine rack, French door refrigerator, double ovens, induction cooktop, and glass tiled backsplash. The primary bedroom has double French door closets with built in shoe racks, drawers, and shelves. Enter the en-suite bathroom through a barn door and enjoy the vanity with dual sinks with custom pull out with electricity for hair dryer or curling iron, lighted mirrors, and walk in shower with bench, shampoo nook, and glass door. There are 3 windows up high to let in natural light. Adjacent to the primary bathroom is the water closet, and laundry room with dual washer; one for large loads and one for small loads. Also a dryer and lots of storage for linens. The second bedroom has mirrored closet doors. There is a hall guest full bathroom with jacuzzi tub/shower combination and glass door. Single sink vanity with open bottom storage shelf. Plantation shutters throughout. Backyard has a covered patio with ceiling fan, and fenced yard, sun shade, privacy screen, and Astro-turf. 2 car attached garage with EV charging outlet, storage, and extra sink. Community amenities are included. Enjoy the benefits of a home on solar.
Full Property Details
Full Property Details for 1929 N Fleet St
General
- Sold For: $407,000
- HOA FEE: $120/month
- HOA FEE FREQ.: Quarterly
- Taxes: $1,735 (2025)
- Status: Closed
- Type: Single Family
- Source: PAAR_Prescott_MLS
- MLS ID: 1080355
- Added to Site: 74 day(s) ago
Interior
- Rooms/Areas: None
- Interior Features: Ceiling Fan(s), Wired for Data, Laminate Counters, Living/Dining Room Combination, Live on One Level, Master Downstairs, Quartz Countertops, High Ceilings, Walk-In Closet(s), Washer and Dryer Hookups
- Appliances: Humidifier, Dishwasher, Disposal, Double Oven, Dryer, Electric Cooktop, Microwave, Refrigerator, Washer, Water Softener Owned
- Flooring: Carpet, Laminate, Tile, Vinyl
Rooms
Bathrooms
- Total Bathrooms: 2
- Full Bathrooms: 2
Bedrooms
- Total Bedrooms: 2
Additional Information
- Pool: Yes
- Spa: Yes
- Security/Safety: Smoke Detector(s)
Exterior
- Exterior Features: Driveway Concrete, Front Landscaping, Rear Landscaping, Level Entry, Sprinkler/Drip, Storm Gutters
- Porch/Patio/Deck: Deck, Covered
Parking
- Garage: Yes
- Garage Spaces: 2
- Parking Features: Garage Door Opener
Location
- County: Yavapai
- Subdivision: Victorian Estates
- Driving Directions: Traveling on HWY 69 , Right on Victorian Estate entrance. Left on Baker, Left on Fleet, home is on the left side of the street.
Community
- Community Features: Club House, Gated Community, Membership Required, Pool, Spa/Hot Tub
- Gated community: Yes
- Association: Yes
- Home Owners Assn.: Homeowners
- Pet Restrictions: Domestics, Restricted - See Rmk
Heating & Cooling
- Cooling Type: Ceiling Fan(s), Central Air Conditioning
- Heating Type: Forced - Gas, Natural Gas
- Water Heater: Natural Gas, Re-Circulating
Utilities
- Water: Public
- Onsite: Cable Available, Electricity Available, Natural Gas Available, Phone Available, WWT - City Sewer
Structural Information
- # Buildings: 1
- Architectural Style: Ranch, Victorian
- Construction Status: Existing
- Construction: Frame, Stucco
- Basement: Yes
- Basement Desc.: None, Slab
- Roof: Composition
- Windows: Solar Screens, Double Pane Windows, Interior Shutter, Screens, Blinds, Vinyl Windows
- Stories/Levels: 1
- Building Size: 1310
- Square Feet: 1,310
- Year Built: 2000
Lot Features
- Property View: Juniper/Pinon, Other, Panoramic
- Lot Size (Acres): 0.11
- Lot Size (Sq. Ft.): 4,792
- Lot Size Source: County Records
- Frontage: City Street
- Street/Road Desc.: Paved
- Road Maintenance: Subdivision Maintained Road
- Fence: Yes
- Topography: Corner Lot, Level, Sloped - Gentle, Views
- Zoning: R1L10
- Fencing (Description): Back Yard
Financial Considerations
- Association Fee: $360
- Assoc Fee Freq.: Quarterly
- Tax Amount: $1,735
- Tax Year: 2025
- Terms: 1031 Exchange, Cash, Conventional, FHA, VA
Disclosures and Reports
- Legal Description: VICTORIAN ESTATES LOT 112 SEC 28-14-1W
- APN: 103-48-112
- Lot Number: 112
Listed by Rent Right and Home Right
Sold by Rent Right and Home Right

Get Pre-Approved Today
Schools
Schools serving 1929 N Fleet St
School District:Prescott Unified District
| Name | Grades | Distance |
|---|---|---|
Taylor Hicks School 1845 Campbell Avenue, Prescott, AZ 86301 | K-4 | 6 mi |
Granite Mountain Middle School 1800 North Williamson Valley Road, Prescott, AZ 86305 | 5-6 | 7.6 mi |
Prescott High School 1050 Ruth Street, Prescott, AZ 86301 | 9-12 | 6.3 mi |
Disclaimer:
School attendance boundaries provided by ATTOM Data Solutions and are for reference only. Contact the school directly to verify enrollment eligibility.
Price & Sales History for 1929 N Fleet St
Date
Details
Price
Change
Source
4/14/2026
Sold
$407,000
-3.1%
MLS
3/14/2026
Listed
$420,000
—
MLS
Disclaimer: Historical sales information is derived from public records provided by the county offices. Information is not guaranteed and should be independently verified.
1929 N Fleet Street, Prescott Valley, AZ 86314 (MLS# 1080355) is a Single Family property that was sold at $407,000 on April 14, 2026. Want to learn more about 1929 N Fleet Street? Do you have questions about finding other Single Family real estate for sale in Prescott Valley? You can browse all Prescott Valley real estate or contact a Coldwell Banker agent to request more information.