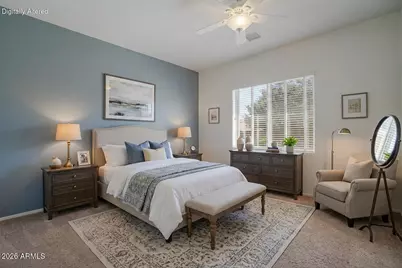
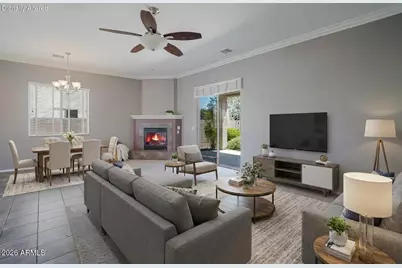
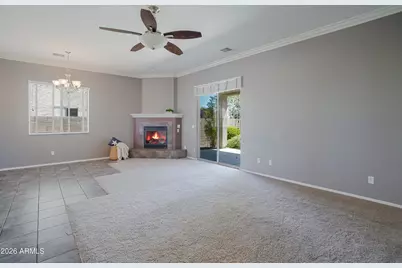
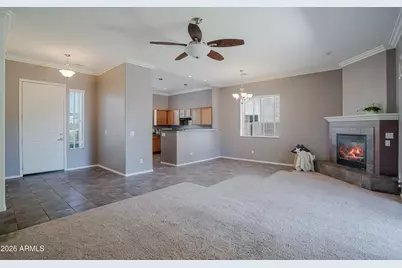
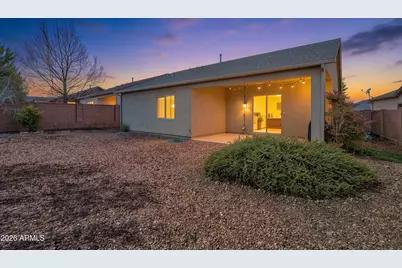
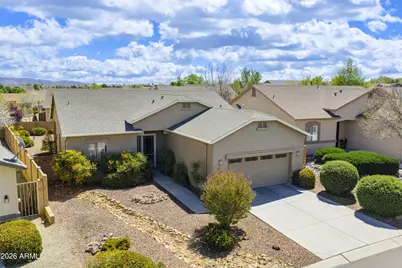
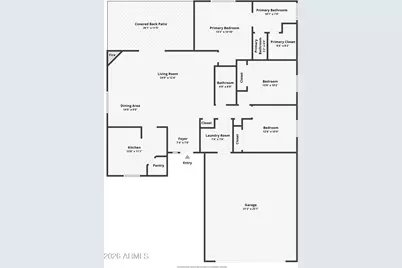
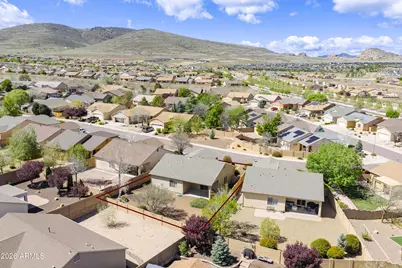
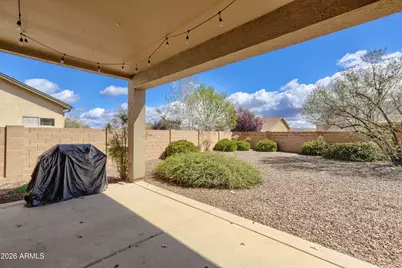
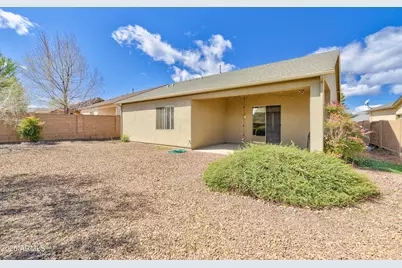
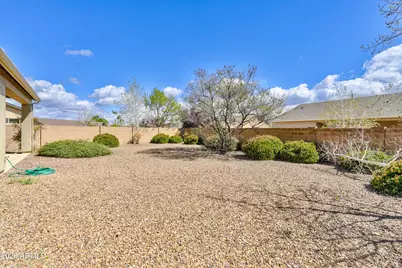
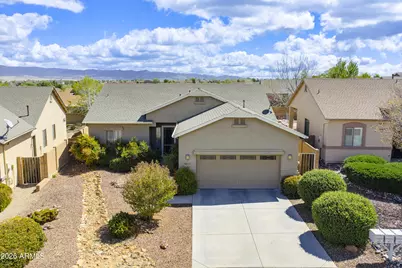
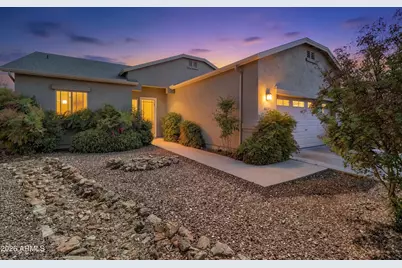
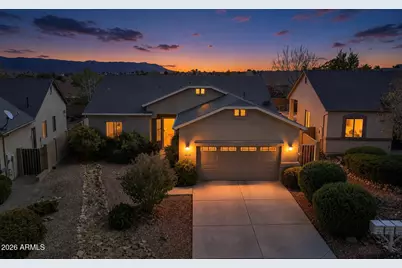
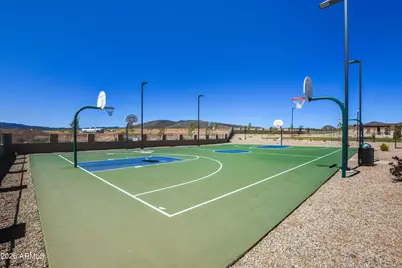
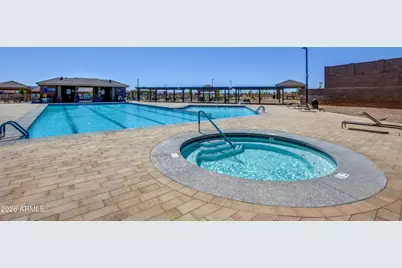
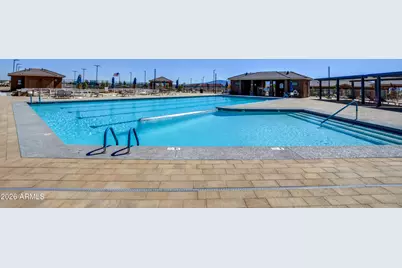
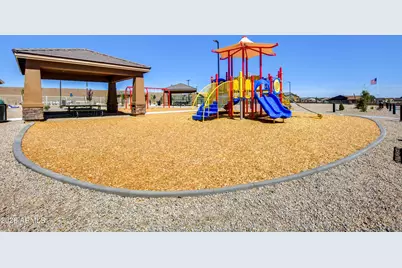
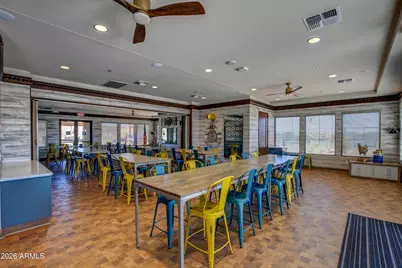
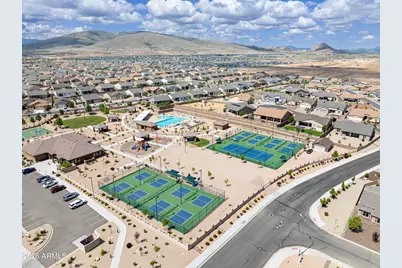
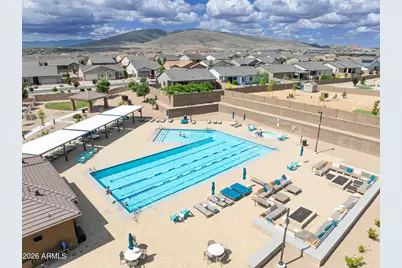
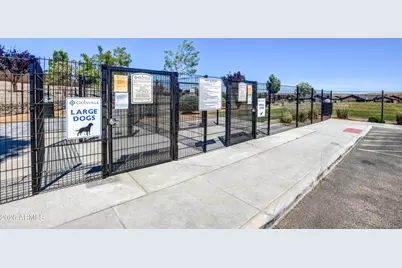
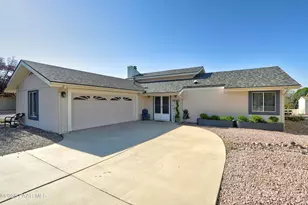
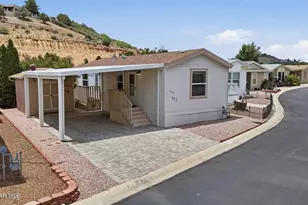
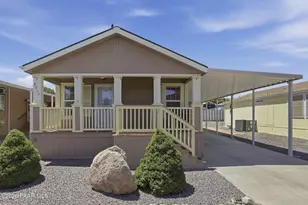
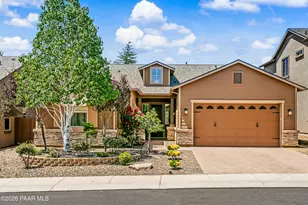
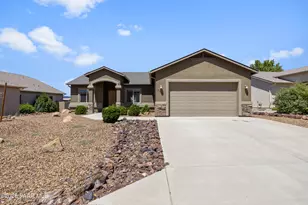
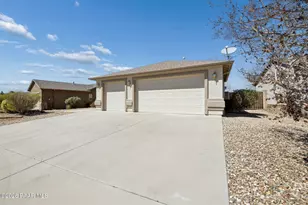
Full Property Details for 4673 N Pennycare St
General
- Price: $449,899
- HOA FEE: $62/month
- HOA FEE FREQ.: Quarterly
- Taxes: $2,408 (2025)
- Status: Active
- Type: Single Family
- Source: ARMLS_Arizona_MLS_Phoenix_Area
- MLS ID: 7011162
- Updated: 7/16/2026
- Added to Site: 99 day(s) ago
Interior
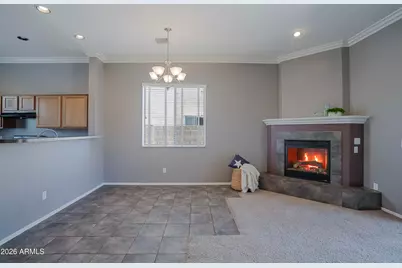
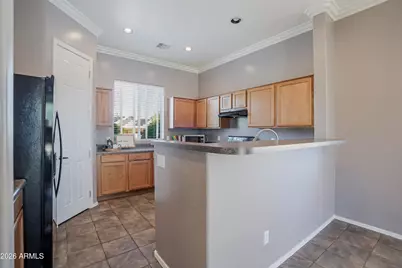
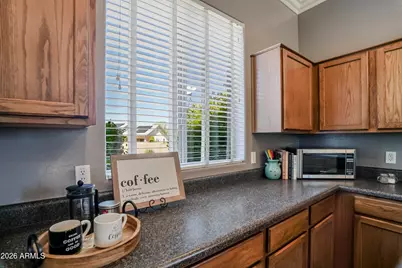
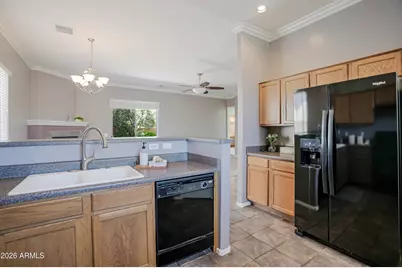
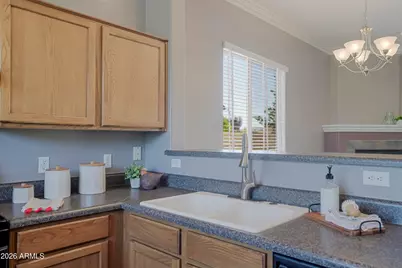
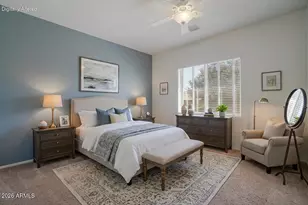
- Interior Features: 9+ Flat Ceilings, No Interior Steps, Pantry, Full Bth Master Bdrm, Laminate Counters
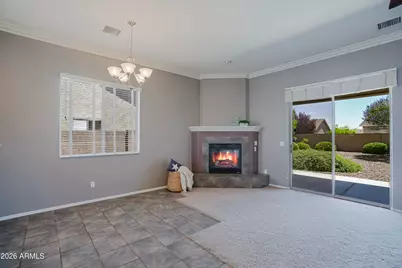
- Fireplace: Yes
- Number of Fireplaces: 1
- Fireplace(s): Gas
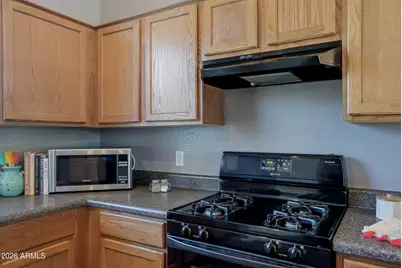
- Appliances: Dryer, Washer, Refrigerator, Built-in Microwave, Dishwasher, Disposal, Gas Range
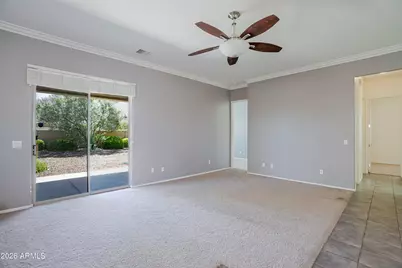
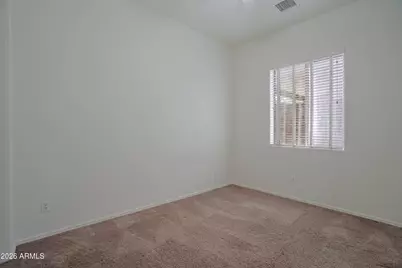
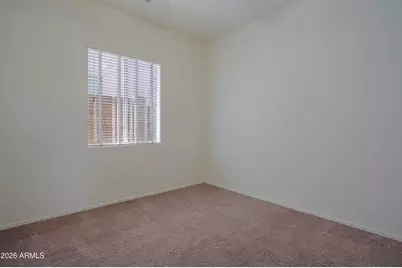
- Flooring: Carpet, Tile
Rooms
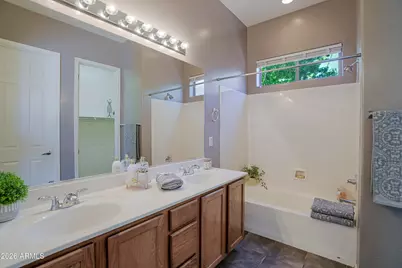
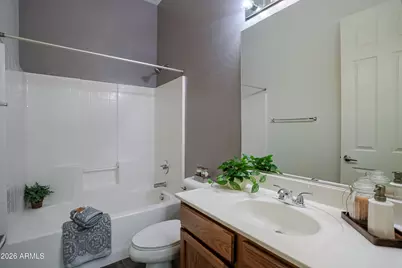
- Total Bathrooms: 2
- Full Bathrooms: 2
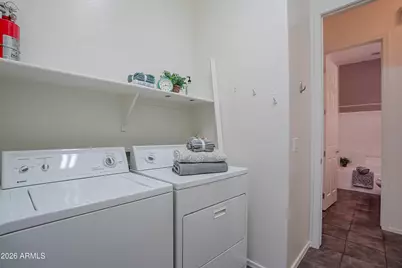
- Laundry: Inside, Wshr/Dry HookUp Only
Exterior
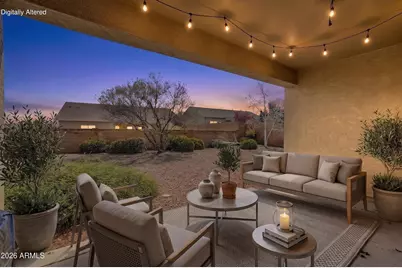
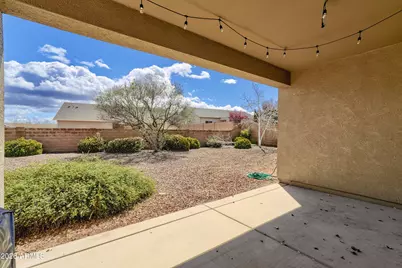
- Exterior Features: Rain Gutters
Parking
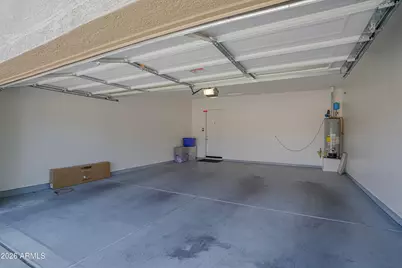
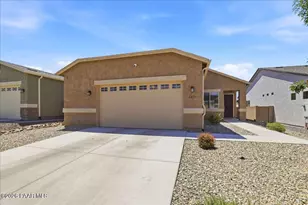
- Garage: Yes
- Garage Spaces: 2
- Parking Features: Attached Garage, Garage Door Opener
Location
- County: Yavapai
- Township: 14
- Subdivision: GRANVILLE 3
- Cross Streets: Tuscany Way and Glassfordhill
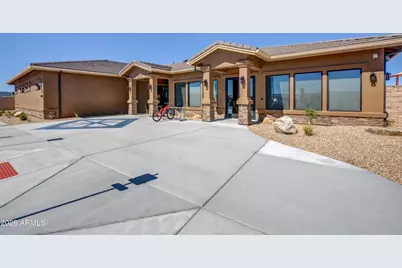
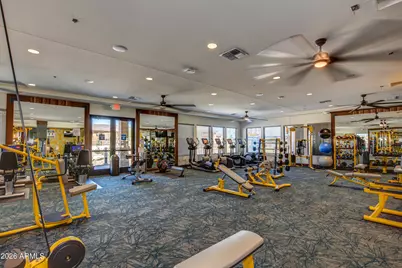
Community
- Association: Yes
- Assoc. Name: Granville Community
- Assoc. Fees Include: Maintenance Grounds, Other (See Remarks)
Heating & Cooling
- Central air: Yes
- Air Conditioning: Yes
- Cooling Type: Central Air, Ceiling Fan(s)
- Heating Type: Forced Air, Natural Gas
Utilities
- Water: City Water
- Utility Description: Phone Connected, Natural Gas Connected
Structural Information
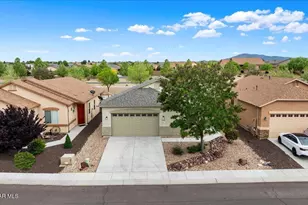
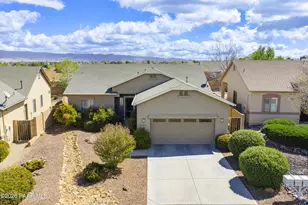
- Architectural Style: Ranch,
- Builder: Universal Homes
- Exterior Const.: Stucco, Wood Frame
- Roof: Composition
- Windows: Screens, Dual Pane
- Sq. Ft. Source: Assessor
- Year Built: 2005
Lot Features
- Lot Size (Acres): 0.18
- Lot Size (Sq. Ft.): 7,663
- Lot Size Source: Assessor
- Frontage: Paved, Asphalt
- Lot Features: East/West Exposure, Sprinklers In Rear, Sprinklers In Front, Gravel/Stone Front, Gravel/Stone Back, Auto Timer H2O Front, Auto Timer H2O Back
Financial Considerations
- Association Fee: $187
- Assoc Fee Freq.: Quarterly
- Tax Amount: $2,408
- Tax Year: 2025
- Terms: Cash, Conventional, 1031 Exchange, FHA, VA Loan
Disclosures and Reports
- Ownership: Fee Simple
- Legal Description: LOT 742 GRANVILLE 3 BOOK 52 PAGE 8
- Property ID: 103-57-047
- Range: 1W
- Section: 10
- Lot Number: 742
Listed by Good Oak Real Estate