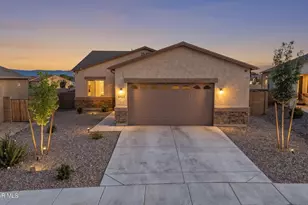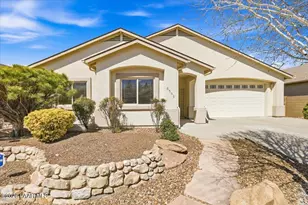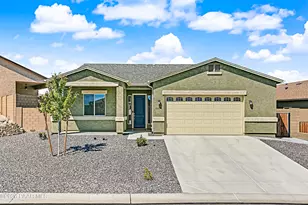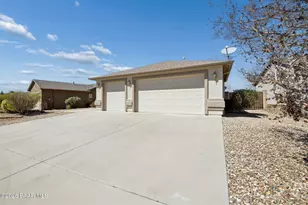
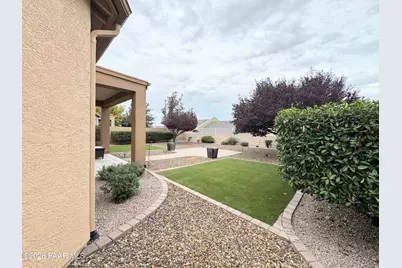
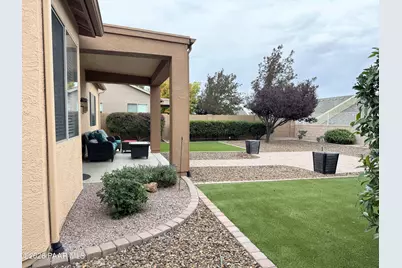
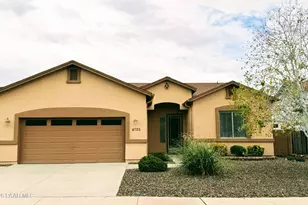
This is a carousel with tiles that activate property listing cards. Use the previous and next buttons to navigate.
$429,900 Just Listed
This is a carousel with tiles that activate property listing cards. Use the previous and next buttons to navigate.
Full Property Details for 4725 N Kirkwood Ave
General
- Price: $429,900
- HOA FEE: $63/month
- HOA FEE FREQ.: Quarterly
- Taxes: $2,240 (2025)
- Status: Active
- Type: Single Family
- Source: PAAR_Prescott_MLS
- MLS ID: 1085804
- Updated: 10/19/2026
- Added to Site: 1 day(s) ago
Interior
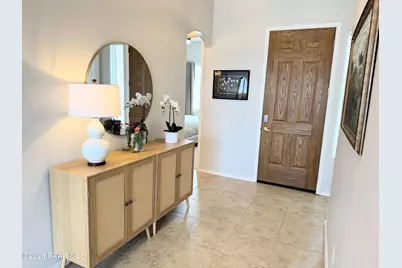
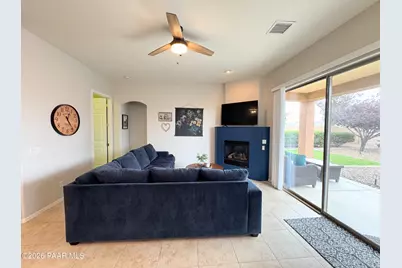
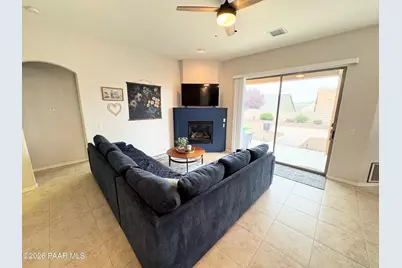
- Rooms/Areas: Great Room, Laundry Room
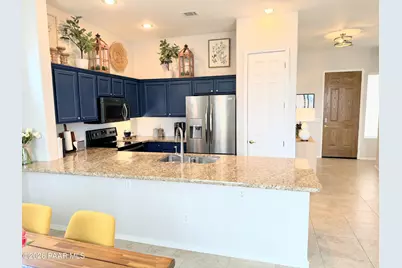
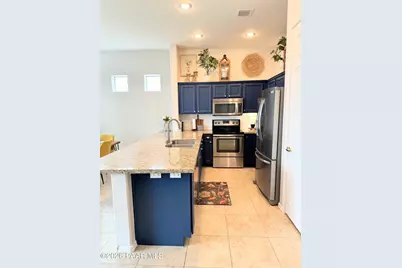
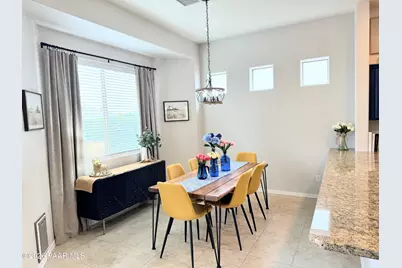
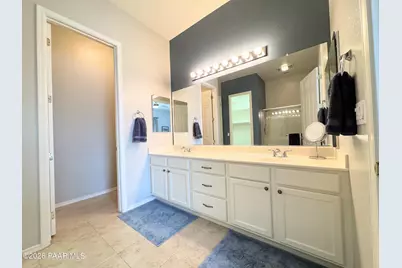
- Interior Features: Ceiling Fan(s), Counters-Solid Srfc, Washer and Dryer Hookups, Walk-In Closet(s), High Ceilings, Pantry, Master Downstairs, Live on One Level, Living/Dining Room Combination, Kitchen/Dining Room Combination, Granite Counters
- Fireplace(s): Gas
- Appliances: Pantry, Dishwasher, Microwave, Refrigerator, Range, Oven, Electric Range, Disposal
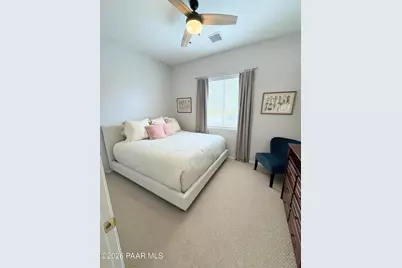
- Flooring: Carpet, Tile
Rooms
Bathrooms
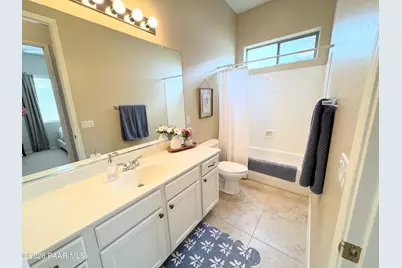
- Total Bathrooms: 2
- Full Bathrooms: 1
- 3/4 Bathrooms: 1
Bedrooms
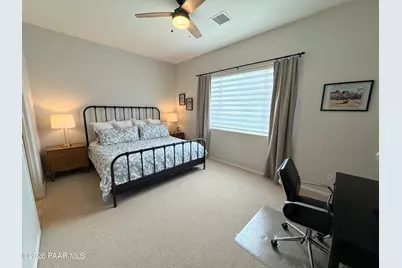
- Total Bedrooms: 2
Additional Information
- Pool: Yes
- Spa Description: Pantry
- Security/Safety: Smoke Detector(s), Pantry
- Equipment: Pantry
Exterior
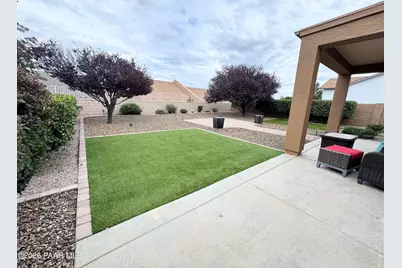
- Exterior Features: Driveway Concrete, Storm Gutters, Sprinkler/Drip, Level Entry, Rear Landscaping, Front Landscaping, Pantry
- Porch/Patio/Deck: Patio, Covered
Parking
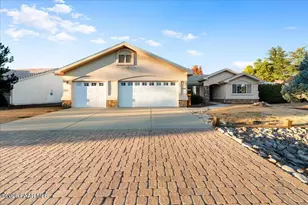
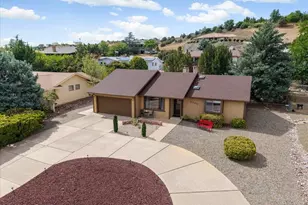
- Garage: Yes
- Garage Spaces: 2
- Parking Features: Pantry, Garage Door Opener
Location
- County: Yavapai
- Subdivision: Granville
- Driving Directions: From Highway 69- Glassford Hill Rd, L on Santa Fe. L on Tuscany. R Tavistock. R on Kirkwood.
Community
- Community Features: Club House, Pool, Tennis, Fitness/Exercise Cnt
- Association: Yes
- Home Owners Assn.: Homeowners
- Pet Restrictions: Domestics
Heating & Cooling
- Cooling Type: Ceiling Fan(s), Central Air Conditioning
- Heating Type: Forced - Gas, Natural Gas
- Water Heater: Natural Gas
Utilities
- Water: Public
- Onsite: Phone Available, WWT - City Sewer, Underground Utilities, Natural Gas Available, Electricity Available
Structural Information
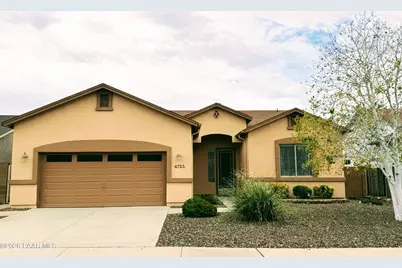
- Architectural Style: Ranch
- Split Bedroom Plan: Yes
- Construction Status: Existing
- Construction: Frame, Stucco
- Basement: Yes
- Basement Desc.: Slab
- Roof: Composition
- Windows: Pantry, Double Pane Windows, Blinds
- Stories/Levels: 0
- Building Size: 1399
- Square Feet: 1,399
- Year Built: 2005
Lot Features
- Property View: Mingus Mountain, Mountain(s)
- Lot Size (Acres): 0.16
- Lot Size (Sq. Ft.): 6,970
- Lot Size Source: County Records
- Frontage: City Street
- Street/Road Desc.: Paved
- Road Maintenance: City Maintained Road
- Fence: Yes
- Topography: Level, Views, Other Trees
- Zoning: R1L-10
- Fencing (Description): Back Yard
Financial Considerations
- Association Fee: $190
- Assoc Fee Freq.: Quarterly
- Tax Amount: $2,240
- Tax Year: 2025
- Terms: Cash, VA, FHA, Conventional
Disclosures and Reports
- Legal Description: GRANVILLE UNIT 3 LOT 697 CONT .16AC SEC 10-14-1W M&P 52/80-89 (ACREAGE FROM GIS)
- APN: 103-57-002
- Lot Number: 697
Listed by Embarc Realty
Schools serving 4725 N Kirkwood Ave
| Name | Grades | Distance |
|---|---|---|
Granville Elementary School 5250 Stover Drive, Prescott Valley, AZ 86314 | K-6 | 0.6 mi |
Liberty Traditional School 3300 North Lake Valley Road, Prescott Valley, AZ 86314 | PK-8 | 1.6 mi |
Glassford Hill Middle School 6901 East Panther Path, Prescott Valley, AZ 86314 | 7-8 | 1 mi |
Bradshaw Mountain High School 6000 East Long Look Drive, Prescott Valley, AZ 86314 | 9-12 | 0.8 mi |
Price & Sales History for 4725 N Kirkwood Ave
Tax History for 4725 N Kirkwood Ave
Estimate the Cost for 4725 N Kirkwood Ave
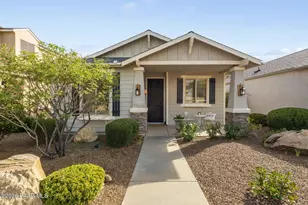
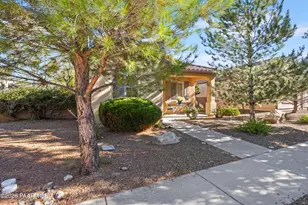
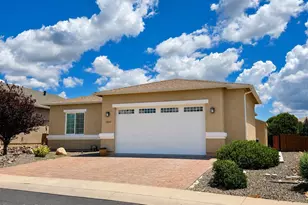
4725 N Kirkwood Avenue, Prescott Valley, AZ 86314 (MLS# 1085804) is a Single Family property with 2 bedrooms, 1 full bathroom and 1 partial bathroom. 4725 N Kirkwood Avenue is currently listed for $429,900 and was received on October 19, 2026. Want to learn more about 4725 N Kirkwood Avenue? Do you have questions about finding other Single Family real estate for sale in Prescott Valley? You can browse all Prescott Valley real estate or contact a Coldwell Banker agent to request more information.