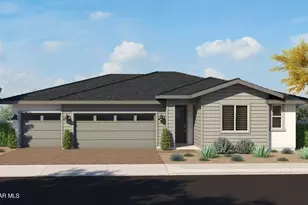
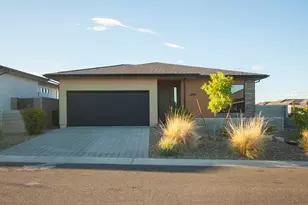
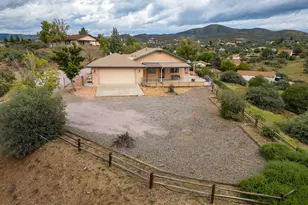
This is a carousel with tiles that activate property listing cards. Use the previous and next buttons to navigate.
1/1
$557,900
This is a carousel with tiles that activate property listing cards. Use the previous and next buttons to navigate.
1/1
Property Description
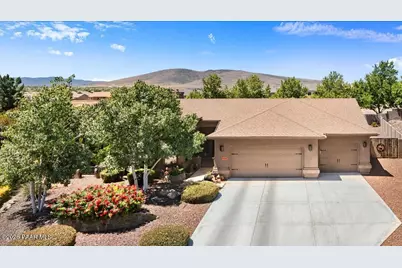
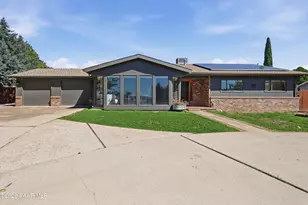
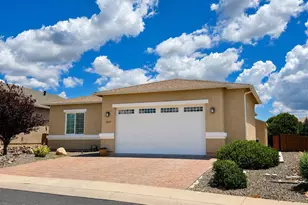
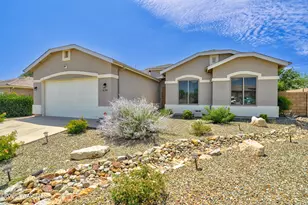
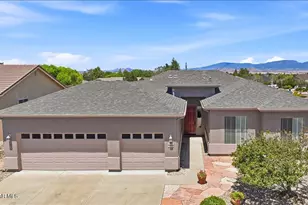
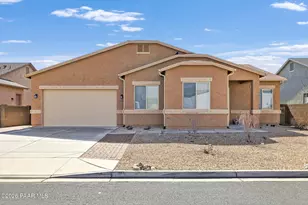
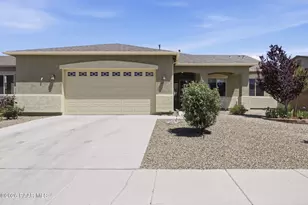
A Rare Blend of Architectural Charm, Quality Craftsmanship & Resort-Inspired Outdoor Living in this lovingly cared-for 3 Bedroom, 2 Bath, 1763sqft + oversized 3 Car Garage. Privately set back on an oversized 0.44-acre homesite, this exceptional split plan residence built by Anderson Homes is surrounded by flourishing landscaping, custom rock gardens, mature trees & colorful roses, the property immediately captures attention with its impressive curb appeal. Welcoming flagstone walkway leads to an elegant gated courtyard entry ready for your own personal touches. Inside, the home showcases designer ceramic tile w/decorative inlays, warm wood flooring & refined finishes throughout. The Great Room is anchored by a striking three-way gas fireplace that creates both warmth & ambiance seamlessly connecting indoor living with the extraordinary outdoor retreat beyond. Designed with both beauty & functionality in mind, the kitchen is a true chef's delight featuring abundant custom knotty Alder cabinetry, granite countertops, SS appliances, gas cooktop, convection oven, attractive tiled backsplash, dimmable cabinet lighting & a spacious pantry. The adjoining dining area is beautifully framed by a bay of windows & transoms that flood the space w/natural light while offering easy access to the covered, private, side patio & lush gardens. The popular split floor plan provides privacy & comfort for both owners & guests. The spacious primary suite offers covered patio access, abundant natural light & a luxurious bath complete with custom cabinetry, tile counters, hand-painted Talavera sinks, a beautifully tiled zero-threshold shower + nicely sized & organized walk-in closet. Guest accommodation is equally inviting w/generously sized bedrooms & flexible living spaces ideal for visitors, hobbies or a private home office & adjacent full bath. You will appreciate the oversized laundry room complete w/washer & dryer. The [apprx 870sqft] 3 car garage is thoughtfully appointed w/extensive built-in cabinetry, ceiling fans, finished flooring & generous workspace for projects, hobbies or organization. Outdoor living truly defines this property. The expansive [265sqft] covered flagstone patio offers ceiling fans & sunshades creating the perfect setting for year-round enjoyment. A fully equipped outdoor kitchen elevates entertaining with both natural gas & charcoal cooking options, refrigerator, side burner & abundant preparation space. The beautifully designed backyard provides an inviting atmosphere w/dramatic multi-tiered waterfall cascading into a tranquil pond. A firepit gathering area, mature landscaping & shaded alcoves complete this remarkable outdoor retreat.
Full Property Details
Full Property Details for 5382 N Pierce Ln
General
- Sold For: $557,900
- HOA FEE: $62/month
- HOA FEE FREQ.: Quarterly
- Taxes: $2,211 (2025)
- Status: Closed
- Type: Single Family
- Source: PAAR_Prescott_MLS
- MLS ID: 1082604
- Added to Site: 120 day(s) ago
Interior
- Rooms/Areas: Great Room, Laundry Room, Storage
- Interior Features: Ceiling Fan(s), Eat-in Kitchen, Granite Counters, Kitchen/Dining Room Combination, Live on One Level, Master Downstairs, Pantry, High Ceilings, Vaulted Ceiling(s), Walk-In Closet(s), Washer and Dryer Hookups
- Fireplace(s): Gas, Vaulted Ceiling(s)
- Appliances: Pantry, Vaulted Ceiling(s), Convection Oven, Dishwasher, Disposal, Dryer, Gas Range, Microwave, Refrigerator, Trash Compactor, Washer, Water Softener Owned
- Flooring: Carpet, Tile, Wood
Rooms
Bathrooms
- Total Bathrooms: 2
- Full Bathrooms: 1
- 3/4 Bathrooms: 1
Bedrooms
- Total Bedrooms: 3
Additional Information
- Pool: Yes
- Spa Description: Pantry, Vaulted Ceiling(s)
- Security/Safety: Pantry, Smoke Detector(s), Vaulted Ceiling(s)
- Equipment: Satellite Dish, Pantry, Vaulted Ceiling(s)
Exterior
- Exterior Features: Driveway Concrete, Front Landscaping, Rear Landscaping, Level Entry, Sprinkler/Drip, Storm Gutters, Water Feature, Pantry, Vaulted Ceiling(s)
- Porch/Patio/Deck: Covered
Parking
- Garage: Yes
- Garage Spaces: 3
- Parking Features: Garage Door Opener, Pantry, Vaulted Ceiling(s)
Location
- County: Yavapai
- Subdivision: Granville
- Driving Directions: Glassford Hill to South entrance of Granville at Granville Parkway. Left on August, Left on Mayflower. Home is straight ahead at the curve at the end of the street
Community
- Community Features: Club House, Community Kitchen, Fitness/Exercise Cnt, Meeting Room, Membership Included, Membership Required, Other - See Remarks, Pool, RV Parking, Tennis
- Association: Yes
- Home Owners Assn.: Homeowners
- Pet Restrictions: Domestics
Heating & Cooling
- Cooling Type: Ceiling Fan(s), Central Air Conditioning, Other
- Heating Type: Forced - Gas, Natural Gas, See Remarks
- Water Heater: Natural Gas, Other - See Remarks
Utilities
- Water: Public
- Onsite: Cable Available, Electricity Available, Natural Gas Available, Phone Available, Underground Utilities, WWT - City Sewer
Structural Information
- # Buildings: 1
- Architectural Style: Contemporary, Ranch
- Split Bedroom Plan: Yes
- Builder: Custom by Anderson Builders
- Construction Status: Existing
- Construction: Frame, Stucco
- Basement: Yes
- Basement Desc.: Slab
- Roof: Composition, Other
- Windows: Solar Screens, Pantry, Vaulted Ceiling(s), Double Pane Windows, Pleated Shades, Screens, See Remarks, Tinted Windows
- Stories/Levels: 1
- Building Size: 1763
- Square Feet: 1,763
- Year Built: 2004
Lot Features
- Property View: Bradshaw Mountain, Glassford Hill, Mingus Mountain
- Lot Size (Acres): 0.44
- Lot Size (Sq. Ft.): 19,166
- Lot Size Source: Builder
- Frontage: City Street
- Street/Road Desc.: Asphalt
- Road Maintenance: City Maintained Road
- Fence: Yes
- Topography: Cul-De-Sac, Level, Other Trees
- Zoning: R1L-10 PAD
- Fencing (Description): Back Yard
Financial Considerations
- Association Fee: $187
- Assoc Fee Freq.: Quarterly
- Tax Amount: $2,211
- Tax Year: 2025
- Terms: Cash, Conventional
Disclosures and Reports
- Legal Description: GRANVILLE UNIT 1 LOT 304 SEC 3-14-1W CONT .44AC M&P 44/28-36
- APN: 103-52-214
- Lot Number: 304
Listed by Realty Executives Arizona Territory
Sold by Realty ONE Group Mountain Desert

Get Pre-Approved Today
Schools
Schools serving 5382 N Pierce Ln
School District:Humboldt Unified District
| Name | Grades | Distance |
|---|---|---|
Granville Elementary School 5250 Stover Drive, Prescott Valley, AZ 86314 | K-6 | 0.2 mi |
Liberty Traditional School 3300 North Lake Valley Road, Prescott Valley, AZ 86314 | PK-8 | 2.1 mi |
Glassford Hill Middle School 6901 East Panther Path, Prescott Valley, AZ 86314 | 7-8 | 1.5 mi |
Bradshaw Mountain High School 6000 East Long Look Drive, Prescott Valley, AZ 86314 | 9-12 | 1.4 mi |
Disclaimer:
School attendance boundaries provided by ATTOM Data Solutions and are for reference only. Contact the school directly to verify enrollment eligibility.
Price & Sales History for 5382 N Pierce Ln
Date
Details
Price
Change
Source
9/01/2026
Sold
$557,900
—
MLS
6/11/2026
Listed
$557,900
—
MLS
Disclaimer: Historical sales information is derived from public records provided by the county offices. Information is not guaranteed and should be independently verified.
5382 N Pierce Lane, Prescott Valley, AZ 86314 (MLS# 1082604) is a Single Family property that was sold at $557,900 on September 01, 2026. Want to learn more about 5382 N Pierce Lane? Do you have questions about finding other Single Family real estate for sale in Prescott Valley? You can browse all Prescott Valley real estate or contact a Coldwell Banker agent to request more information.