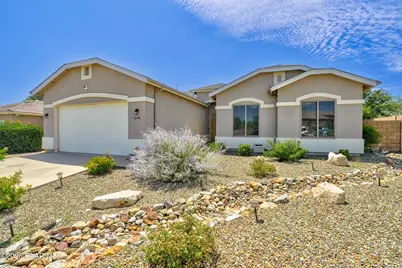
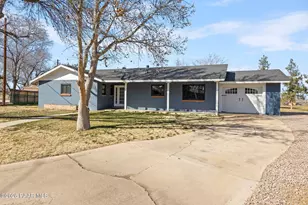
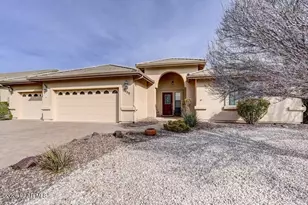
This is a carousel with tiles that activate property listing cards. Use the previous and next buttons to navigate.
1/1
$505,000
This is a carousel with tiles that activate property listing cards. Use the previous and next buttons to navigate.
1/1
Property Description
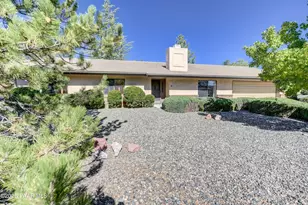
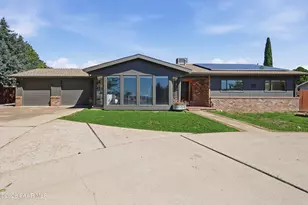
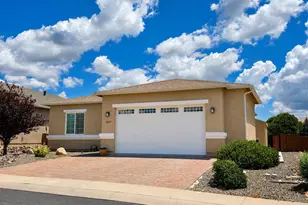
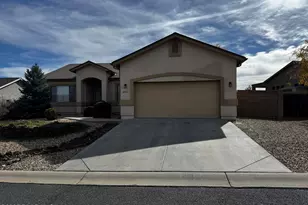
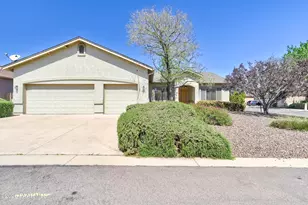
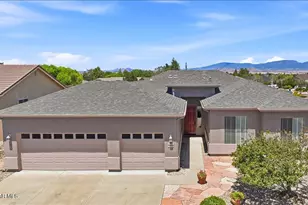
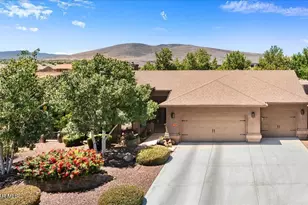
Come see this move-in ready Granville home on a cul-de-sac street, with desirable north/south exposure and backing to common area for added privacy. The popular, open floorplan is efficiently designed and split for comfortable living within its 2,041 square feet. The generously sized great room features a corner gas fireplace for cozy R&R during the cooler months, while fresh interior paint and new carpeting throughout create a bright, inviting feel. Tile flooring has your high traffic areas covered underfoot. The kitchen is well-equipped with abundant oak cabinetry, solid surface countertops, a large eat-at island, corner pantry, and classic stainless-steel appliances, including a side-by-side refrigerator and gas range. A separate, open dining room can also serve as the perfect flex space for an office, playroom, etc. The primary suite is a delightful retreat, with dual sinks, a large walk-in closet, private commode closet, and an eye-catching custom-tiled snail shower in the ensuite. The guest bathroom also features dual sinks and a walk-in tub, offering added convenience and accessibility. Walk-in closets in Bedrooms 2 and 3 provide exceptional storage for the whole family. The dedicated laundry room off the garage includes a utility sink and an LG washer and dryer set that conveys with the home, making move-in day even easier. Step outside to a beautifully landscaped, fully fenced backyard designed for both relaxation and entertaining guests. The covered patio extends to a spacious open paver patio surrounded by raised flower beds, artificial turf, and a tranquil water feature. A storage shed is a bonus: the perfect place for keeping tools, equipment, and toys tucked away. Enjoy peace of mind with a new roof installed in 2021 and HVAC system replaced in 2018. An added bonus is the paid-off solar system, helping reduce energy costs without a monthly solar payment. Post-tension foundation, 2x6 framing, 10-foot ceilings and 8-foot doors are quality construction components. Take advantage of Granville's extensive community amenities, all included in a very reasonable HOA fee. Top it off with a prime Prescott Valley address that allows effortless access to shopping, entertainment, restaurants, medical facilities, Pioneer Parkway, and more.
Full Property Details
Full Property Details for 6595 E Tenby Dr
General
- Sold For: $505,000
- HOA FEE: $63/month
- HOA FEE FREQ.: Quarterly
- Taxes: $2,379 (2025)
- Status: Closed
- Type: Single Family
- Source: PAAR_Prescott_MLS
- MLS ID: 1084216
- Added to Site: 57 day(s) ago
Interior
- Rooms/Areas: Great Room, Laundry Room, Office, Potential Bedroom, Study/Den/Library
- Interior Features: Ceiling Fan(s), Counters-Solid Srfc, Eat-in Kitchen, Formal Dining, Kitchen Island, Living/Dining Room Combination, Live on One Level, Master Downstairs, Pantry, High Ceilings, See Remarks, Walk-In Closet(s), Washer and Dryer Hookups
- Fireplace(s): Gas
- Appliances: Pantry, Dishwasher, Disposal, Dryer, Gas Range, Microwave, Refrigerator, Washer
- Flooring: Carpet, Tile
Rooms
Bathrooms
- Total Bathrooms: 2
- Full Bathrooms: 1
- 3/4 Bathrooms: 1
Bedrooms
- Total Bedrooms: 3
Additional Information
- Pool: Yes
- Spa: Yes
- Spa Description: Bath, Pantry
- Security/Safety: Pantry, Security System, Smoke Detector(s)
- Equipment: Pantry
Exterior
- Exterior Features: Driveway Concrete, Front Landscaping, Rear Landscaping, See Remarks, Shed(s), Sprinkler/Drip, Storm Gutters, Water Feature, Pantry
- Porch/Patio/Deck: Covered, Patio
Parking
- Garage: Yes
- Garage Spaces: 2
- Parking Features: Garage Door Opener, Pantry
Location
- County: Yavapai
- Subdivision: Granville
- Driving Directions: Glassford Hill, east on Granville Parkway, west on Tenby, home on left.
Community
- Community Features: Club House, Community Kitchen, Fitness/Exercise Cnt, Game/Hobby Room, Meeting Room, Other - See Remarks, Pool, RV Parking, Spa/Hot Tub, Tennis
- Association: Yes
- Home Owners Assn.: Homeowners
- Pet Restrictions: Domestics
Heating & Cooling
- Cooling Type: Ceiling Fan(s), Central Air Conditioning
- Heating Type: Forced - Gas, Natural Gas, See Remarks
- Water Heater: Tankless Water Heater
Utilities
- Onsite: Cable Available, Electricity Available, Natural Gas Available, Phone Available, Underground Utilities, WWT - City Sewer
Structural Information
- Architectural Style: Ranch
- Split Bedroom Plan: Yes
- Builder: Universal Homes
- Construction Status: Existing
- Construction: Frame, Stucco
- Basement: Yes
- Basement Desc.: Slab
- Roof: Composition
- Windows: Pantry, Double Pane Windows, Blinds
- Stories/Levels: 1
- Building Size: 2041
- Square Feet: 2,041
- Year Built: 2005
Lot Features
- Lot Size (Acres): 0.23
- Lot Size (Sq. Ft.): 10,019
- Lot Size Source: County Records
- Frontage: City Street
- Street/Road Desc.: Paved
- Road Maintenance: City Maintained Road
- Fence: Yes
- Topography: Level, Other - See Remarks
- Zoning: RL-10 PD
- Fencing (Description): Back Yard, Privacy
Financial Considerations
- Association Fee: $190
- Assoc Fee Freq.: Quarterly
- Tax Amount: $2,379
- Tax Year: 2025
- Terms: 1031 Exchange, Cash, Conventional, FHA, VA
Disclosures and Reports
- Legal Description: GRANVILLE UNIT 2A LOT 589 CONT .23AC SEC 3-14-1W M&P 49 /23-28
- APN: 103-52-622
- Lot Number: 589
Listed by HomeSmart Fine Homes and Land
Sold by G & M Premier Real Estate

Get Pre-Approved Today
Schools
Schools serving 6595 E Tenby Dr
School District:Humboldt Unified District
| Name | Grades | Distance |
|---|---|---|
Granville Elementary School 5250 Stover Drive, Prescott Valley, AZ 86314 | K-6 | 0.4 mi |
Liberty Traditional School 3300 North Lake Valley Road, Prescott Valley, AZ 86314 | PK-8 | 2.3 mi |
Glassford Hill Middle School 6901 East Panther Path, Prescott Valley, AZ 86314 | 7-8 | 1.7 mi |
Bradshaw Mountain High School 6000 East Long Look Drive, Prescott Valley, AZ 86314 | 9-12 | 1.5 mi |
Disclaimer:
School attendance boundaries provided by ATTOM Data Solutions and are for reference only. Contact the school directly to verify enrollment eligibility.
Price & Sales History for 6595 E Tenby Dr
Date
Details
Price
Change
Source
9/08/2026
Sold
$505,000
1.2%
MLS
8/07/2026
Listed
$499,000
—
MLS
Disclaimer: Historical sales information is derived from public records provided by the county offices. Information is not guaranteed and should be independently verified.
6595 E Tenby Drive, Prescott Valley, AZ 86314 (MLS# 1084216) is a Single Family property that was sold at $505,000 on September 08, 2026. Want to learn more about 6595 E Tenby Drive? Do you have questions about finding other Single Family real estate for sale in Prescott Valley? You can browse all Prescott Valley real estate or contact a Coldwell Banker agent to request more information.