This is a carousel with tiles that activate property listing cards. Use the previous and next buttons to navigate.
1/41
$464,900
This is a carousel with tiles that activate property listing cards. Use the previous and next buttons to navigate.
1/41
Property Description
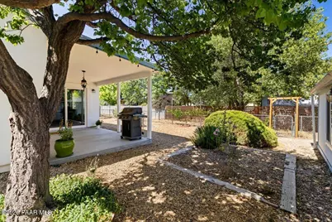
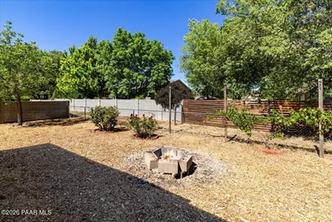
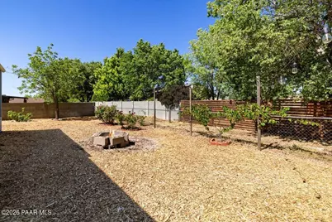
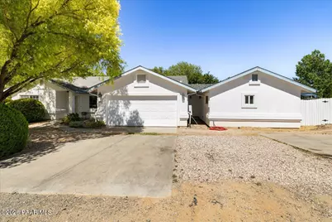
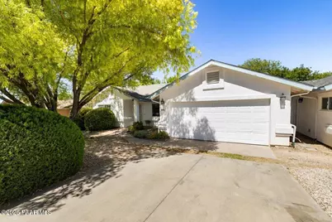
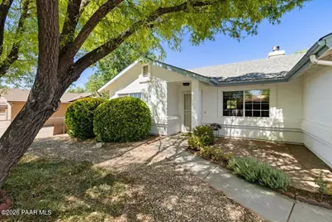
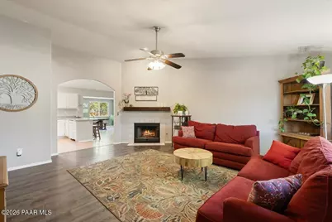
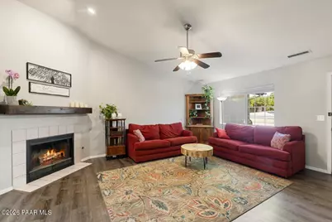
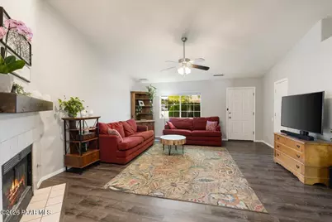
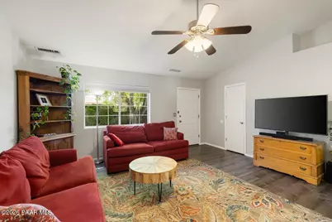
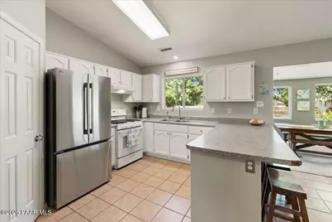
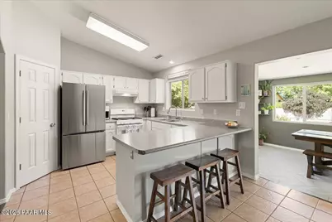
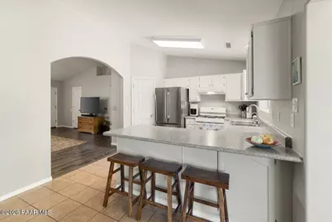
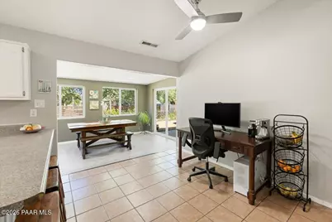
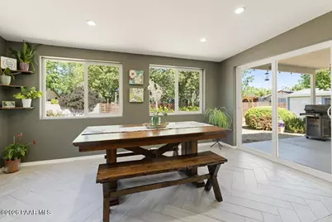
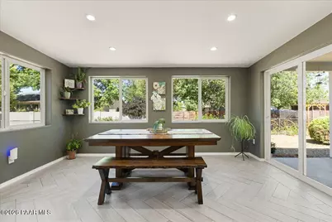
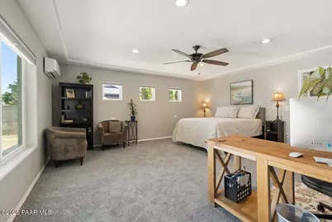
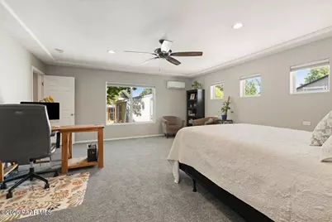
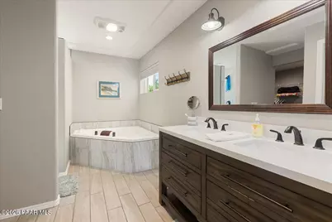
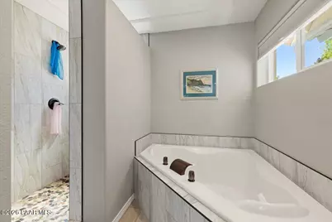
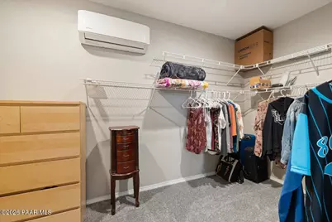
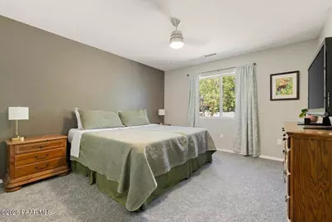
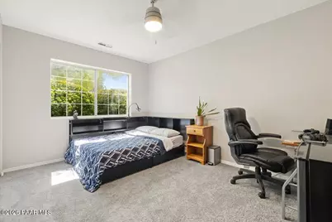
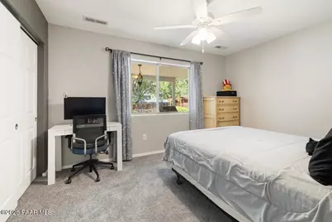
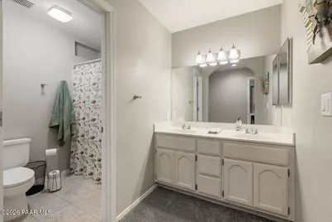
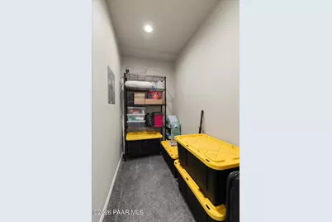
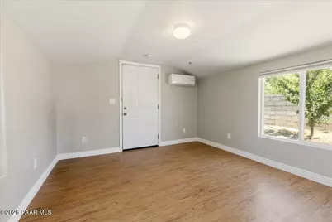
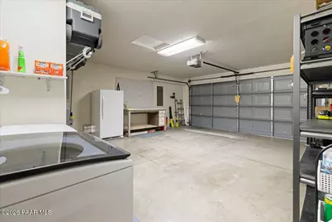
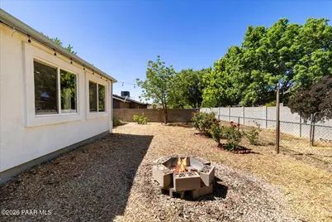
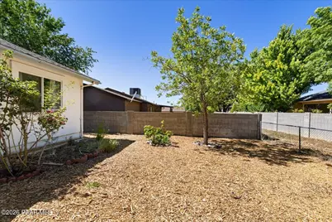
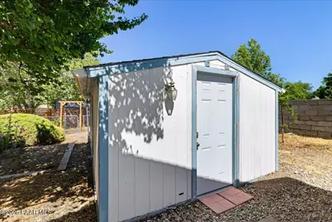
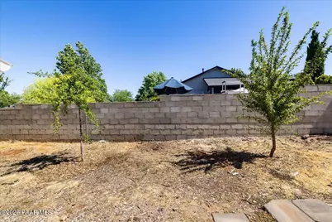
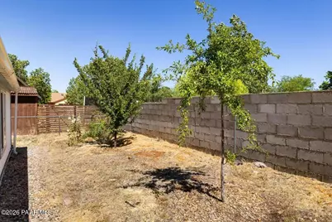
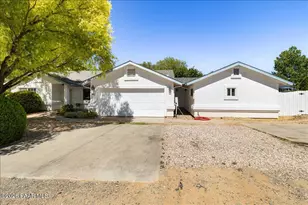
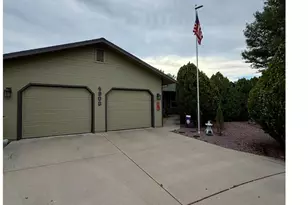
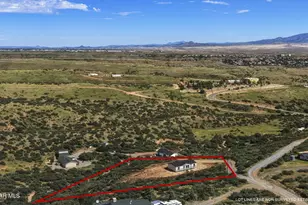
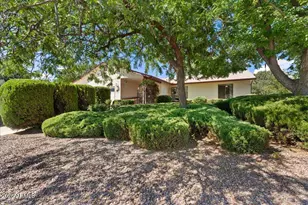
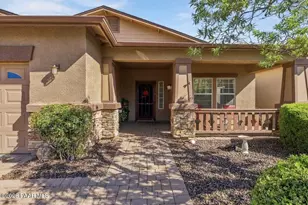
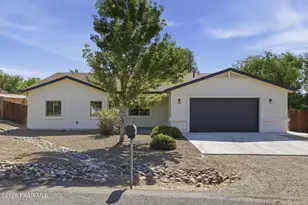
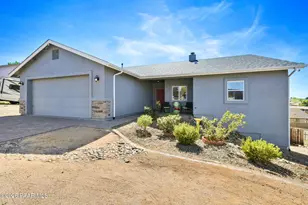
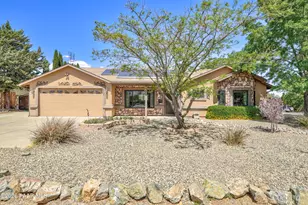
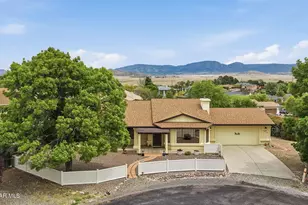
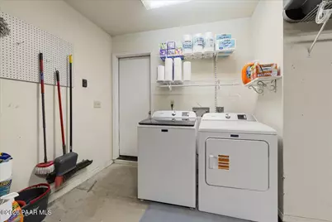
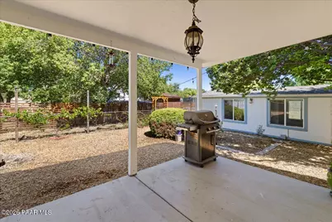
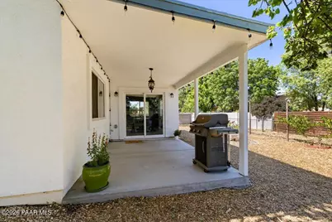
Spacious 4-bedroom, 3-bath Prescott Valley home offering a comfortable split floor plan, thoughtful updates, and great indoor/outdoor functionality. The warm and inviting living room features a wood-burning fireplace, creating a cozy central gathering space. The layout includes two guest bedrooms and a full bath on one side of the home, while the opposite side offers an additional guest bedroom, guest bath, and a generously sized primary suite. The primary suite features an upgraded bathroom with a bathtub, tile walk-in shower, and large walk-in closet.The kitchen includes white cabinetry, a pantry, and a gas stove/oven, with flexible dining options including space for a breakfast nook or dining table plus an additional formal dining area. Recent improvements include brand-new carpet in the carpeted areas, a brand-new water heater, refrigerator, washer, and dryer, along with an updated electrical panel and a main HVAC system that is only approximately 3 years old.The two-car garage offers added storage with shelving and a workbench. The fully landscaped front and back yards provide attractive, usable outdoor space, and the backyard includes an approximately 11x22 heated and cooled shed, not included in the livable square footage, offering excellent potential for a workshop, hobby space, office, studio, or additional storage. A well-rounded home with space, updates, and versatile features in the heart of Prescott Valley.
Full Property Details
Full Property Details for 5485 N Robert Rd
General
- Price: $464,900
- Taxes: $2,208 (2025)
- Status: Active
- Type: Single Family
- Source: PAAR_Prescott_MLS
- MLS ID: 1082783
- Updated: 7/9/2026
- Added to Site: 54 day(s) ago
Interior
- Rooms/Areas: Hobby/Studio, Workshop
- Interior Features: Ceiling Fan(s), Eat-in Kitchen, Formal Dining, Soaking Tub, Laminate Counters, Live on One Level, Master Downstairs, Walk-In Closet(s), Washer and Dryer Hookups
- Fireplace(s): Wood Burning
- Appliances: Dryer, Gas Range, Oven, Refrigerator, Washer
- Flooring: Carpet, Laminate, Tile
Rooms
Bathrooms
- Total Bathrooms: 3
- Full Bathrooms: 3
Bedrooms
- Total Bedrooms: 4
Additional Information
- Security/Safety: Smoke Detector(s)
Exterior
- Exterior Features: Driveway Concrete, Driveway Gravel, Front Landscaping, Rear Landscaping, Level Entry, Shed(s), Storm Gutters
- Porch/Patio/Deck: Covered
Parking
- Garage: Yes
- Garage Spaces: 2
- Parking Features: Garage Door Opener
Location
- County: Yavapai
- Subdivision: Prescott Valley 9
- Driving Directions: HWY 69 to Robert Road to Sign
Community
- Community Features: None
- Pet Restrictions: Domestics
Heating & Cooling
- Cooling Type: Ceiling Fan(s), Central Air Conditioning, Ductless Mini-Split, Zoned
- Heating Type: Forced - Gas, Mini-Split Unit(s), Natural Gas, Zoned
- Water Heater: Natural Gas
Utilities
- Water: Public
- Onsite: Electricity Available, Natural Gas Available, Phone Available, WWT - City Sewer
Structural Information
- Architectural Style: Ranch
- Split Bedroom Plan: Yes
- Construction Status: Existing
- Construction: Frame, Stucco
- Basement: Yes
- Basement Desc.: Slab, Stem Wall
- Roof: Composition
- Windows: Double Pane Windows
- Stories/Levels: 1
- Building Size: 2273
- Square Feet: 2,273
- Year Built: 2002
Lot Features
- Lot Size (Acres): 0.24
- Lot Size (Sq. Ft.): 10,454
- Lot Size Source: County Records
- Frontage: City Street
- Street/Road Desc.: Paved
- Road Maintenance: City Maintained Road
- Fence: Yes
- Topography: Level
- Zoning: RL10
- Fencing (Description): Back Yard
Financial Considerations
- Tax Amount: $2,208
- Tax Year: 2025
- Terms: 1031 Exchange, Cash, Conventional, FHA, VA
Disclosures and Reports
- Legal Description: PRESCOTT VALLEY #9 LOT 5776
- APN: 103-34-132
- Lot Number: 5776
Listed by West USA Realty of Prescott

Get Pre-Approved Today
Schools
Schools serving 5485 N Robert Rd
School District:Humboldt Unified District
| Name | Grades | Distance |
|---|---|---|
Coyote Springs Elementary School 6625 North Robert Road, Prescott Valley, AZ 86314 | K-6 | 0.9 mi |
Liberty Traditional School 3300 North Lake Valley Road, Prescott Valley, AZ 86314 | PK-8 | 2.4 mi |
Bradshaw Mountain Middle School 12255 E Turquoise Cir, Dewey-Humboldt, AZ 86327 | 7-8 | 6.5 mi |
Bradshaw Mountain High School 6000 East Long Look Drive, Prescott Valley, AZ 86314 | 9-12 | 2.3 mi |
Disclaimer:
School attendance boundaries provided by ATTOM Data Solutions and are for reference only. Contact the school directly to verify enrollment eligibility.
Price & Sales History for 5485 N Robert Rd
Date
Details
Price
Change
Source
7/02/2026
Price Reduced
$464,900
-2.94%
MLS
6/11/2026
Listed
$479,000
—
MLS
Disclaimer: Historical sales information is derived from public records provided by the county offices. Information is not guaranteed and should be independently verified.
Tax History
Tax History for 5485 N Robert Rd
Year
Property Taxes
Change
Tax Assessment
Change
2025
$2,208
1%
$47,089
6%
2024
$2,190
—
$44,503
4%
2024
$2,190
11%
$42,737
-8%
2022
$1,975
—
$46,336
19%
2022
$1,975
-4%
$38,806
23%
2021
$2,064
62%
$31,530
9%
2020
$1,276
1%
$29,006
100%
2019
$1,260
5%
-100%
2018
$1,198
2%
$17,992
13%
2017
$1,175
4%
$15,954
10%
2016
$1,135
2%
$14,474
7%
2015
$1,118
16%
$13,502
11%
2013
$960
—
$12,176
—
Disclaimer: Historical tax information is derived from public records provided by the county offices. Information is not guaranteed and should be independently verified.
Estimate the Cost
Estimate the Cost for 5485 N Robert Rd
5485 N Robert Road, Prescott Valley, AZ 86314 (MLS# 1082783) is a Single Family property with 4 bedrooms and 3 full bathrooms. 5485 N Robert Road is currently listed for $464,900 and was received on June 11, 2026. Want to learn more about 5485 N Robert Road? Do you have questions about finding other Single Family real estate for sale in Prescott Valley? You can browse all Prescott Valley real estate or contact a Coldwell Banker agent to request more information.