This is a carousel with tiles that activate property listing cards. Use the previous and next buttons to navigate.
1/1
$724,900
This is a carousel with tiles that activate property listing cards. Use the previous and next buttons to navigate.
1/1
Property Description
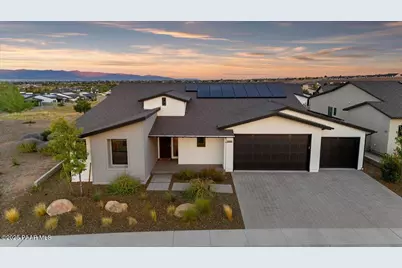
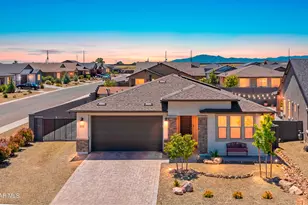
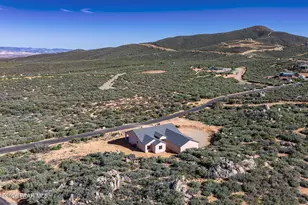
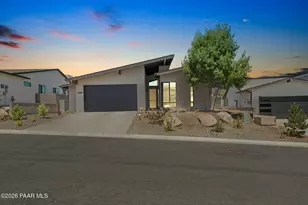
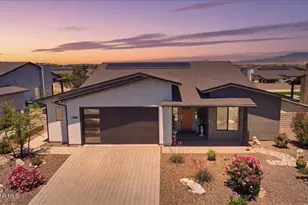
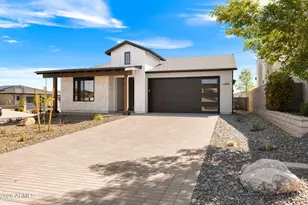
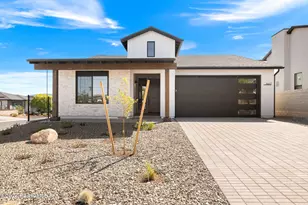
Set within the amenity-rich Jasper community, this impressive single-level modern home blends striking design with thoughtful energy efficiency, featuring fully owned solar panels that help reduce utility costs while supporting a more sustainable lifestyle. Exceptional curb appeal is enhanced by a dual-toned, dual-textured facade, mature landscaping, and a wide paver driveway leading to three garage doors. Adding to its sense of privacy and openness, the home enjoys no neighbor on one side and expansive open-space views, creating a more serene setting than typically found.Stepping through the front door, you're welcomed by the foyer that opens into an expansive great room filled with natural light. Large picture windows and a single French door frame views of the backyard and illuminate the living and dining areas, while high-volume ceilings enhance the home's airy, open feel.The kitchen flows effortlessly from the great room and is a true chef's delight. Thoughtfully customized, it features white cabinetry finished with crown molding, stunning quartz countertops, and stainless-steel appliances, including a gourmet five-burner cooktop. A spacious walk-in pantry adds exceptional storage and functionality.The primary bedroom offers a serene escape, designed with comfort and elegance in mind. Its spa-like en suite bathroom includes a glass-enclosed, custom-tiled walk-in shower, a soaking tub, decorative tile flooring, and an extended double vanity with built-in cabinetry. From here, access to a generous walk-in closet completes the retreat.In the guest wing, two well-sized bedrooms share a beautifully appointed full bathroom that echoes the refined finishes of the primary suite. A flexible additional room, currently used as a playroom, features double-door entry and can easily serve as a fourth bedroom with space to add a closet. A stylish powder room and an oversized laundry room equipped with upper cabinets, a utility sink, and a built-in hanging rack further enhance everyday convenience.Throughout the home, thoughtful upgrades include ceiling fans in every bedroom and the flex room, honeycomb shades, wood-look tile flooring in main living areas, plush carpet in the bedrooms and flex room, and soft-close cabinetry. The three-car garage is equally impressive with eight-foot insulated overhead doors and Wi-Fi-enabled openers.The backyard completes the property with a true outdoor oasis featuring a covered paver patio, a flat, usable yard with lush artificial turf, and clean hardscape accents framed by a block wall fence. This private, low-maintenance space is ideal for relaxation, play, or entertaining.
Full Property Details
Full Property Details for 5599 E Killen Loop
General
- Sold For: $724,900
- HOA FEE: $182/month
- Taxes: $2,963 (2024)
- Status: Closed
- Type: Single Family
- Source: PAAR_Prescott_MLS
- MLS ID: 1078601
- Added to Site: 139 day(s) ago
Interior
- Rooms/Areas: Great Room, Laundry Room, Other - See Remarks, Potential Bedroom, Study/Den/Library, Workshop
- Interior Features: Ceiling Fan(s), Counters-Solid Srfc, Wired for Data, Eat-in Kitchen, Soaking Tub, Kitchen Island, Living/Dining Room Combination, Live on One Level, Master Downstairs, Other, Pantry, Quartz Countertops, High Ceilings, See Remarks, Wired for Sound, Walk-In Closet(s), Washer and Dryer Hookups
- Appliances: Pantry, Built-In Electric Oven, Dishwasher, Disposal, Dryer, Gas Cooktop, Microwave, Oven, Refrigerator, Washer
- Flooring: Carpet, Tile
Rooms
Bathrooms
- Total Bathrooms: 3
- Full Bathrooms: 1
- 3/4 Bathrooms: 1
- Half Bathrooms: 1
Bedrooms
- Total Bedrooms: 3
Additional Information
- Pool: Yes
- Spa: Yes
- Spa Description: Pantry
- Security/Safety: Pantry, Smoke Detector(s)
- Equipment: Pantry
Exterior
- Exterior Features: Drought Tolerant Spc, Front Landscaping, Rear Landscaping, Level Entry, Other, See Remarks, Sprinkler/Drip, Storm Gutters, Pantry
- Porch/Patio/Deck: Covered, Patio
Parking
- Garage: Yes
- Garage Spaces: 3.5
- Parking Features: Paver Block, Garage Door Opener, Pantry
Location
- County: Yavapai
- Subdivision: Jasper
- Driving Directions: From AZ-69 S, turn left onto N Jasper Pkwy/N Stoneridge Dr. At the traffic circle, take the 2nd exit and stay on N Jasper Pkwy. At the traffic circle, take the 2nd exit onto E Jasper Dr. At the traffic circle, take the 2nd exit. Turn left toward E Killen Loop. Turn right onto E Killen Loop. Home will be on the left.
Community
- Community Features: Club House, Fitness/Exercise Cnt, Game/Hobby Room, Membership Included, Other - See Remarks, Pool, Restaurant, Spa/Hot Tub, Tennis
- Association: Yes
- Home Owners Assn.: Homeowners
- Pet Restrictions: Domestics
Heating & Cooling
- Cooling Type: Central Air Conditioning
- Heating Type: Electric, Forced Air, Heat Pump
- Water Heater: Electric, Other - See Remarks, Re-Circulating
Utilities
- Water: Public
- Onsite: Cable Available, Electricity Available, Natural Gas Available, Underground Utilities, WWT - City Sewer
Structural Information
- Architectural Style: Contemporary, Ranch
- Split Bedroom Plan: Yes
- Construction Status: Existing
- Construction: Energy Star (Yr Blt), Frame, Other, Stucco
- Basement: Yes
- Basement Desc.: Slab
- Roof: Composition
- Windows: Pantry, Double Pane Windows, Pleated Shades, Screens
- Stories/Levels: 1
- Building Size: 2368
- Square Feet: 2,368
- Year Built: 2020
Additional Structures
- Other Structures: Workshop
Lot Features
- Property View: Glassford Hill, Mingus Mountain, Mountain(s), Panoramic, See Remarks, SF Peaks
- Lot Size (Acres): 0.22
- Lot Size Source: County Records
- Frontage: City Street
- Street/Road Desc.: Paved
- Road Maintenance: City Maintained Road
- Fence: Yes
- Topography: Grass, Level, Other Trees, Views
- Zoning: RM
- Fencing (Description): Back Yard, Privacy
Green Features
- Building Certification: ENERGY STAR Certified Homes, HERS Index Score, Indoor airPLUS
Financial Considerations
- Association Fee: $182
- Assoc Fee Freq.: Monthly
- Other Assoc Fees: $165
- Other Fee Freq.: Monthly
- Tax Amount: $2,963
- Tax Year: 2024
- Terms: 1031 Exchange, Cash, Conventional, VA
Disclosures and Reports
- Legal Description: JASPER PHASE 1 PER MAP 2019-0043530, LOT 51
- APN: 103-04-081
Listed by eXp Realty
Sold by Realty ONE Group Mountain Desert

Get Pre-Approved Today
Schools
Schools serving 5599 E Killen Loop
School District:Prescott Unified District
| Name | Grades | Distance |
|---|---|---|
Taylor Hicks School 1845 Campbell Avenue, Prescott, AZ 86301 | K-4 | 6.5 mi |
Granite Mountain Middle School 1800 North Williamson Valley Road, Prescott, AZ 86305 | 5-6 | 7.7 mi |
Prescott High School 1050 Ruth Street, Prescott, AZ 86301 | 9-12 | 7 mi |
Disclaimer:
School attendance boundaries provided by ATTOM Data Solutions and are for reference only. Contact the school directly to verify enrollment eligibility.
Price & Sales History for 5599 E Killen Loop
Date
Details
Price
Change
Source
4/23/2026
Sold
$724,900
-2.03%
MLS
1/08/2026
Listed
$739,900
—
MLS
Disclaimer: Historical sales information is derived from public records provided by the county offices. Information is not guaranteed and should be independently verified.
5599 E Killen Loop, Prescott Valley, AZ 86314 (MLS# 1078601) is a Single Family property that was sold at $724,900 on April 23, 2026. Want to learn more about 5599 E Killen Loop? Do you have questions about finding other Single Family real estate for sale in Prescott Valley? You can browse all Prescott Valley real estate or contact a Coldwell Banker agent to request more information.