This is a carousel with tiles that activate property listing cards. Use the previous and next buttons to navigate.
1/1
$520,000
This is a carousel with tiles that activate property listing cards. Use the previous and next buttons to navigate.
1/1
Property Description
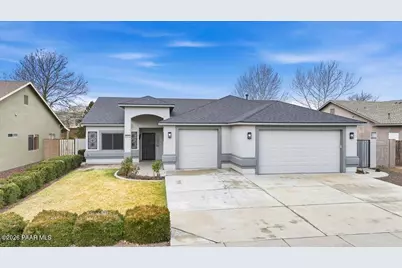
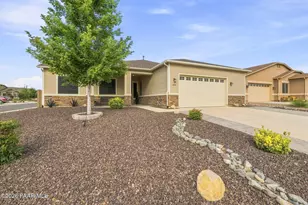
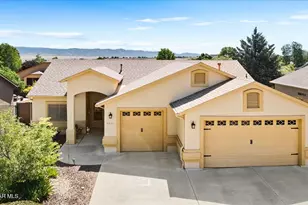
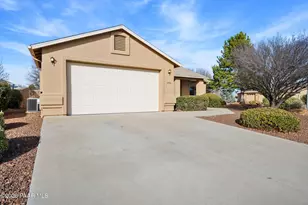
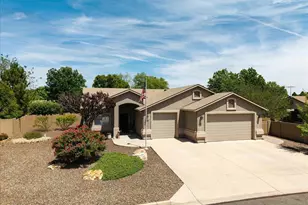
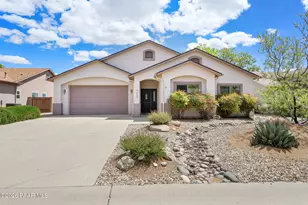
MOVE-IN READY & IMMACULATELY MAINTAINED - Tucked away on a cul-de-sac street, this 1757 s.f. split floorplan Granville home is thoughtfully upgraded and feels larger than it is, with vaulted ceilings and spacious main living areas. Enjoy the morning sunshine in your front yard and welcome visitors with tidy landscaping, updated roof, and a covered entry with attractive security door. The expansive great room offers eye-catching architectural details, beautifully framed patio French doors with sidelights, and a cozy corner fireplace to enjoy during the cooler months. Prep meals with ease in the open kitchen, where plentiful cabinetry and granite counterspace will impress the cook in your family. A breakfast bar adds a handy casual seating option, and the stainless-steel appliances - including French door refrigerator and gas range - are practical and timeless. The bright, adjacent dining area is a roomy spot to enjoy quality family time, whether meals or game nights - and the added cabinets and desk areas are perfect for homework time or informal office space. You'll love the possibilities afforded by the formal dining room, which can also serve as a flexible space for office, playroom, or whatever your family needs most. You'll relish time spent relaxing in the large primary suite, with private patio access on hand. The ensuite is thoughtfully planned with sharing in mind: a dual sink vanity, walk-in closet, commode closet, garden tub and separate shower with brand new glass surround are perfect for both busy mornings and restful evenings. Laundry and chores are efficiently handled in the utility room, with a Maytag washer/dryer set and sink at the ready and a large closet and upper cabinets to maximize storage and organization. Recently refreshed two-tone paint, new baseboards and trim, new door hardware and light switch/outlet plates, tile and laminate flooring, and lighted ceiling fans throughout are not to be missed. The 2.5-car garage means added parking and excellent storage. Your fully-fenced backyard stars a huge extended patio for entertaining, a dog run, gardening space, and a shed for a private getaway or workspace. Granville's huge list of amenities, included in a very reasonable HOA fee, will keep family members of all ages active and entertained: pools, clubhouses, fitness centers, playgrounds, walking trails, pickleball and tennis courts, dog park, and much more! You'll appreciate the wonderfully convenient location, just minutes to the best of Prescott Valley and with effortless access to Pioneer Parkway. Experience a stress-free Arizona lifestyle by making this charming home yours!
Full Property Details
Full Property Details for 5614 N Ardmore Ave
General
- Sold For: $520,000
- HOA FEE: $63/month
- HOA FEE FREQ.: Quarterly
- Taxes: $2,203 (2025)
- Status: Closed
- Type: Single Family
- Source: PAAR_Prescott_MLS
- MLS ID: 1079672
- Added to Site: 142 day(s) ago
Interior
- Rooms/Areas: Great Room, Laundry Room, Office, Other - See Remarks, Potential Bedroom, Study/Den/Library
- Interior Features: Ceiling Fan(s), Counters-Solid Srfc, Eat-in Kitchen, Formal Dining, Granite Counters, Live on One Level, Master Downstairs, High Ceilings, See Remarks, Walk-In Closet(s), Washer and Dryer Hookups
- Fireplace(s): Gas
- Appliances: Dishwasher, Disposal, Dryer, Gas Range, Microwave, Refrigerator, Washer
- Flooring: Laminate, Tile
Rooms
Bathrooms
- Total Bathrooms: 2
- Full Bathrooms: 2
Bedrooms
- Total Bedrooms: 3
Additional Information
- Pool: Yes
- Spa: Yes
- Security/Safety: Smoke Detector(s)
Exterior
- Exterior Features: Driveway Concrete, Front Landscaping, Rear Landscaping, Shed(s), Sprinkler/Drip
- Porch/Patio/Deck: Covered, Patio
Parking
- Garage: Yes
- Garage Spaces: 2.5
Location
- County: Yavapai
- Subdivision: Granville
- Driving Directions: Glassford Hill, east on Granville Parkway, east on Lemon Tree, left on Ardmore home on left.
Community
- Community Features: Club House, Community Kitchen, Fitness/Exercise Cnt, Game/Hobby Room, Meeting Room, Other - See Remarks, Pool, RV Parking, Spa/Hot Tub, Tennis
- Association: Yes
- Home Owners Assn.: Homeowners
- Pet Restrictions: Domestics
Heating & Cooling
- Cooling Type: Ceiling Fan(s), Central Air Conditioning
- Heating Type: Forced - Gas, Natural Gas
- Water Heater: Natural Gas
Utilities
- Water: Public
- Onsite: Cable Available, Electricity Available, Natural Gas Available, Phone Available, Underground Utilities, WWT - City Sewer
Structural Information
- Architectural Style: Ranch
- Split Bedroom Plan: Yes
- Construction Status: Existing
- Construction: Frame, Stucco
- Basement: Yes
- Basement Desc.: Slab
- Roof: Composition
- Windows: Solar Screens, Double Pane Windows
- Stories/Levels: 1
- Building Size: 1757
- Square Feet: 1,757
- Year Built: 2004
Lot Features
- Lot Size (Acres): 0.2
- Lot Size (Sq. Ft.): 8,712
- Lot Size Source: County Records
- Frontage: City Street
- Street/Road Desc.: Paved
- Road Maintenance: City Maintained Road
- Fence: Yes
- Topography: Other - See Remarks
- Zoning: RL
- Fencing (Description): Back Yard, Privacy
Financial Considerations
- Association Fee: $190
- Assoc Fee Freq.: Quarterly
- Tax Amount: $2,203
- Tax Year: 2025
- Terms: 1031 Exchange, Cash, Conventional, FHA, VA
Disclosures and Reports
- Legal Description: GRANVILLE UNIT 1A LOT #213 SEC 3-14-1W M&P 45/71-74 CONT .20AC
- APN: 103-52-279
- Lot Number: 213
Listed by HomeSmart Fine Homes and Land
Sold by Better Homes And Gardens Real Estate Bloomtree Realty

Get Pre-Approved Today
Schools
Schools serving 5614 N Ardmore Ave
School District:Humboldt Unified District
| Name | Grades | Distance |
|---|---|---|
Granville Elementary School 5250 Stover Drive, Prescott Valley, AZ 86314 | K-6 | 0.4 mi |
Liberty Traditional School 3300 North Lake Valley Road, Prescott Valley, AZ 86314 | PK-8 | 2.3 mi |
Glassford Hill Middle School 6901 East Panther Path, Prescott Valley, AZ 86314 | 7-8 | 1.8 mi |
Bradshaw Mountain High School 6000 East Long Look Drive, Prescott Valley, AZ 86314 | 9-12 | 1.6 mi |
Disclaimer:
School attendance boundaries provided by ATTOM Data Solutions and are for reference only. Contact the school directly to verify enrollment eligibility.
Price & Sales History for 5614 N Ardmore Ave
Date
Details
Price
Change
Source
6/02/2026
Sold
$520,000
-1.5%
MLS
3/04/2026
Price Reduced
$527,900
-1.33%
MLS
2/19/2026
Listed
$535,000
—
MLS
Disclaimer: Historical sales information is derived from public records provided by the county offices. Information is not guaranteed and should be independently verified.
5614 N Ardmore Avenue, Prescott Valley, AZ 86314 (MLS# 1079672) is a Single Family property that was sold at $520,000 on June 02, 2026. Want to learn more about 5614 N Ardmore Avenue? Do you have questions about finding other Single Family real estate for sale in Prescott Valley? You can browse all Prescott Valley real estate or contact a Coldwell Banker agent to request more information.