This is a carousel with tiles that activate property listing cards. Use the previous and next buttons to navigate.
1/1
$525,000
This is a carousel with tiles that activate property listing cards. Use the previous and next buttons to navigate.
1/1
Property Description
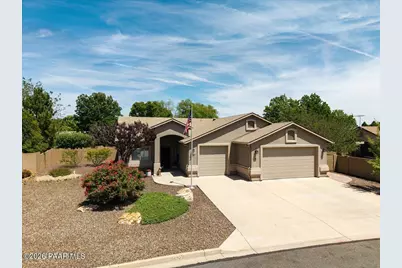
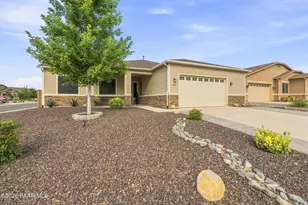
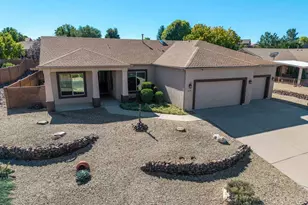
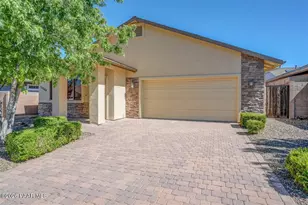
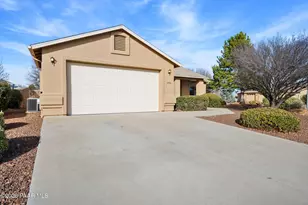
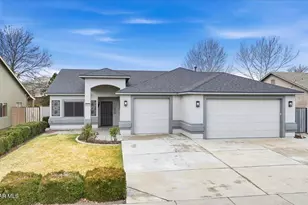
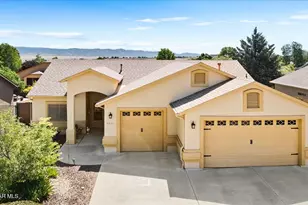
WHERE PRIDE OF OWNERSHIP SHINES BRIGHTLY - Beautifully updated Granville home, situated on a premium lot (nearly 1/3-acre) in a well-established section of the community. The 3 bedroom + den split floorplan combines comfort, efficiency, and stylish finishes in all the right places. A vaulted ceiling and tile-surround corner fireplace create an open, welcoming atmosphere in the central living area, while new engineered hickory hardwood flooring in the great room and office adds warmth and sophistication. Gather friends and family in the spacious dining area adjacent to the thoughtfully designed kitchen, where granite countertops, upgraded alder cabinetry with pullouts and soft-close hinges, upgraded stainless steel appliances, and LED dimmable undercabinet lighting make cooking and entertaining a pleasure. The generously sized primary suite stars a cozy second fireplace, and a classic French door leads to a private screened patio. The completely remodeled ensuite bath features an impressive walk-in shower, dual sinks, commode closet, and spacious walk-in closet for comfortable shared living. Plush new carpet in the bedrooms and 12x24 tile flooring throughout the remaining spaces provide a fresh, custom feel throughout the home. Additional interior upgrades not to be missed: solar tube for added natural light in the front hallway, a recirculating hot water line and pump for instant hot water, and a laundry room enhanced with a utility sink, custom cabinetry, and a huge closet for exceptional organization and functionality. Throw a party on the covered patio and huge paver extension, while you and your guests savor a refreshing Arizona breeze and views of mature fruits trees in your generous, fully fenced backyard. The front and back yards are equipped with an irrigation system and controller for easy maintenance, and an in-ground flagpole adds curb appeal out front. The oversized 2.5-car garage offers exceptional storage and workspace with multiple built-in cabinets, pull-down attic access, insulated urethane garage doors, a high-end garage door opener, blown-in insulation above the garage, and a dedicated mini-split heating/cooling system for year-round comfort. Major system upgrades include a new HVAC system relocated from the attic to the garage for improved efficiency and a new 50-gallon gas water heater. Take advantage of Granville's unparalleled community amenities for all ages, all included in the reasonable HOA fee. Conveniently located just minutes from shopping, restaurants, medical facilities, entertainment venues, and all the best of Prescott Valley, this meticulously maintained home is truly a move-in ready showplace!
Full Property Details
Full Property Details for 5797 N Gallery Ln
General
- Sold For: $525,000
- HOA FEE: $63/month
- HOA FEE FREQ.: Quarterly
- Taxes: $2,095 (2025)
- Status: Closed
- Type: Single Family
- Source: PAAR_Prescott_MLS
- MLS ID: 1082179
- Added to Site: 51 day(s) ago
Interior
- Rooms/Areas: Great Room, Laundry Room, Office, Other - See Remarks, Potential Bedroom, Study/Den/Library
- Interior Features: Ceiling Fan(s), Counters-Solid Srfc, Eat-in Kitchen, Granite Counters, Live on One Level, Master Downstairs, Other, Pantry, Quartz Countertops, High Ceilings, See Remarks, Vaulted Ceiling(s), Walk-In Closet(s), Washer and Dryer Hookups
- Fireplace(s): Gas, Vaulted Ceiling(s)
- Appliances: Pantry, Vaulted Ceiling(s), Dishwasher, Disposal, Gas Range, Microwave
- Flooring: Carpet, Tile, Wood
Rooms
Bathrooms
- Total Bathrooms: 2
- Full Bathrooms: 1
- 3/4 Bathrooms: 1
Bedrooms
- Total Bedrooms: 3
Additional Information
- Pool: Yes
- Spa: Yes
- Spa Description: Pantry, Vaulted Ceiling(s)
- Security/Safety: Pantry, Security System, Smoke Detector(s), Vaulted Ceiling(s)
- Equipment: Pantry, Vaulted Ceiling(s)
Exterior
- Exterior Features: Driveway Concrete, Front Landscaping, Rear Landscaping, Other, See Remarks, Sprinkler/Drip, Storm Gutters, Pantry, Vaulted Ceiling(s)
- Porch/Patio/Deck: Covered, Patio, Screened
Parking
- Garage: Yes
- Garage Spaces: 2.5
- Parking Features: Garage Door Opener, Pantry, Vaulted Ceiling(s)
Location
- County: Yavapai
- Subdivision: Granville
- Driving Directions: Glassford Hill Road, east on Granville Parkway at light, left on Bronco, right on Gallery, home on left.
Community
- Community Features: Club House, Community Kitchen, Fitness/Exercise Cnt, Game/Hobby Room, Meeting Room, Other - See Remarks, Pool, RV Parking, Spa/Hot Tub, Tennis
- Association: Yes
- Home Owners Assn.: Homeowners
- Pet Restrictions: Domestics
Heating & Cooling
- Cooling Type: Ceiling Fan(s), Central Air Conditioning
- Heating Type: Forced - Gas, Natural Gas
- Water Heater: Natural Gas, Re-Circulating
Utilities
- Water: Public
- Onsite: Cable Available, Electricity Available, Natural Gas Available, Phone Available, Underground Utilities, WWT - City Sewer
Structural Information
- Architectural Style: Ranch
- Split Bedroom Plan: Yes
- Construction Status: Existing
- Construction: Frame, Stucco
- Basement: Yes
- Basement Desc.: Slab
- Roof: Composition
- Windows: Solar Screens, Pantry, Skylight(s), Vaulted Ceiling(s), Double Pane Windows, Blinds, Pleated Shades
- Stories/Levels: 1
- Building Size: 1580
- Square Feet: 1,580
- Year Built: 2004
Lot Features
- Lot Size (Acres): 0.3
- Lot Size (Sq. Ft.): 13,068
- Lot Size Source: County Records
- Frontage: City Street
- Street/Road Desc.: Paved
- Road Maintenance: City Maintained Road
- Fence: Yes
- Topography: Other - See Remarks
- Zoning: RL-10 PD
- Fencing (Description): Back Yard, Privacy
Financial Considerations
- Association Fee: $190
- Assoc Fee Freq.: Quarterly
- Tax Amount: $2,095
- Tax Year: 2025
- Terms: 1031 Exchange, Cash, Conventional, FHA, VA
Disclosures and Reports
- Legal Description: GRANVILLE UNIT 2 LOT 515 CONT .30AC SEC 3-14-1W M&P 48/57-65
- APN: 103-52-529
- Lot Number: 515
Listed by HomeSmart Fine Homes and Land
Sold by Superlative Realty

Get Pre-Approved Today
Schools
Schools serving 5797 N Gallery Ln
School District:Humboldt Unified District
| Name | Grades | Distance |
|---|---|---|
Granville Elementary School 5250 Stover Drive, Prescott Valley, AZ 86314 | K-6 | 0.6 mi |
Liberty Traditional School 3300 North Lake Valley Road, Prescott Valley, AZ 86314 | PK-8 | 2.5 mi |
Glassford Hill Middle School 6901 East Panther Path, Prescott Valley, AZ 86314 | 7-8 | 2 mi |
Bradshaw Mountain High School 6000 East Long Look Drive, Prescott Valley, AZ 86314 | 9-12 | 1.8 mi |
Disclaimer:
School attendance boundaries provided by ATTOM Data Solutions and are for reference only. Contact the school directly to verify enrollment eligibility.
Price & Sales History for 5797 N Gallery Ln
Date
Details
Price
Change
Source
6/24/2026
Sold
$525,000
-1.85%
MLS
5/21/2026
Listed
$534,900
—
MLS
Disclaimer: Historical sales information is derived from public records provided by the county offices. Information is not guaranteed and should be independently verified.
5797 N Gallery Lane, Prescott Valley, AZ 86314 (MLS# 1082179) is a Single Family property that was sold at $525,000 on June 24, 2026. Want to learn more about 5797 N Gallery Lane? Do you have questions about finding other Single Family real estate for sale in Prescott Valley? You can browse all Prescott Valley real estate or contact a Coldwell Banker agent to request more information.