This is a carousel with tiles that activate property listing cards. Use the previous and next buttons to navigate.
1/1
$799,129
This is a carousel with tiles that activate property listing cards. Use the previous and next buttons to navigate.
1/1
Property Description
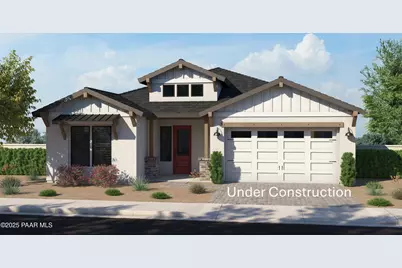
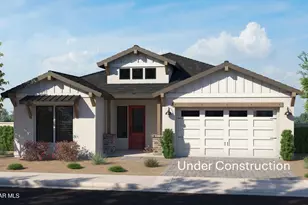
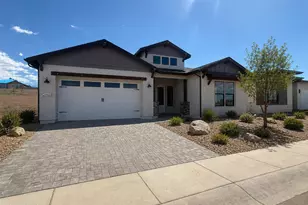
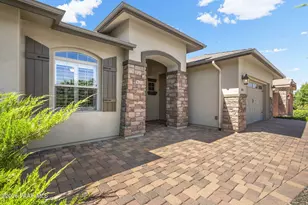
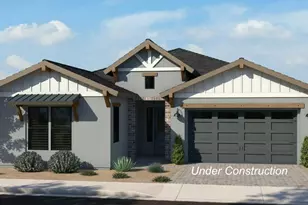
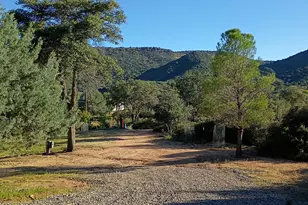
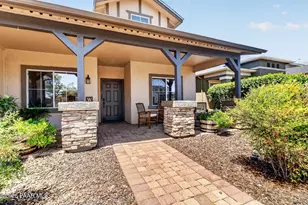
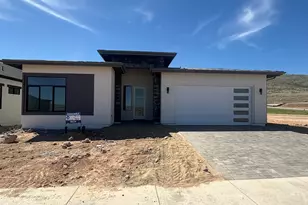
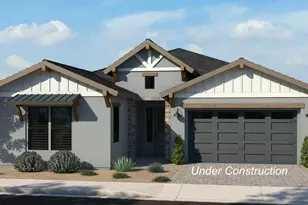
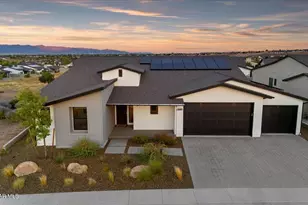
Experience resort-style living in this beautifully designed 2,529 sq ft home by ECCO Homes, ideally located in the sought-after Jasper neighborhood of Prescott Valley. Offering 3 bedrooms plus a den, 3.5 baths, and a 3-car tandem garage, this open great room floor plan is both spacious and functional--perfect for everyday living and entertaining.The heart of the home is the expansive kitchen, featuring abundant cabinetry, a huge walk-in pantry, and seamless flow into the great room. Thoughtful storage is found throughout the home, including a well-appointed laundry room with upper cabinets and a lower utility sink. High-end included features such as 10-foot ceilings, 8-foot doors, and energy-efficient construction elevate the overall living experience.Enjoy back yard views of Glassford Hill and the home backs to open space, creating a peaceful indoor-outdoor connection. Residents of Jasper enjoy upscale amenities including a clubhouse with restaurant, two resort-style pools, fitness center, pickleball courts, dog park, and an active, social community atmosphere.Ideally located near walking and biking trails, Watson Lake, and all that Prescott Valley has to offer--this home combines modern comfort, thoughtful design, and an exceptional lifestyle.
Full Property Details
Full Property Details for 5692 E Blackburn Ct
General
- Sold For: $799,129
- HOA FEE: $347/month
- Status: Closed
- Type: Single Family
- Source: PAAR_Prescott_MLS
- MLS ID: 1081663
- Added to Site: 160 day(s) ago
Interior
- Rooms/Areas: Great Room, Laundry Room, Office
- Interior Features: Eat-in Kitchen, Formal Dining, Soaking Tub, Kitchen/Dining Room Combination, Kitchen Island, Live on One Level, Master Downstairs, Pantry, Quartz Countertops, High Ceilings, Walk-In Closet(s), Washer and Dryer Hookups, Low Flow Plumbing Fixtures
- Fireplace(s): Gas
- Appliances: Pantry, Dishwasher, Disposal, ENERGY STAR Qualified Appliances, Gas Range, Microwave
- Flooring: Carpet, Tile
Rooms
Bathrooms
- Total Bathrooms: 4
- Full Bathrooms: 3
- Half Bathrooms: 1
Bedrooms
- Total Bedrooms: 3
Additional Information
- Pool: Yes
- Spa: Yes
- Spa Description: Pantry
- Security/Safety: Pantry, Smoke Detector(s)
- Equipment: Pantry
Exterior
- Exterior Features: Front Landscaping, Level Entry, Sprinkler/Drip, Storm Gutters, Pantry
- Porch/Patio/Deck: Covered
Parking
- Garage: Yes
- Garage Spaces: 3
- Parking Features: Paver Block, Garage Door Opener, Pantry
Location
- County: Yavapai
- Subdivision: Jasper
Community
- Community Features: Club House, Fitness/Exercise Cnt, Game/Hobby Room, Membership Required, Pool, Restaurant, Spa/Hot Tub, Tennis
- Association: Yes
- Home Owners Assn.: Subdivision
- Pet Restrictions: Domestics
Heating & Cooling
- Cooling Type: Central Air Conditioning
- Heating Type: Forced - Gas, Natural Gas
- Water Heater: Tankless Water Heater
Utilities
- Water: Public
- Onsite: Electricity Available, Natural Gas Available, WWT - City Sewer
Structural Information
- # Buildings: 1
- Architectural Style: Ranch
- Split Bedroom Plan: Yes
- Construction Status: Under Construction
- Construction: Frame, Stucco
- Basement: Yes
- Basement Desc.: None, Slab
- Roof: Composition
- Windows: Solar Screens, Pantry, Double Pane Windows, Screens, Vinyl Windows
- Stories/Levels: 1
- Building Size: 2529
- Square Feet: 2,529
- Year Built: 2026
Lot Features
- Property View: Mountain(s), Panoramic
- Lot Size (Acres): 0.16
- Lot Size (Sq. Ft.): 6,970
- Lot Size Source: County Records
- Frontage: City Street
- Street/Road Desc.: Paved
- Road Maintenance: City Maintained Road
- Fence: Yes
- Topography: Level, Views
- Zoning: RL
- Fencing (Description): Back Yard
Green Features
- Building Certification: ENERGY STAR Certified Homes, HERS Index Score
- Water Conservation: Low-Flow Fixtures
Financial Considerations
- Association Fee: $347
- Assoc Fee Freq.: Monthly
- Terms: Cash, Conventional, FHA, VA
Disclosures and Reports
- Legal Description: JASPER PHASE 3 AMENDED PER MAP 2025-0012779. LOT 745
- APN: 103-06-263
- Lot Number: 745
Listed by Valley Peaks Realty
Sold by Non-Member

Get Pre-Approved Today
Schools
Schools serving 5692 E Blackburn Ct
School District:Prescott Unified District
| Name | Grades | Distance |
|---|---|---|
Taylor Hicks School 1845 Campbell Avenue, Prescott, AZ 86301 | K-4 | 6.5 mi |
Granite Mountain Middle School 1800 North Williamson Valley Road, Prescott, AZ 86305 | 5-6 | 7.8 mi |
Prescott High School 1050 Ruth Street, Prescott, AZ 86301 | 9-12 | 7 mi |
Disclaimer:
School attendance boundaries provided by ATTOM Data Solutions and are for reference only. Contact the school directly to verify enrollment eligibility.
Price & Sales History for 5692 E Blackburn Ct
Date
Details
Price
Change
Source
8/28/2026
Sold
$799,129
0.65%
MLS
5/03/2026
Listed
$793,977
—
MLS
Disclaimer: Historical sales information is derived from public records provided by the county offices. Information is not guaranteed and should be independently verified.
5692 E Blackburn Court, Prescott Valley, AZ 86314 (MLS# 1081663) is a Single Family property that was sold at $799,129 on August 28, 2026. Want to learn more about 5692 E Blackburn Court? Do you have questions about finding other Single Family real estate for sale in Prescott Valley? You can browse all Prescott Valley real estate or contact a Coldwell Banker agent to request more information.