This is a carousel with tiles that activate property listing cards. Use the previous and next buttons to navigate.
1/1
$439,000
This is a carousel with tiles that activate property listing cards. Use the previous and next buttons to navigate.
1/1
Property Description
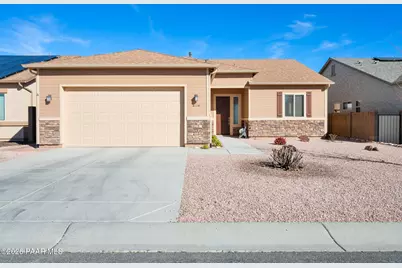
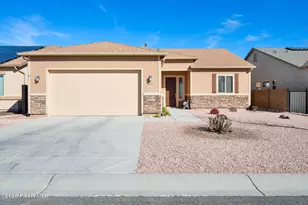
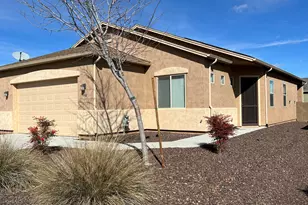
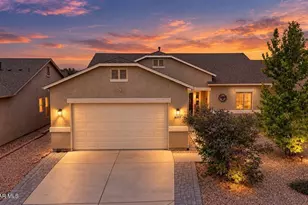
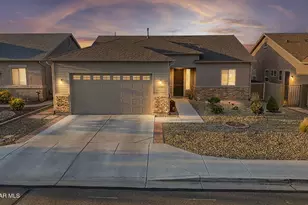
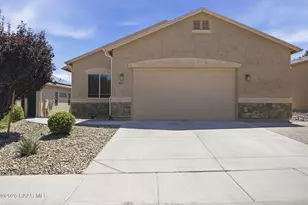
Welcome to this beautifully maintained 3-bedroom, 2-bath home offering raised ceilings and a bright, open-concept layout. Oversized 8ft garage accommodates large vehicles. The spacious kitchen and dining area flow seamlessly into the main living space, creating an ideal setting for both everyday living and entertaining, complete with ample cabinetry and functional design.The primary suite is generously sized, featuring a walk-in closet and dual sinks in the ensuite bath. Additional highlights include well-appointed guest bedrooms, a thoughtfully designed floor plan, included washer and dryer, and a security system for added convenience and peace of mind.Step outside to a covered patio overlooking a fully fenced backyard with low-maintenance landscaping and a sprinkler drip system--perfect for easy upkeep and relaxing outdoor living.Enjoy living in a desirable community with access to a wide range of amenities such as, a swimming pool, hot tub, fitness center, pickleball, tennis and basketball courts, pool table, air hockey, and ping pong. The neighborhood also features playgrounds, a dog park, and walking trails, all just a short stroll from your front door. RV parking is available (check with HOA for details), and you're less than five minutes from Prescott Valley Town Center, offering shopping, dining, entertainment, Dignity Health Yavapai Regional Medical Center, and the Findlay Toyota Event Center.This home combines comfort, functionality, and low-maintenance living in a prime location!
Full Property Details
Full Property Details for 6114 E Laguna Ln
General
- Sold For: $439,000
- HOA FEE: $62/month
- HOA FEE FREQ.: Quarterly
- Taxes: $1,901 (2025)
- Status: Closed
- Type: Single Family
- Source: PAAR_Prescott_MLS
- MLS ID: 1080612
- Added to Site: 62 day(s) ago
Interior
- Rooms/Areas: Laundry Room
- Interior Features: Ceiling Fan(s), Kitchen/Dining Room Combination, Laminate Counters, Living/Dining Room Combination, Live on One Level, Master Downstairs, Other, Pantry, High Ceilings, See Remarks, Walk-In Closet(s), Washer and Dryer Hookups
- Appliances: Pantry, Built-In Electric Oven, Cooktop, Dishwasher, Disposal, Dryer, Electric Cooktop, Electric Range, Microwave, Oven, Refrigerator, Washer
- Flooring: Vinyl
Rooms
Bathrooms
- Total Bathrooms: 2
- 3/4 Bathrooms: 2
Bedrooms
- Total Bedrooms: 3
Additional Information
- Pool: Yes
- Spa Description: Pantry
- Security/Safety: Pantry, Prewired, Smoke Detector(s)
- Equipment: Pantry
Exterior
- Exterior Features: Driveway Concrete, Front Landscaping, Rear Landscaping, Level Entry, Native Species, Sprinkler/Drip, Pantry
- Porch/Patio/Deck: Covered
Parking
- Garage: Yes
- Garage Spaces: 2
- Parking Features: Garage Door Opener, Pantry
Location
- County: Yavapai
- Subdivision: Granville
- Driving Directions: Turn East from Granville Pkwy, continue straight past the clubhouse. Turn left onto Tuscany Way. Follow Tuscany Way as it curves. Turn right onto Laguna ln. Continue down Laguna - 6114 will be on your right.
Community
- Community Features: Club House, Fitness/Exercise Cnt, Game/Hobby Room, Handball, Meeting Room, Membership Included, Pool, RV Parking, Tennis
- Association: Yes
- Home Owners Assn.: Homeowners
- Pet Restrictions: Domestics
Heating & Cooling
- Cooling Type: Ceiling Fan(s), Central Air Conditioning
- Heating Type: Forced - Gas
- Water Heater: Natural Gas
Utilities
- Water: Public
- Onsite: Cable Available, Electricity Available, Natural Gas Available, Phone Available, Underground Utilities, WWT - City Sewer
Structural Information
- Architectural Style: Cottage
- Split Bedroom Plan: Yes
- Construction Status: Existing
- Construction: Frame
- Basement: Yes
- Basement Desc.: Slab
- Roof: Composition
- Windows: Pantry, Blinds
- Stories/Levels: 1
- Building Size: 1480
- Square Feet: 1,480
- Year Built: 2020
Lot Features
- Property View: Bradshaw Mountain, Glassford Hill
- Lot Size (Acres): 0.15
- Lot Size (Sq. Ft.): 6,534
- Lot Size Source: County Records
- Frontage: City Street
- Street/Road Desc.: Asphalt
- Road Maintenance: City Maintained Road
- Fence: Yes
- Topography: Level, Other Trees
- Zoning: PV-RL
- Fencing (Description): Back Yard
Financial Considerations
- Association Fee: $187
- Assoc Fee Freq.: Quarterly
- Tax Amount: $1,901
- Tax Year: 2025
- Terms: Cash, Conventional, FHA, VA
Disclosures and Reports
- Legal Description: GRANVILLE UNIT 10B PER MAP 2017-0029631, LOT 2095
- APN: 103-66-519
- Lot Number: 2095
Listed by Clark Realty Homes and Land
Sold by Realty ONE Group Mountain Desert

Get Pre-Approved Today
Schools
Schools serving 6114 E Laguna Ln
School District:Humboldt Unified District
| Name | Grades | Distance |
|---|---|---|
Granville Elementary School 5250 Stover Drive, Prescott Valley, AZ 86314 | K-6 | 0.9 mi |
Liberty Traditional School 3300 North Lake Valley Road, Prescott Valley, AZ 86314 | PK-8 | 2.7 mi |
Glassford Hill Middle School 6901 East Panther Path, Prescott Valley, AZ 86314 | 7-8 | 2.1 mi |
Bradshaw Mountain High School 6000 East Long Look Drive, Prescott Valley, AZ 86314 | 9-12 | 1.9 mi |
Disclaimer:
School attendance boundaries provided by ATTOM Data Solutions and are for reference only. Contact the school directly to verify enrollment eligibility.
Price & Sales History for 6114 E Laguna Ln
Date
Details
Price
Change
Source
5/22/2026
Sold
$439,000
-0.23%
MLS
3/26/2026
Listed
$440,000
—
MLS
Disclaimer: Historical sales information is derived from public records provided by the county offices. Information is not guaranteed and should be independently verified.
6114 E Laguna Lane, Prescott Valley, AZ 86314 (MLS# 1080612) is a Single Family property that was sold at $439,000 on May 22, 2026. Want to learn more about 6114 E Laguna Lane? Do you have questions about finding other Single Family real estate for sale in Prescott Valley? You can browse all Prescott Valley real estate or contact a Coldwell Banker agent to request more information.