This is a carousel with tiles that activate property listing cards. Use the previous and next buttons to navigate.
1/1
$455,000
This is a carousel with tiles that activate property listing cards. Use the previous and next buttons to navigate.
1/1
Property Description
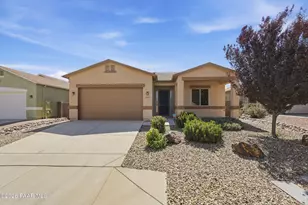
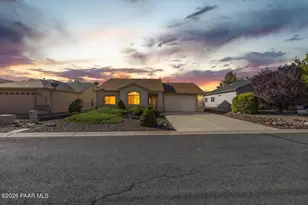
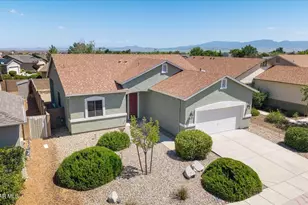
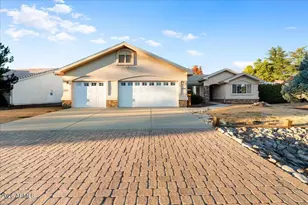
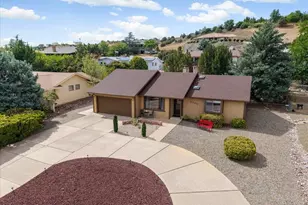
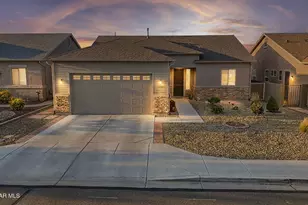
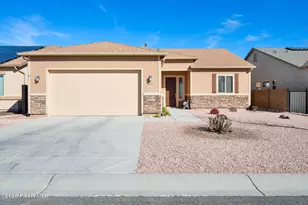
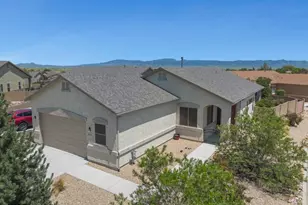
Nestled on a prime corner lot within the sought-after Granville subdivision, this beautifully maintained home offers a welcoming blend of comfort and functionality. A gated courtyard entry leads to a spacious front paver patio, creating an inviting first impression and a private outdoor space to enjoy morning coffee or evening shade. The stucco exterior, rain gutters, downspouts, security door, and low-maintenance landscaping add to the home's curb appeal and everyday convenience.Inside, the home opens to a bright and spacious great room with high ceilings, recessed lighting, and a flexible layout designed for comfortable living. A versatile front flex space offers the perfect option for a home office, formal dining area, or sitting room. The open-concept design flows into the kitchen and dining areas, where luxury vinyl plank flooring adds warmth and durability.The kitchen features cherry-stained cabinetry, granite-style countertops, pendant lighting, a peninsula with bar seating, pantry storage, and a Whirlpool appliance package including a gas range, microwave, dishwasher, and refrigerator. The adjoining dining area provides easy access to the covered back patio, making indoor-outdoor entertaining simple and convenient.The primary suite offers a peaceful retreat with high ceilings, a ceiling fan, generous natural light, and a spacious ensuite bath. The bathroom includes a double vanity, linen storage, a large walk-in closet, and a modern snail-style walk-in shower with cultured marble surround and a built-in bench. Two additional guest bedrooms provide comfortable space for family, guests, or hobbies, while the guest bathroom includes a double vanity and tub/shower surround.Out back, the expanded paver patio creates an excellent setting for outdoor dining, relaxing, or entertaining. The privacy-fenced backyard is landscaped for low-maintenance living and offers beautiful views toward the Mingus Mountain range. A gas stub is already in place for a future built-in barbecue, adding even more potential to the outdoor space.Additional highlights include a clean two-car garage with finished flooring, overhead storage, ceiling fans, a split-bedroom layout, and a desirable corner lot location. Move-in ready and thoughtfully maintained, this Granville home offers comfort, privacy, mountain views, and a practical layout in one of the area's most popular communities.
Full Property Details
Full Property Details for 6053 E Beecher Loop
General
- Sold For: $455,000
- HOA FEE: $62/month
- Taxes: $2,052 (2025)
- Status: Closed
- Type: Single Family
- Source: PAAR_Prescott_MLS
- MLS ID: 1082357
- Added to Site: 51 day(s) ago
Interior
- Rooms/Areas: Family Room, Great Room, Laundry Room, Other - See Remarks
- Interior Features: Ceiling Fan(s), Counters-Solid Srfc, Eat-in Kitchen, Kitchen/Dining Room Combination, Laminate Counters, Live on One Level, Master Downstairs, Other, Pantry, High Ceilings, See Remarks, Walk-In Closet(s), Washer and Dryer Hookups, Water Purification System
- Appliances: Pantry, Dishwasher, Disposal, Gas Range, Microwave, Oven, Range, Refrigerator, See Remarks, Water Softener Owned
- Flooring: Carpet, Vinyl
Rooms
Bathrooms
- Total Bathrooms: 2
- Full Bathrooms: 1
- 3/4 Bathrooms: 1
Bedrooms
- Total Bedrooms: 3
Additional Information
- Pool: Yes
- Spa Description: Pantry
- Security/Safety: Pantry, Smoke Detector(s)
- Equipment: Pantry
Exterior
- Exterior Features: Driveway Concrete, Front Landscaping, Rear Landscaping, Level Entry, Native Species, Other, See Remarks, Sprinkler/Drip, Storm Gutters, Pantry
- Porch/Patio/Deck: Covered, Patio
Parking
- Garage: Yes
- Garage Spaces: 2
- Parking Features: Garage Door Opener, Pantry
Location
- County: Yavapai
- Subdivision: Granville
- Driving Directions: Heading North on Glassford Hill Rd, turn left on Tuscany Way, turn right onto N Thornberry Dr, turn left onto Beecher Loop, the house will be on the left.
Community
- Community Features: Club House, Fitness/Exercise Cnt, Game/Hobby Room, Membership Required, Other - See Remarks, Pool, RV Parking, Tennis
- Association: Yes
- Home Owners Assn.: Homeowners
- Pet Restrictions: Domestics
Heating & Cooling
- Cooling Type: Central Air Conditioning
- Heating Type: Forced - Gas
- Water Heater: Natural Gas
Utilities
- Water: Public
- Onsite: Cable Available, Electricity Available, Natural Gas Available, Phone Available, Underground Utilities, WWT - City Sewer
Structural Information
- Architectural Style: Contemporary, Ranch
- Split Bedroom Plan: Yes
- Construction Status: Existing
- Construction: Frame, Stucco
- Basement: Yes
- Basement Desc.: None, Slab
- Roof: Composition
- Windows: Pantry, Double Pane Windows, Drapes, Blinds, Screens, Vinyl Windows
- Stories/Levels: 1
- Building Size: 1719
- Square Feet: 1,719
- Year Built: 2019
Lot Features
- Property View: Mountain(s)
- Lot Size (Acres): 0.17
- Lot Size Source: County Records
- Frontage: City Street
- Street/Road Desc.: Paved
- Road Maintenance: City Maintained Road
- Fence: Yes
- Topography: Corner Lot, Level, Other Trees, Views
- Zoning: RL-10 PD
- Fencing (Description): Back Yard, Privacy
Financial Considerations
- Association Fee: $62
- Assoc Fee Freq.: Monthly
- Tax Amount: $2,052
- Tax Year: 2025
- Terms: 1031 Exchange, Cash, Conventional, FHA, VA
Disclosures and Reports
- Legal Description: GRANVILLE UNIT 10B PER MAP 2017-0029631, LOT 2093
- APN: 103-66-517
Listed by eXp Realty
Sold by Superlative Realty

Get Pre-Approved Today
Schools
Schools serving 6053 E Beecher Loop
School District:Humboldt Unified District
| Name | Grades | Distance |
|---|---|---|
Granville Elementary School 5250 Stover Drive, Prescott Valley, AZ 86314 | K-6 | 0.9 mi |
Liberty Traditional School 3300 North Lake Valley Road, Prescott Valley, AZ 86314 | PK-8 | 2.7 mi |
Glassford Hill Middle School 6901 East Panther Path, Prescott Valley, AZ 86314 | 7-8 | 2.1 mi |
Bradshaw Mountain High School 6000 East Long Look Drive, Prescott Valley, AZ 86314 | 9-12 | 1.9 mi |
Disclaimer:
School attendance boundaries provided by ATTOM Data Solutions and are for reference only. Contact the school directly to verify enrollment eligibility.
Price & Sales History for 6053 E Beecher Loop
Date
Details
Price
Change
Source
7/07/2026
Sold
$455,000
-2.13%
MLS
5/27/2026
Listed
$464,900
—
MLS
Disclaimer: Historical sales information is derived from public records provided by the county offices. Information is not guaranteed and should be independently verified.
6053 E Beecher Loop, Prescott Valley, AZ 86314 (MLS# 1082357) is a Single Family property that was sold at $455,000 on July 07, 2026. Want to learn more about 6053 E Beecher Loop? Do you have questions about finding other Single Family real estate for sale in Prescott Valley? You can browse all Prescott Valley real estate or contact a Coldwell Banker agent to request more information.