This is a carousel with tiles that activate property listing cards. Use the previous and next buttons to navigate.
1/1
$475,000
This is a carousel with tiles that activate property listing cards. Use the previous and next buttons to navigate.
1/1
Property Description
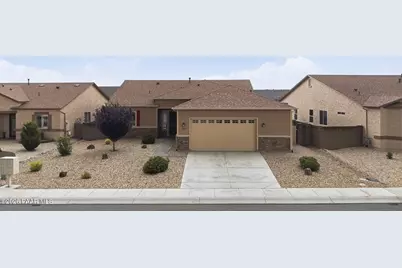
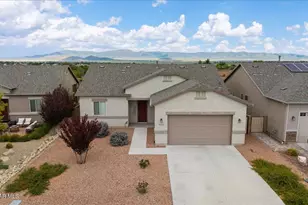
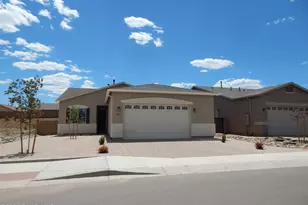
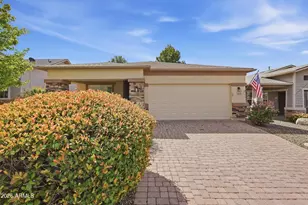
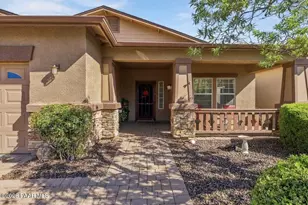
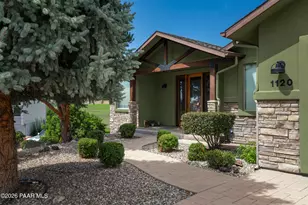
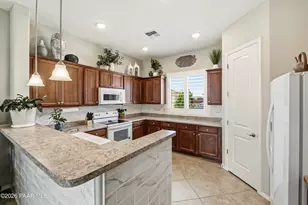
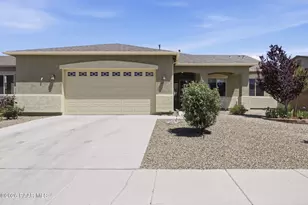
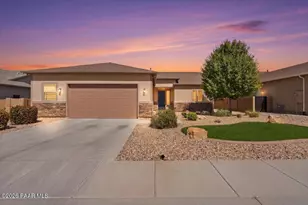
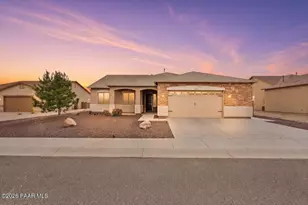
PRISTINE & MOVE-IN READY - POPULAR 602 UNIVERSAL HOME FLOOR PLAN! This turnkey home is in immaculate condition and packed with premium upgrades including 10 ft ceilings, upgraded 8 ft doors, LVP flooring, custom wood blinds throughout entire home, double-paned windows, and ceiling fans in every room. The open concept GREAT ROOM is perfect for entertaining and features a gourmet KITCHEN with quartz countertops, pendant lighting, custom gliding shelves, corner turn tables, stainless steel appliances, an oversized stainless-steel sink, a gas stovetop, a large pantry, and a GE Monogram Refrigerator. Relax in the spacious PRIMARY SUITE with brand new carpet, walk in closet and attached bath featuring dual sinks, or enjoy the cozy SECOND BEDROOM which features brand new carpet spacious closet. The THIRD BEDROOM / OFFICE is currently used as a workspace with custom, professionally built-in dual desks and storage areas (valued $8,000.00) including a nice sized closet for even more storage and can easily be converted back into a bedroom. The LAUNDRY ROOM provides built-in cabinets for extra storage, and the newer Maytag washer and dryer installed in 2020 which convey with the home! Park in the 2.5-car oversized garage, which boasts brand new epoxy flooring and convenient shelving that conveys with the home. Additional upgrades include a Guardian Security Screen Door, custom stainless steel security screens, and a Culligan soft water system valued at $3k. Backyard has covered patio with open paver patio and walkways, turf and mature trees. The home is freshly maintained with drought resistant soft scape, a 2023 exterior paint job and a FULL interior repaint completed in July 2026. Enjoy incredible COMMUNITY AMENITIES at the Granville Clubhouse, located just a 1-minute drive or 5-minute walk away, featuring park, dog park, swimming pool, pickleball and basketball courts, an exercise facility, game rooms, meeting rooms, and RV parking, among others!
Full Property Details
Full Property Details for 6319 E Beckett Trl
General
- Sold For: $475,000
- HOA FEE: $62/month
- HOA FEE FREQ.: Quarterly
- Taxes: $2,246 (2025)
- Status: Closed
- Type: Single Family
- Source: PAAR_Prescott_MLS
- MLS ID: 1083859
- Added to Site: 61 day(s) ago
Interior
- Rooms/Areas: Great Room, Laundry Room, Office
- Interior Features: Ceiling Fan(s), Counters-Solid Srfc, Granite Counters, Live on One Level, High Ceilings, Walk-In Closet(s), Washer and Dryer Hookups
- Appliances: Dishwasher, Disposal, Dryer, Gas Range, Microwave, Oven, Range, Washer, Water Softener Owned
- Flooring: Carpet, Vinyl
Rooms
Bathrooms
- Total Bathrooms: 2
- Full Bathrooms: 2
Bedrooms
- Total Bedrooms: 3
Additional Information
- Pool: Yes
- Spa: Yes
- Security/Safety: Smoke Detector(s)
Exterior
- Exterior Features: Driveway Concrete, Front Landscaping, Rear Landscaping, Sprinkler/Drip, Storm Gutters
- Porch/Patio/Deck: Covered
Parking
- Garage: Yes
- Garage Spaces: 2.5
- Parking Features: Garage Door Opener
Location
- County: Yavapai
- Subdivision: Granville
- Driving Directions: From 89A - Take Glassford Hill Rd - go South to first street on right - N Tuscany Way - go West (right) to E Buxton Trail - go left to dead end turn left and house is first one on right. From 69 fw
Community
- Community Features: Club House, Fitness/Exercise Cnt, Game/Hobby Room, Meeting Room, Membership Included, Membership Required, Pool, RV Parking, Spa/Hot Tub, Tennis
- Association: Yes
- Home Owners Assn.: Homeowners
- Pet Restrictions: Domestics
Heating & Cooling
- Cooling Type: Central Air Conditioning
- Heating Type: Forced - Gas
- Water Heater: Natural Gas
Utilities
- Water: Public
- Onsite: Cable Available, Electricity Available, Natural Gas Available, Phone Available, Underground Utilities, WWT - City Sewer
Structural Information
- Architectural Style: Ranch
- Split Bedroom Plan: Yes
- Builder: Universal Homes
- Construction Status: Existing
- Construction: Frame, Stucco
- Basement: Yes
- Basement Desc.: Slab
- Roof: Composition
- Windows: Double Pane Windows, Blinds, Screens
- Stories/Levels: 1
- Building Size: 1471
- Square Feet: 1,471
- Year Built: 2020
Lot Features
- Lot Size (Acres): 0.18
- Lot Size (Sq. Ft.): 7,841
- Lot Size Source: Builder
- Frontage: City Street
- Street/Road Desc.: Asphalt, Paved
- Road Maintenance: City Maintained Road
- Fence: Yes
- Topography: Level
- Zoning: R1L-10PAD
- Fencing (Description): Back Yard
Financial Considerations
- Association Fee: $187
- Assoc Fee Freq.: Quarterly
- Tax Amount: $2,246
- Tax Year: 2025
- Terms: 1031 Exchange, Cash, Conventional, FHA, VA
Disclosures and Reports
- Legal Description: GRANVILLE UNIT 11 PER MAP 2018-0066348, LOT 2572
- APN: 103-70-300
- Lot Number: 2572
Listed by Russ Lyon Sotheby's International Realty
Sold by Iannelli and Associates Real Estate

Get Pre-Approved Today
Schools
Schools serving 6319 E Beckett Trl
School District:Humboldt Unified District
| Name | Grades | Distance |
|---|---|---|
Granville Elementary School 5250 Stover Drive, Prescott Valley, AZ 86314 | K-6 | 0.5 mi |
Liberty Traditional School 3300 North Lake Valley Road, Prescott Valley, AZ 86314 | PK-8 | 2.3 mi |
Glassford Hill Middle School 6901 East Panther Path, Prescott Valley, AZ 86314 | 7-8 | 1.6 mi |
Bradshaw Mountain High School 6000 East Long Look Drive, Prescott Valley, AZ 86314 | 9-12 | 1.4 mi |
Disclaimer:
School attendance boundaries provided by ATTOM Data Solutions and are for reference only. Contact the school directly to verify enrollment eligibility.
Price & Sales History for 6319 E Beckett Trl
Date
Details
Price
Change
Source
8/26/2026
Sold
$475,000
-2.06%
MLS
7/22/2026
Listed
$485,000
—
MLS
Disclaimer: Historical sales information is derived from public records provided by the county offices. Information is not guaranteed and should be independently verified.
6319 E Beckett Trail, Prescott Valley, AZ 86314 (MLS# 1083859) is a Single Family property that was sold at $475,000 on August 26, 2026. Want to learn more about 6319 E Beckett Trail? Do you have questions about finding other Single Family real estate for sale in Prescott Valley? You can browse all Prescott Valley real estate or contact a Coldwell Banker agent to request more information.