This is a carousel with tiles that activate property listing cards. Use the previous and next buttons to navigate.
1/1
$475,000
This is a carousel with tiles that activate property listing cards. Use the previous and next buttons to navigate.
1/1
Property Description
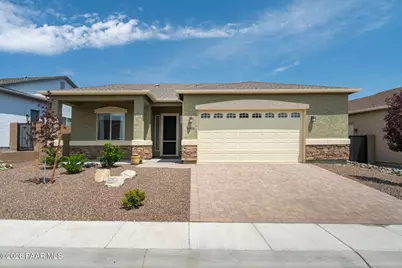
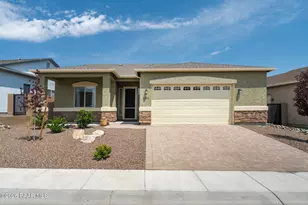
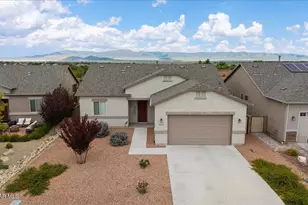
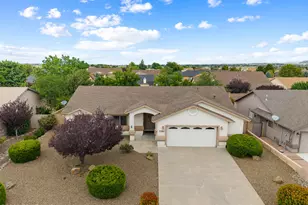
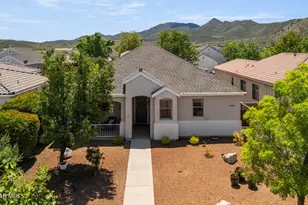
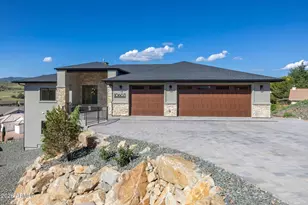
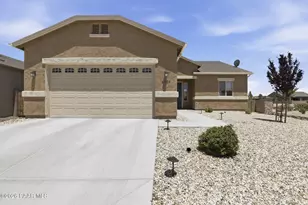
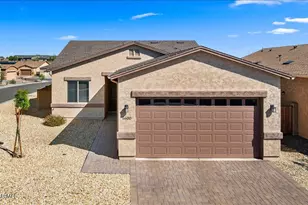
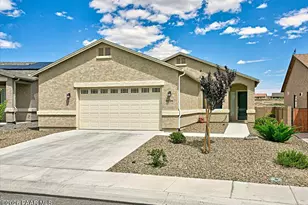
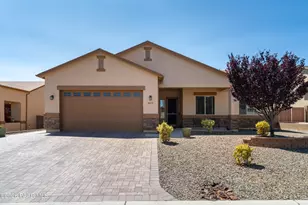
THE PERFECT LOCATION ON A PREMIUM LOT! This stunning 3 bedroom, 2 bathroom home is nestled in the highly desired Granville community just minutes away from shopping, restaurants, medical services, and outdoor recreation areas. Step into an inviting open floor plan featuring luxury vinyl flooring, bright speckled quartz countertops, tiled backsplash soft-close cabinets, 9- foot plus ceilings, newer stainless steel appliances, and much more! Large double pane windows allow in plenty of natural lighting throughout the home; while breathtaking views extend out to the Mingus Mountains. If you're looking for a home with a spacious primary suite that includes room for additional sitting, look no further! The master bathroom features a spacious walk in shower and double vanity. Unlike other homes in the area, this beautiful and luxurious newer build keeps the 2nd and 3rd bedrooms proportionate in size to the master--allowing guests plenty of space. An easy care backyard space on a PREMIUM LOT with .14 acres backs up to an OPEN SPACE easement providing privacy and scenic views from the covered patio. The extended 2.5 car garage leaves plenty of room for parking multiple long bed trucks while leaving space for a workbench and additional storage options! Granville's fantastic Spur Cross Clubhouse amenities are just up the road and within walking distance; offering an indoor gym, olympic style swimming pool, hot tub, meeting/game rooms, and so much more! Come visit us today and see what makes this home truly remarkable!
Full Property Details
Full Property Details for 6498 E Hereford Ave
General
- Sold For: $475,000
- HOA FEE: $63/month
- HOA FEE FREQ.: Quarterly
- Taxes: $2,015 (2025)
- Status: Closed
- Type: Single Family
- Source: PAAR_Prescott_MLS
- MLS ID: 1084376
- Added to Site: 57 day(s) ago
Interior
- Rooms/Areas: Laundry Room
- Interior Features: Ceiling Fan(s), Wired for Data, Washer and Dryer Hookups, Walk-In Closet(s), High Ceilings, Quartz Countertops, Pantry, Master Downstairs, Live on One Level, Living/Dining Room Combination, Kitchen Island, Kitchen/Dining Room Combination
- Appliances: Pantry, Dishwasher, Washer, Microwave, Refrigerator, Range, Oven, Electric Range, Dryer, Disposal
- Flooring: Carpet, Vinyl
Rooms
Bathrooms
- Total Bathrooms: 2
- Full Bathrooms: 2
Bedrooms
- Total Bedrooms: 3
Additional Information
- Pool: Yes
- Spa: Yes
- Spa Description: Pantry
- Security/Safety: Smoke Detector(s), Pantry
- Equipment: Pantry
Exterior
- Exterior Features: Storm Gutters, Sprinkler/Drip, Native Species, Level Entry, Rear Landscaping, Front Landscaping, Pantry
- Porch/Patio/Deck: Covered
Parking
- Garage: Yes
- Garage Spaces: 2.5
- Parking Features: Paver Block, Pantry, Garage Door Opener
Location
- County: Yavapai
- Subdivision: Granville
Community
- Community Features: Fitness/Exercise Cnt, Spa/Hot Tub, Tennis, Racquetball, Pool, Membership Required, Meeting Room, Handball
- Association: Yes
- Home Owners Assn.: Homeowners
- Pet Restrictions: Domestics
Heating & Cooling
- Cooling Type: Ceiling Fan(s), Central Air Conditioning
- Heating Type: Electric
- Water Heater: Electric, Re-Circulating
Utilities
- Water: Public
- Onsite: Electricity Available, WWT - City Sewer, Underground Utilities, Phone Available, Cable Available
Structural Information
- Architectural Style: Contemporary
- Split Bedroom Plan: Yes
- Construction Status: Existing
- Construction: Frame, Stone
- Basement: Yes
- Basement Desc.: Slab
- Roof: Composition
- Windows: Solar Screens, Pantry, Double Pane Windows, Blinds
- Stories/Levels: 1
- Building Size: 1553
- Square Feet: 1,553
- Year Built: 2024
Lot Features
- Property View: Glassford Hill, Valley, Mountain(s), Forest
- Lot Size (Acres): 0.14
- Lot Size (Sq. Ft.): 6,098
- Lot Size Source: County Records
- Frontage: City Street
- Street/Road Desc.: Paved
- Road Maintenance: City Maintained Road
- Fence: Yes
- Topography: Level, Views, Valley
- Zoning: RL-10 PD
- Fencing (Description): Back Yard
Financial Considerations
- Association Fee: $190
- Assoc Fee Freq.: Quarterly
- Tax Amount: $2,015
- Tax Year: 2025
- Terms: Cash, VA, FHA, Conventional
Disclosures and Reports
- Legal Description: GRANVILLE UNIT 14 PER MAP 2022-0007884. LOT 3217
- APN: 103-70-839
- Lot Number: 3217
Listed by Realty One Group Mountain Desert
Sold by Compass

Get Pre-Approved Today
Schools
Schools serving 6498 E Hereford Ave
School District:Humboldt Unified District
| Name | Grades | Distance |
|---|---|---|
Granville Elementary School 5250 Stover Drive, Prescott Valley, AZ 86314 | K-6 | 0.4 mi |
Liberty Traditional School 3300 North Lake Valley Road, Prescott Valley, AZ 86314 | PK-8 | 1.8 mi |
Glassford Hill Middle School 6901 East Panther Path, Prescott Valley, AZ 86314 | 7-8 | 1.2 mi |
Bradshaw Mountain High School 6000 East Long Look Drive, Prescott Valley, AZ 86314 | 9-12 | 1 mi |
Disclaimer:
School attendance boundaries provided by ATTOM Data Solutions and are for reference only. Contact the school directly to verify enrollment eligibility.
Price & Sales History for 6498 E Hereford Ave
Date
Details
Price
Change
Source
9/14/2026
Sold
$475,000
-2.06%
MLS
8/14/2026
Listed
$485,000
—
MLS
Disclaimer: Historical sales information is derived from public records provided by the county offices. Information is not guaranteed and should be independently verified.
6498 E Hereford Avenue, Prescott Valley, AZ 86314 (MLS# 1084376) is a Single Family property that was sold at $475,000 on September 14, 2026. Want to learn more about 6498 E Hereford Avenue? Do you have questions about finding other Single Family real estate for sale in Prescott Valley? You can browse all Prescott Valley real estate or contact a Coldwell Banker agent to request more information.