This is a carousel with tiles that activate property listing cards. Use the previous and next buttons to navigate.
1/1
$454,900
This is a carousel with tiles that activate property listing cards. Use the previous and next buttons to navigate.
1/1
Property Description
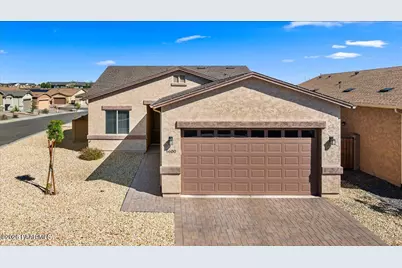
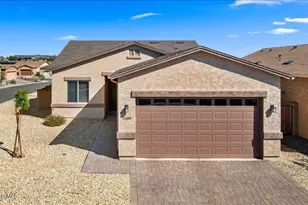
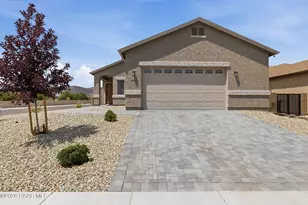
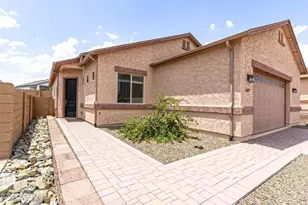
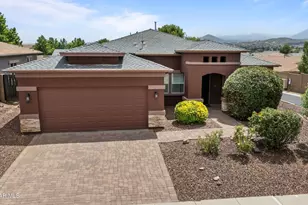
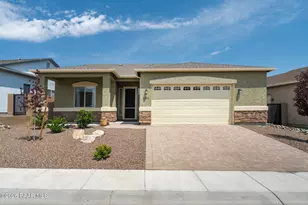
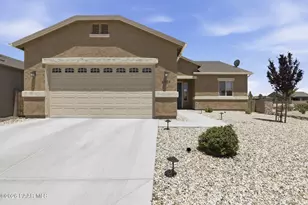
STYLISH GRANVILLE HOME WITH ROOM TO GROW - Set on a corner lot and with numerous tasteful upgrades, this gently-lived-in, split floorplan home was built in 2023 and offers 4 bedrooms and 2 baths within its 1,545 square feet. Low-maintenance landscaping and an upscale paver driveway and walkway welcome your guests. Settle in for family movie-watching in the inviting great room or a fun-filled game night in the adjacent dining area. The kitchen is open and bright, with beautiful granite countertops, handy eat-at peninsula for casual meals, timeless white cabinets and trendy tiled backsplash, and stainless-steel appliances and undermount sink. Hardy vinyl plank flooring has the high traffic areas covered, with carpeting underfoot in the bedrooms. Classic two-tone paint, ceiling fans, and horizontal blinds are of note throughout. Catch a refreshing Arizona breeze from your covered patio; the fully fenced backyard is a clean slate, ready for you to create your perfect outdoor paradise. An extended 2-car garage provides coveted extra space for parking larger vehicles. Quality construction elements include post-tension foundation, 2x6 exterior framing, 10-foot ceilings, and 8-foot doors. Take advantage of Granville's huge list of community amenities for all ages and lifestyles, included with a very reasonable HOA fee. Just minutes from home are Prescott Valley's ever-expanding shopping options, restaurants, medical facilities, entertainment, and all you could need or want from day to day.
Full Property Details
Full Property Details for 6600 E Lanark St
General
- Sold For: $454,900
- HOA FEE: $63/month
- HOA FEE FREQ.: Quarterly
- Taxes: $1,961 (2025)
- Status: Closed
- Type: Single Family
- Source: PAAR_Prescott_MLS
- MLS ID: 1081224
- Added to Site: 153 day(s) ago
Interior
- Rooms/Areas: Great Room, Laundry Room
- Interior Features: Ceiling Fan(s), Counters-Solid Srfc, Granite Counters, Kitchen/Dining Room Combination, Living/Dining Room Combination, Live on One Level, Master Downstairs, High Ceilings, See Remarks, Washer and Dryer Hookups
- Appliances: Dishwasher, Disposal, Electric Range, Microwave
- Flooring: Carpet, Vinyl
Rooms
Bathrooms
- Total Bathrooms: 2
- Full Bathrooms: 1
- 3/4 Bathrooms: 1
Bedrooms
- Total Bedrooms: 4
Additional Information
- Pool: Yes
- Spa: Yes
- Security/Safety: Smoke Detector(s)
Exterior
- Exterior Features: Front Landscaping, See Remarks, Sprinkler/Drip, Storm Gutters
- Porch/Patio/Deck: Covered
Parking
- Garage: Yes
- Garage Spaces: 2
- Parking Features: Paver Block, Garage Door Opener
Location
- County: Yavapai
- Subdivision: Granville
- Driving Directions: Glassford Hill Road, west on Santa Fe Loop, right on Tuscany, right on Hawkins Way, follow to home on left.
Community
- Community Features: Club House, Community Kitchen, Fitness/Exercise Cnt, Game/Hobby Room, Meeting Room, Other - See Remarks, Pool, RV Parking, Spa/Hot Tub, Tennis
- Association: Yes
- Home Owners Assn.: Homeowners
- Pet Restrictions: Domestics
Heating & Cooling
- Cooling Type: Ceiling Fan(s), Central Air Conditioning
- Heating Type: Electric, Heat Pump
- Water Heater: Electric, Re-Circulating
Utilities
- Water: Public
- Onsite: Cable Available, Electricity Available, Phone Available, Underground Utilities, WWT - City Sewer
Structural Information
- Architectural Style: Contemporary
- Split Bedroom Plan: Yes
- Builder: Universal Homes
- Construction Status: Existing
- Construction: Frame, Stucco
- Basement: Yes
- Basement Desc.: Slab
- Roof: Composition
- Windows: Double Pane Windows, Blinds
- Stories/Levels: 1
- Building Size: 1545
- Square Feet: 1,545
- Year Built: 2023
Lot Features
- Lot Size (Acres): 0.17
- Lot Size (Sq. Ft.): 7,405
- Lot Size Source: County Records
- Frontage: City Street
- Street/Road Desc.: Paved
- Road Maintenance: City Maintained Road
- Fence: Yes
- Topography: Corner Lot, Level
- Zoning: RL-10 PD
- Fencing (Description): Back Yard, Privacy
Financial Considerations
- Association Fee: $190
- Assoc Fee Freq.: Quarterly
- Tax Amount: $1,961
- Tax Year: 2025
- Terms: 1031 Exchange, Cash, Conventional, FHA, VA
Disclosures and Reports
- Legal Description: GRANVILLE UNIT 14 PER MAP 2022-0007884. LOT 3200
- APN: 103-70-822
- Lot Number: 3200
Listed by HomeSmart Fine Homes and Land
Sold by Realty ONE Group Mountain Desert

Get Pre-Approved Today
Schools
Schools serving 6600 E Lanark St
School District:Humboldt Unified District
| Name | Grades | Distance |
|---|---|---|
Granville Elementary School 5250 Stover Drive, Prescott Valley, AZ 86314 | K-6 | 0.3 mi |
Liberty Traditional School 3300 North Lake Valley Road, Prescott Valley, AZ 86314 | PK-8 | 1.7 mi |
Glassford Hill Middle School 6901 East Panther Path, Prescott Valley, AZ 86314 | 7-8 | 1.1 mi |
Bradshaw Mountain High School 6000 East Long Look Drive, Prescott Valley, AZ 86314 | 9-12 | 0.9 mi |
Disclaimer:
School attendance boundaries provided by ATTOM Data Solutions and are for reference only. Contact the school directly to verify enrollment eligibility.
Price & Sales History for 6600 E Lanark St
Date
Details
Price
Change
Source
9/03/2026
Sold
$454,900
—
MLS
7/20/2026
Price Reduced
$454,900
-2.15%
MLS
6/20/2026
Price Reduced
$464,900
-0.53%
MLS
6/02/2026
Price Reduced
$467,400
-0.53%
MLS
4/16/2026
Listed
$469,900
—
MLS
Disclaimer: Historical sales information is derived from public records provided by the county offices. Information is not guaranteed and should be independently verified.
6600 E Lanark Street, Prescott Valley, AZ 86314 (MLS# 1081224) is a Single Family property that was sold at $454,900 on September 03, 2026. Want to learn more about 6600 E Lanark Street? Do you have questions about finding other Single Family real estate for sale in Prescott Valley? You can browse all Prescott Valley real estate or contact a Coldwell Banker agent to request more information.