This is a carousel with tiles that activate property listing cards. Use the previous and next buttons to navigate.
1/1
$595,000
This is a carousel with tiles that activate property listing cards. Use the previous and next buttons to navigate.
1/1
Property Description
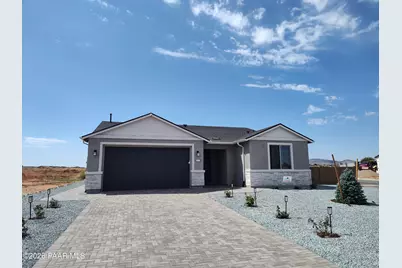
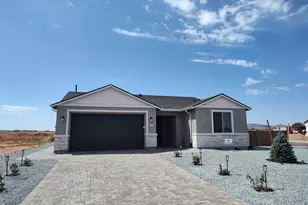
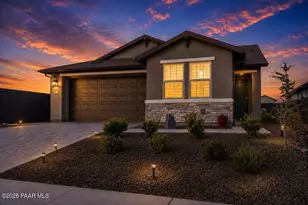
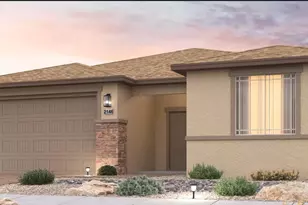
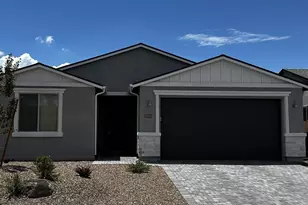
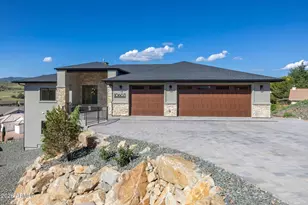
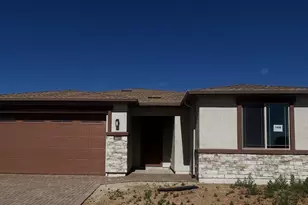
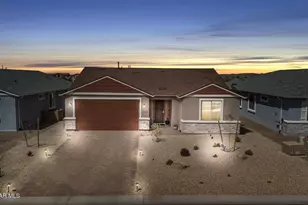
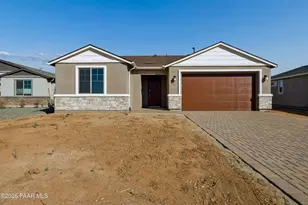
The Harmony plan is one of the most innovative floor plans, with living and working spaces divided in the home. At 2,146 square feet this home features 3 bedrooms, a den, 2.5 baths, and a 3-car tandem garage. Walking in from the covered porch, the second and third bedrooms are at the front of the home, separated by a full bath. Moving down the hall you'll come to the den, ideal for a home office. The Gourmet kitchen is equipped with a large pantry and island, and open to the great room and dining room. There is a large slider to the covered back patio and plenty of windows allowing natural light to flood in. The owner's suite is at the back of the home with a large walk in shower and walk-in closet.*The amenities at Pronghorn Ranch include a large, luxurious Clubhouse, a heated year-round pool and spa, a seasonal pool and spa, a multi-court for tennis, pickle-ball and basketball, putting green, community barbecue grills, 24/7 fitness center, and a multipurpose fitness room for yoga and dance classes. Other amenities include the various common area parks, pet waste stations, and walking paths. Residents receive access cards for full use of these amenities** All pricing and financing incentives are tied to using Davidson Homes Mortgage. Ask sales agent for full price of home if outside lender.
Full Property Details
Full Property Details for 7555 E Turnberry Dr
General
- Sold For: $595,000
- HOA FEE: $80/month
- Taxes: $491 (2025)
- Status: Closed
- Type: Single Family
- Source: PAAR_Prescott_MLS
- MLS ID: 1081645
- Added to Site: 161 day(s) ago
Interior
- Rooms/Areas: Laundry Room, Study/Den/Library
- Interior Features: Washer and Dryer Hookups, Walk-In Closet(s), High Ceilings, Quartz Countertops, Pantry, Master Downstairs, Live on One Level, Living/Dining Room Combination, Kitchen Island
- Appliances: Pantry, Built-In Electric Oven, Gas Cooktop, Microwave, Dishwasher, Disposal
- Flooring: Vinyl
Rooms
Bathrooms
- Total Bathrooms: 3
- Full Bathrooms: 2
- Half Bathrooms: 1
Bedrooms
- Total Bedrooms: 3
Additional Information
- Pool: Yes
- Spa: Yes
- Spa Description: Pantry
- Security/Safety: Smoke Detector(s), Pantry
- Equipment: Pantry
Exterior
- Exterior Features: Pantry
- Porch/Patio/Deck: Covered
Parking
- Garage: Yes
- Garage Spaces: 3
- Parking Features: Paver Block, Garage Door Opener, Pantry
Location
- County: Yavapai
- Subdivision: Pronghorn Ranch
- Driving Directions: From 89A, take Viewpoint North to Pronghorn Ranch Blvd. Turn right on Pronghorn Ranch Blvd to Antelope Meadows Rd (the clubhouse is right in front of you). Turn left on Antelope Meadows Rd and follow the signs 2 miles to Fieldstone. The sales office is on the corner and open 10 to 5 Thursday - Tuesday and 1-5 on Wednesday
Community
- Community Features: Club House, Pool, Tennis, Spa/Hot Tub, Membership Included, Meeting Room, Fitness/Exercise Cnt
- Association: Yes
- Home Owners Assn.: Homeowners
- Pet Restrictions: Domestics
Heating & Cooling
- Cooling Type: Central Air Conditioning
- Heating Type: Forced - Gas, Natural Gas
- Water Heater: Natural Gas
Utilities
- Water: Public
- Onsite: Natural Gas Available
Structural Information
- Architectural Style: Ranch
- Split Bedroom Plan: Yes
- Builder: Davidson Homes
- Construction Status: Under Construction
- Construction: Frame, Stucco
- Roof: Composition
- Windows: Pantry, Double Pane Windows, Vinyl Windows, Screens
- Stories/Levels: 0
- Building Size: 2146
- Square Feet: 2,146
- Year Built: 2026
- Property Condition: New Construction
Lot Features
- Lot Size (Acres): 0.16
- Lot Size (Sq. Ft.): 6,970
- Lot Size Source: Builder
- Frontage: City Street
- Street/Road Desc.: Asphalt
- Road Maintenance: City Maintained Road
- Fence: Yes
- Topography: Level
- Zoning: residential
- Fencing (Description): Privacy
Financial Considerations
- Association Fee: $80
- Assoc Fee Freq.: Monthly
- Assessment Amount: $600
- Assmt Payment Freq: Annual
- Tax Amount: $491
- Tax Year: 2025
- Terms: Cash, VA, FHA, Conventional
Disclosures and Reports
- Legal Description: PRONGHORN RANCH UNIT 19 PER MAP 2022-0007883. LOT 1407
- APN: 103-68-355
- Lot Number: 1407
Listed by DH AZ Realty, LLC
Sold by West USA Realty

Get Pre-Approved Today
Schools
Schools serving 7555 E Turnberry Dr
School District:Humboldt Unified District
| Name | Grades | Distance |
|---|---|---|
Liberty Traditional School 3300 North Lake Valley Road, Prescott Valley, AZ 86314 | PK-8 | 5.4 mi |
Glassford Hill Middle School 6901 East Panther Path, Prescott Valley, AZ 86314 | 7-8 | 5 mi |
Bradshaw Mountain High School 6000 East Long Look Drive, Prescott Valley, AZ 86314 | 9-12 | 4.9 mi |
Disclaimer:
School attendance boundaries provided by ATTOM Data Solutions and are for reference only. Contact the school directly to verify enrollment eligibility.
Price & Sales History for 7555 E Turnberry Dr
Date
Details
Price
Change
Source
9/24/2026
Sold
$595,000
-3.29%
MLS
5/02/2026
Listed
$615,265
—
MLS
Disclaimer: Historical sales information is derived from public records provided by the county offices. Information is not guaranteed and should be independently verified.
7555 E Turnberry Drive, Prescott Valley, AZ 86315 (MLS# 1081645) is a Single Family property that was sold at $595,000 on September 24, 2026. Want to learn more about 7555 E Turnberry Drive? Do you have questions about finding other Single Family real estate for sale in Prescott Valley? You can browse all Prescott Valley real estate or contact a Coldwell Banker agent to request more information.