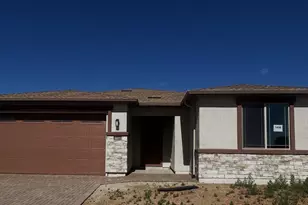
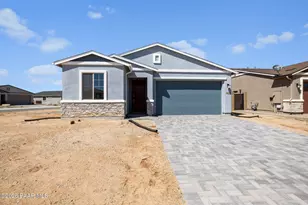
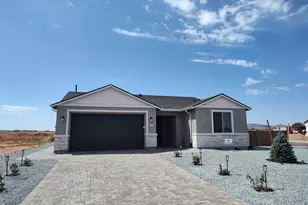
This is a carousel with tiles that activate property listing cards. Use the previous and next buttons to navigate.
1/1
$579,990
This is a carousel with tiles that activate property listing cards. Use the previous and next buttons to navigate.
1/1
Property Description
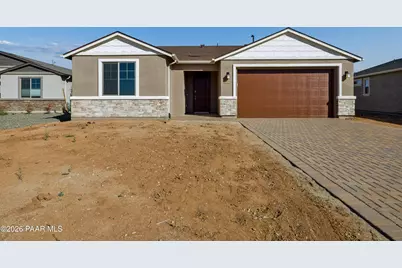
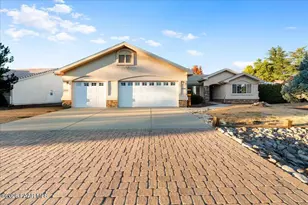
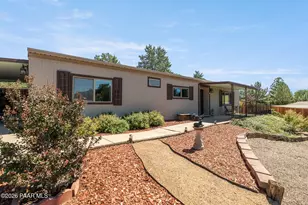
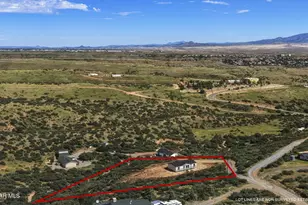
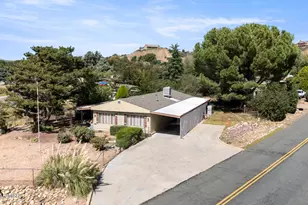
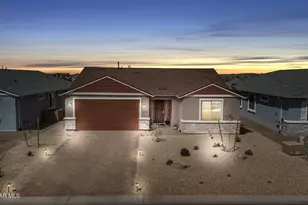
Beautifully appointed and thoughtfully designed, this 2,146 sq. ft. single-level home in the highly desirable Pronghorn Ranch community offers the perfect blend of comfort, style, and functionality. Featuring 3 bedrooms plus a double door study and an impressive 3-car garage, this home provides generous living spaces inside and out.Step into an inviting open floor plan enhanced by vinyl wood plank flooring throughout, creating a warm, cohesive, and low-maintenance environment. The upgraded gourmet kitchen package includes premium cabinetry, stainless steel appliances, a spacious island, and abundant counter spacea'ideal for both everyday cooking and hosting.The private primary suite offers a relaxing retreat with a large walk-in shower, modern finishes, and a well-designed closet. A versatile study provides the perfect space for a home office, hobby room, or additional guest accommodations. The floor plan ensures comfort and privacy for all.Located in Pronghorn Ranch, residents enjoy exceptional community amenities including walking trails, parks, clubhouse, fitness center, pools, pickleball courts, and beautiful views of the surrounding mountains.Move-in ready and upgraded throughout, this home delivers easy living with upscale touches in one of Prescott Valley's most sought-after neighborhoods. Don't miss the opportunity to make it yours!
Full Property Details
Full Property Details for 7534 E Last Wy Trl
General
- Sold For: $579,990
- HOA FEE: $80/month
- Taxes: $2,300 (2025)
- Status: Closed
- Type: Single Family
- Source: PAAR_Prescott_MLS
- MLS ID: 1078102
- Added to Site: 226 day(s) ago
Rental Information
- Lease Terms: Annually
Interior
- Rooms/Areas: Great Room, Laundry Room, Study/Den/Library
- Interior Features: Counters-Solid Srfc, Eat-in Kitchen, Formal Dining, Kitchen Island, Live on One Level, Pantry, Quartz Countertops, High Ceilings, Walk-In Closet(s), Washer and Dryer Hookups
- Appliances: Pantry, Cooktop, Dishwasher, Disposal, Gas Cooktop, Microwave, Oven
- Flooring: Vinyl
Rooms
Bathrooms
- Total Bathrooms: 3
- Full Bathrooms: 2
- Half Bathrooms: 1
Bedrooms
- Total Bedrooms: 3
Additional Information
- Pool: Yes
- Spa: Yes
- Spa Description: Pantry
- Security/Safety: Pantry, Smoke Detector(s)
- Equipment: Pantry
Exterior
- Exterior Features: Pantry
- Porch/Patio/Deck: Covered
Parking
- Garage: Yes
- Garage Spaces: 3
- Parking Features: Paver Block, Garage Door Opener, Pantry
Location
- County: Yavapai
- Subdivision: Pronghorn Ranch
- Driving Directions: From 89a, take Viewpoint North to Pronghorn Ranch Blvd. Turn right on Pronghorn Ranch Blvd to Antelope Meadows Rd (the clubhouse is right in front of you). Turn left on Antelope Meadows Rd and follow the signs 2 miles to Fieldstone. The sales office is on the corner.
Community
- Community Features: Club House, Fitness/Exercise Cnt, Game/Hobby Room, Membership Included, Pool, RV Parking, Spa/Hot Tub, Tennis
- Association: Yes
- Home Owners Assn.: Homeowners
- Pet Restrictions: Domestics
Heating & Cooling
- Cooling Type: Central Air Conditioning
- Heating Type: Forced - Gas, Hot Water, Natural Gas
- Water Heater: Natural Gas, Re-Circulating
Utilities
- Water: Public
- Onsite: Cable Available, Electricity Available, Natural Gas Available, Phone Available, Underground Utilities
Structural Information
- # Buildings: 1
- Architectural Style: Ranch
- Split Bedroom Plan: Yes
- Builder: Davidson Homes
- Construction Status: Existing
- Construction: Frame, Stucco
- Basement: Yes
- Basement Desc.: None, Slab
- Roof: Composition
- Windows: Solar Screens, Pantry, Double Pane Windows, Screens, Tinted Windows, Vinyl Windows
- Stories/Levels: 1
- Building Size: 2146
- Square Feet: 2,146
- Year Built: 2025
- Property Condition: New Construction
Lot Features
- Property View: Granite Mountain, Mingus Mountain
- Lot Size (Acres): 0.22
- Lot Size (Sq. Ft.): 9,583
- Lot Size Source: Builder
- Frontage: City Street
- Street/Road Desc.: Asphalt, Paved
- Road Maintenance: City Maintained Road
- Fence: Yes
- Topography: Level
- Zoning: Residential
- Fencing (Description): Back Yard
Financial Considerations
- Association Fee: $80
- Assoc Fee Freq.: Monthly
- Assessment Amount: $600
- Assmt Payment Freq: Annual
- Tax Amount: $2,300
- Tax Year: 2025
- Terms: 1031 Exchange, Cash, Conventional, FHA, VA
Disclosures and Reports
- Legal Description: PRONGHORN RANCH UNIT 19 PER MAP 2022-0007883. LOT 1462
- APN: 103-68-410
- Lot Number: 1462
Listed and Sold by DH AZ Realty, LLC

Get Pre-Approved Today
Schools
Schools serving 7534 E Last Wy Trl
School District:Humboldt Unified District
| Name | Grades | Distance |
|---|---|---|
Liberty Traditional School 3300 North Lake Valley Road, Prescott Valley, AZ 86314 | PK-8 | 5.6 mi |
Glassford Hill Middle School 6901 East Panther Path, Prescott Valley, AZ 86314 | 7-8 | 5.2 mi |
Bradshaw Mountain High School 6000 East Long Look Drive, Prescott Valley, AZ 86314 | 9-12 | 5 mi |
Disclaimer:
School attendance boundaries provided by ATTOM Data Solutions and are for reference only. Contact the school directly to verify enrollment eligibility.
Price & Sales History for 7534 E Last Wy Trl
Date
Details
Price
Change
Source
6/04/2026
Sold
$579,990
—
MLS
2/05/2026
Price Reduced
$579,990
-3.33%
MLS
12/31/2025
Price Reduced
$599,990
-3.23%
MLS
12/14/2025
Price Reduced
$619,990
-4.59%
MLS
12/03/2025
Listed
$649,796
—
MLS
Disclaimer: Historical sales information is derived from public records provided by the county offices. Information is not guaranteed and should be independently verified.
7534 E Last Way Trail, Prescott Valley, AZ 86315 (MLS# 1078102) is a Single Family property that was sold at $579,990 on June 04, 2026. Want to learn more about 7534 E Last Way Trail? Do you have questions about finding other Single Family real estate for sale in Prescott Valley? You can browse all Prescott Valley real estate or contact a Coldwell Banker agent to request more information.