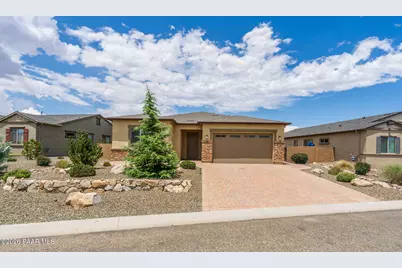
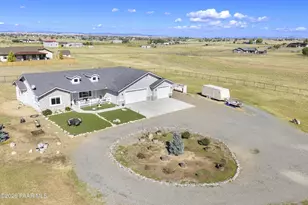
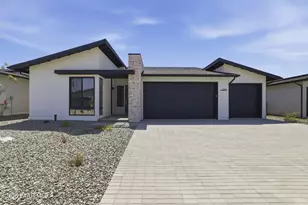
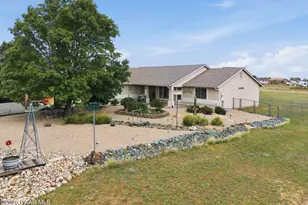
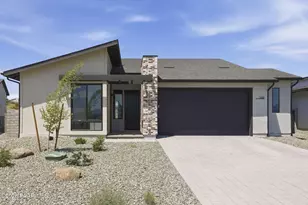
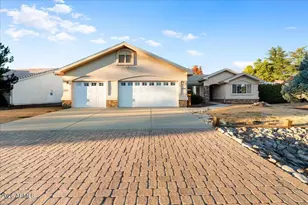
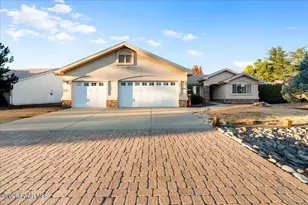
Full Property Details for 7878 E Hideaway Fls Ct
General
- Sold For: $649,900
- HOA FEE: $80/month
- Taxes: $3,325 (2025)
- Status: Closed
- Type: Single Family
- Source: PAAR_Prescott_MLS
- MLS ID: 1083728
- Added to Site: 93 day(s) ago
Interior
- Rooms/Areas: Laundry Room, Office, Storage, Study/Den/Library
- Interior Features: Ceiling Fan(s), Eat-in Kitchen, Granite Counters, Kitchen/Dining Room Combination, Kitchen Island, Live on One Level, Pantry, Rev Osmosis System, Walk-In Closet(s), Washer and Dryer Hookups, Water Purification System
- Fireplace(s): Insert
- Appliances: Pantry, Built-In Electric Oven, Dishwasher, Disposal, Dryer, Gas Cooktop, Microwave, Oven, Refrigerator, Washer
- Flooring: Tile
Rooms
- Total Bathrooms: 2
- Full Bathrooms: 2
Additional Information
- Pool: Yes
- Spa: Yes
- Spa Description: Pantry
- Security/Safety: Pantry, Smoke Detector(s)
- Equipment: Pantry
Exterior
- Exterior Features: Dog Run, Front Landscaping, Rear Landscaping, Level Entry, Native Species, Storm Gutters, Xeriscaping, Pantry
- Porch/Patio/Deck: Patio, Covered
Parking
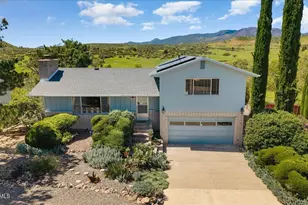
- Garage: Yes
- Garage Spaces: 3
- Parking Features: Paver Block, Pantry
Location
- County: Yavapai
- Subdivision: Pronghorn Ranch
- Driving Directions: From the main road, head north on Viewpoint Dr., turn right on Pronghorn Ranch Parkway, left on Antelope Meadows, right on Bella Vista, then left on Tromontana. Turn left on Hideaway Falls -- it's the 2nd house from the end on the right, with a big sign out front.
Community
- Community Features: Club House, Community Kitchen, Fitness/Exercise Cnt, Game/Hobby Room, Membership Required, Pool, Racquetball, RV Parking, Spa/Hot Tub, Tennis
- Association: Yes
- Home Owners Assn.: Homeowners
- Pet Restrictions: Domestics
Heating & Cooling
- Cooling Type: Ceiling Fan(s), Central Air Conditioning
- Heating Type: Forced - Gas
- Water Heater: Natural Gas
Utilities
- Water: Public
- Onsite: Electricity Available, Underground Utilities, WWT - City Sewer
Structural Information
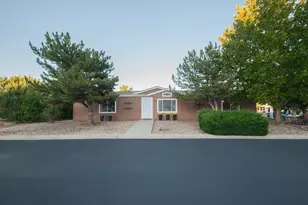
- Architectural Style: Ranch
- Split Bedroom Plan: Yes
- Builder: EVERMORE
- Construction Status: Existing
- Construction: Stucco
- Basement: Yes
- Basement Desc.: Slab
- Roof: Composition
- Windows: Pantry, Double Pane Windows, Vinyl Windows
- Stories/Levels: 1
- Building Size: 2203
- Square Feet: 2,203
- Year Built: 2022
Lot Features
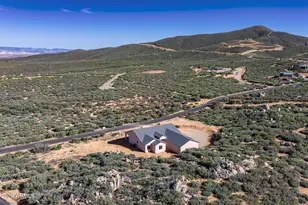
- Property View: Granite Mountain, Mingus Mountain
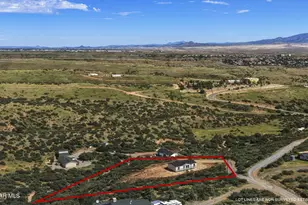
- Lot Size (Acres): 0.21
- Lot Size (Sq. Ft.): 9,148
- Lot Size Source: County Records
- Frontage: City Street
- Street/Road Desc.: Asphalt
- Road Maintenance: City Maintained Road
- Fence: Yes
- Topography: Cul-De-Sac
- Zoning: R-1
- Fencing (Description): Perimeter, Privacy
Green Features
- Energy Efficient: Appliances
Financial Considerations
- Association Fee: $80
- Assoc Fee Freq.: Monthly
- Tax Amount: $3,325
- Tax Year: 2025
- Terms: Cash, Conventional, FHA, Free & Clear, VA
Disclosures and Reports
- Legal Description: PRONGHORN RANCH UNIT 20-A PER MAP 2020-0069756, LOT 1370
- APN: 103-68-240
- Lot Number: 1370
Listed by The Ave Collective
Sold by Better Homes And Gardens Real Estate Bloomtree Realty