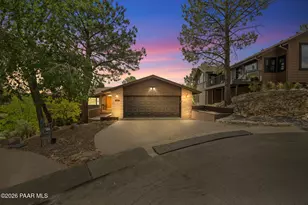
This is a carousel with tiles that activate property listing cards. Use the previous and next buttons to navigate.
1/38
$685,000
This is a carousel with tiles that activate property listing cards. Use the previous and next buttons to navigate.
1/38
Property Description
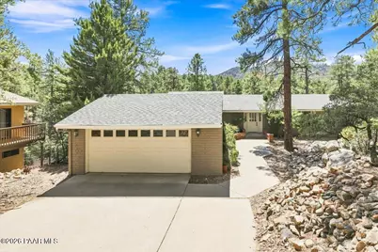
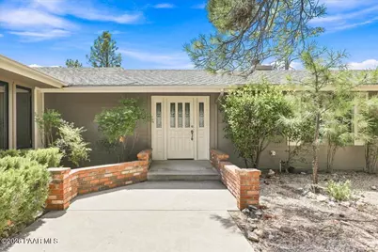
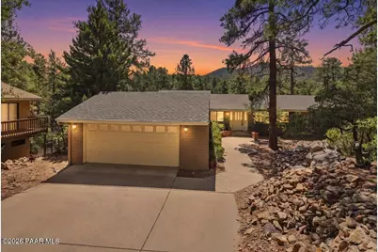
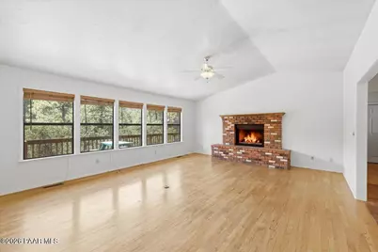
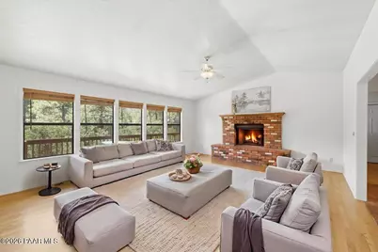
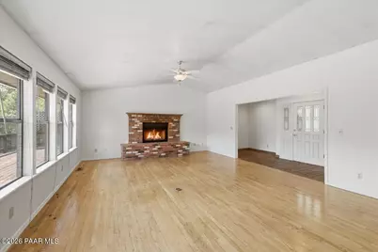
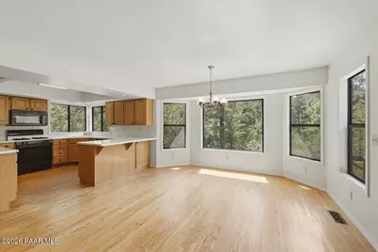
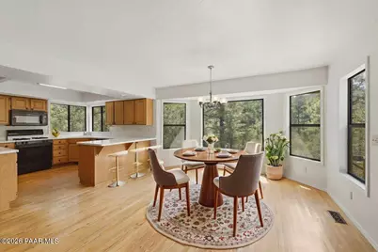
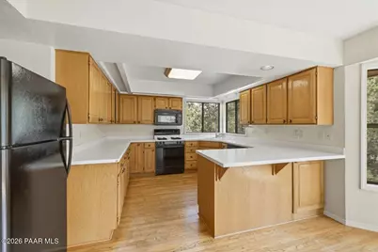
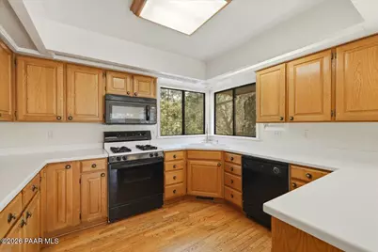
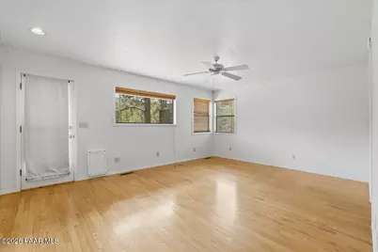
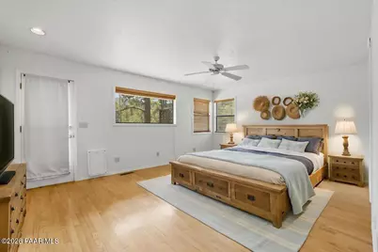
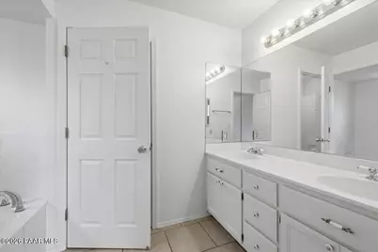
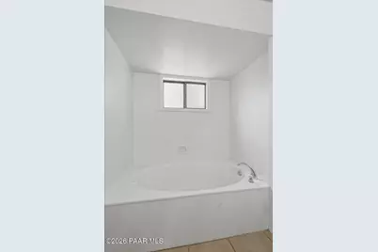
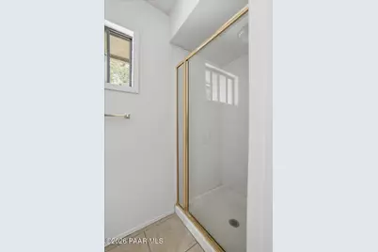
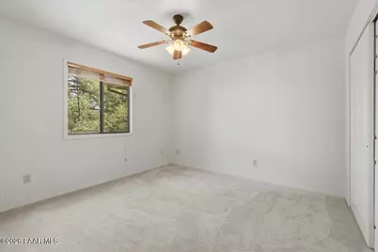
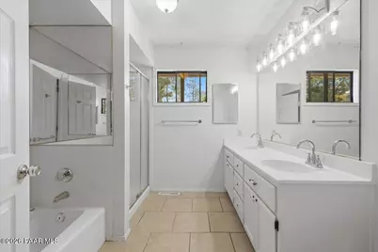
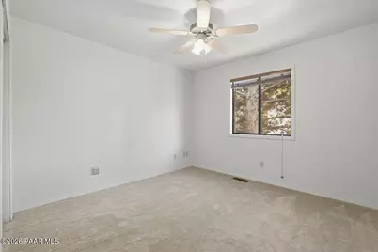
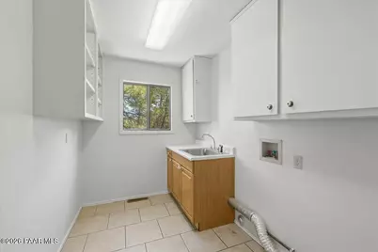
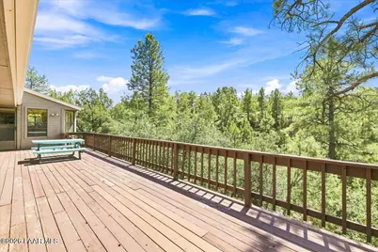
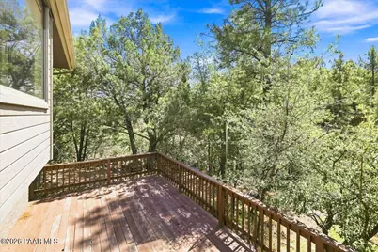
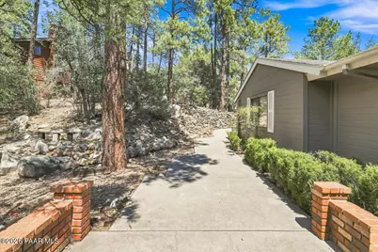
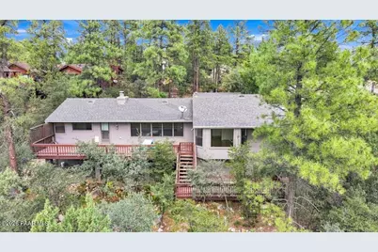
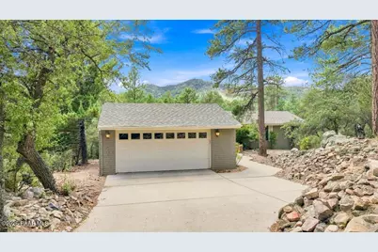
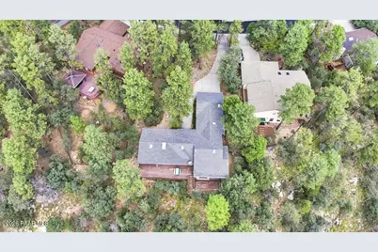
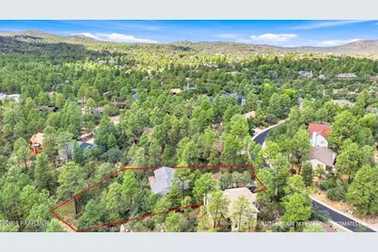
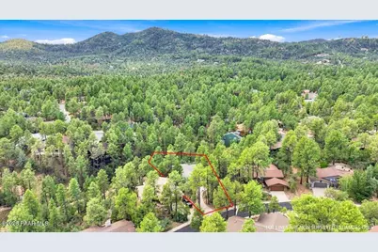
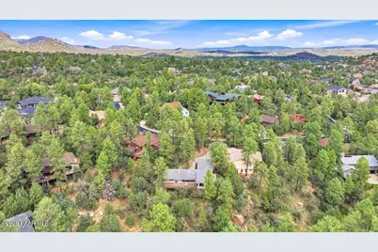
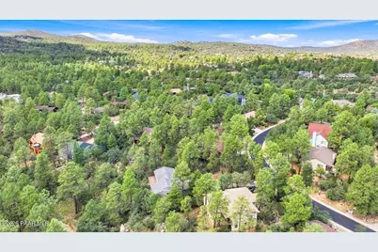
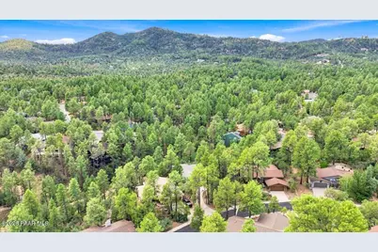
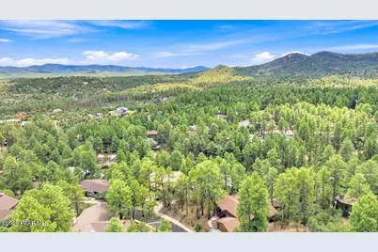
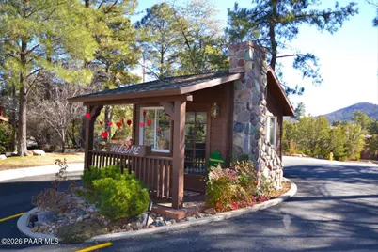
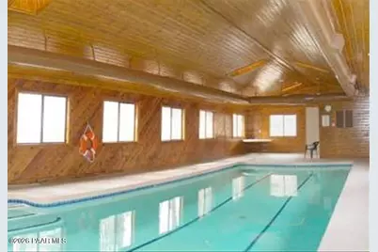
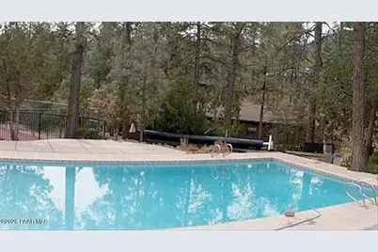
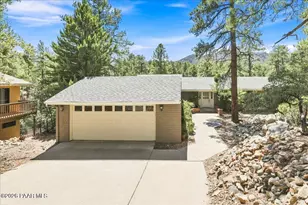
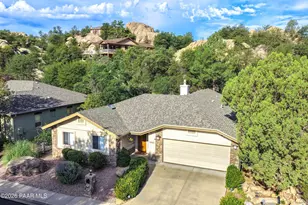
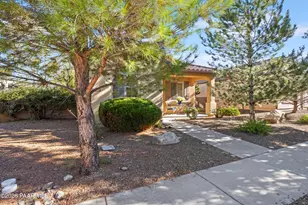
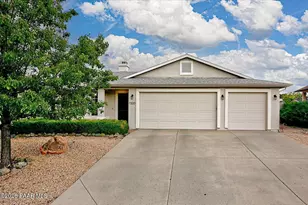
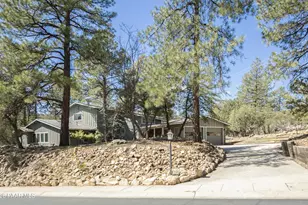
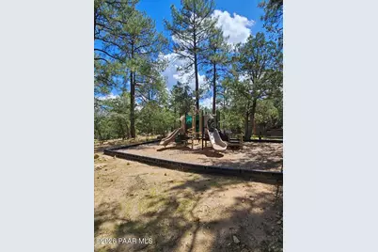
Whether you're seeking a full-time cool-weather escape or a weekend getaway, this home wraps you in comfort and tranquility. Surrounded by trees and wildlife, you'll feel a world away -- yet downtown Prescott's shops, dining, and trailheads are just minutes away on a paved road. This single-level 3BD split floorplan sits on a .44-acre lot with towering trees and amazing forest views. Enjoy a gas FP, oak floors, oversized laundry with deep sink, giant pantry, gas stove, whole-house ventilation, ceiling fans, and large outdoor decks. The master suite features a soaking tub and separate shower. New carpet in both the secondary bdrms. Two-car garage. Tons of storage. Clubhouse amenities include both an indoor and outdoor pool. Most folks know that one of the biggest ticket items on a home is the roof. The Seller has arranged for a roof replacement on this home with a transferrable warranty that should give the Buyer peace of mind for decades to come. Schedule your showing today and start living the mountain life.
Full Property Details
Full Property Details for 1110 Blue Granite Ln
General
- Price: $685,000
- HOA FEE: $79/month
- HOA FEE FREQ.: Annually
- Taxes: $2,441 (2025)
- Status: Active
- Type: Single Family
- Source: PAAR_Prescott_MLS
- MLS ID: 1084833
- Updated: 9/21/2026
- Added to Site: 45 day(s) ago
Interior
- Rooms/Areas: Laundry Room
- Interior Features: Ceiling Fan(s), Counters-Solid Srfc, Washer and Dryer Hookups, Quartz Countertops, Pantry, Master Downstairs, Live on One Level, Kitchen/Dining Room Combination
- Fireplace(s): Gas
- Appliances: Pantry, Dishwasher, Refrigerator, Microwave, Gas Range
- Flooring: Carpet, Tile, Wood
Rooms
Bathrooms
- Total Bathrooms: 2
- Full Bathrooms: 2
Bedrooms
- Total Bedrooms: 3
Additional Information
- Pool: Yes
- Spa Description: Pantry
- Security/Safety: Smoke Detector(s), Pantry
- Equipment: Pantry
Exterior
- Exterior Features: Storm Gutters, Sprinkler/Drip, Native Species, Level Entry, Rear Landscaping, Front Landscaping, Driveway Concrete, Pantry
- Porch/Patio/Deck: Deck, Covered
Parking
- Garage: Yes
- Garage Spaces: 2
- Parking Features: Pantry, Garage Door Opener
Location
- County: Yavapai
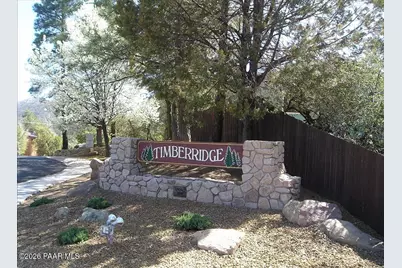
- Subdivision: Timber Ridge
- Driving Directions: Copper Basin, left on Timber Ridge Rd, left on Rolling Hills Dr, right on Blue Granite to home on right.
Community
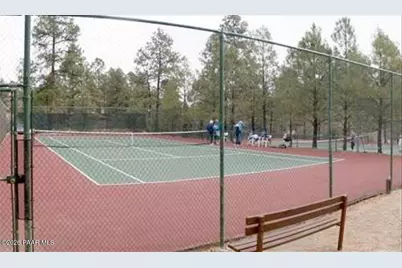
- Community Features: Game/Hobby Room, Other - See Remarks, Tennis, Pool, Meeting Room
- Association: Yes
- Home Owners Assn.: Homeowners
- Pet Restrictions: Domestics
Heating & Cooling
- Cooling Type: Ceiling Fan(s), Whole House Fan, Central Air Conditioning
- Heating Type: Forced - Gas, Natural Gas
- Water Heater: Natural Gas
Utilities
- Water: Public
- Onsite: Cable Available, Phone Available, WWT - City Sewer, Natural Gas Available, Electricity Available
Structural Information
- Architectural Style: Ranch
- Split Bedroom Plan: Yes
- Construction Status: Existing
- Construction: Cedar, Frame
- Basement: Yes
- Basement Desc.: Dirt Floor, Piers, Unfinished, Full
- Roof: Composition
- Windows: Solar Screens, Pantry, Aluminum Frames, Double Pane Windows, Blinds
- Stories/Levels: 1
- Building Size: 2122
- Square Feet: 2,122
- Year Built: 1992
Lot Features
- Property View: Mountain(s), Trees/Woods
- Lot Size (Acres): 0.44
- Lot Size (Sq. Ft.): 19,166
- Lot Size Source: County Records
- Frontage: City Street
- Street/Road Desc.: Paved
- Road Maintenance: City Maintained Road
- Fence: Yes
- Topography: Ponderosa Pine, Views, Sloped - Gentle
- Zoning: SF-12 (PAD)
- Fencing (Description): Back Yard
Financial Considerations
- Association Fee: $950
- Assoc Fee Freq.: Annually
- Tax Amount: $2,441
- Tax Year: 2025
- Terms: 1031 Exchange, VA, Conventional, Cash
Disclosures and Reports
- Legal Description: TIMBERIDGE UNIT 1 LOT 42
- APN: 108-26-042
- Lot Number: 42
Listed by Realty One Group Mountain Desert
Get Pre-Approved Today
Schools
Schools serving 1110 Blue Granite Ln
School District:Prescott Unified District
| Name | Grades | Distance |
|---|---|---|
Lincoln Elementary School, Prescott, AZ 201 Park Avenue, Prescott, AZ 86303 | K-4 | 2.1 mi |
Granite Mountain Middle School 1800 North Williamson Valley Road, Prescott, AZ 86305 | 5-6 | 4.6 mi |
Prescott High School 1050 Ruth Street, Prescott, AZ 86301 | 9-12 | 3.3 mi |
Disclaimer:
School attendance boundaries provided by ATTOM Data Solutions and are for reference only. Contact the school directly to verify enrollment eligibility.
Price & Sales History for 1110 Blue Granite Ln
Date
Details
Price
Change
Source
9/21/2026
Price Reduced
$685,000
-2%
MLS
9/07/2026
Price Reduced
$699,000
-7.66%
MLS
9/03/2026
Listed
$757,000
—
MLS
Disclaimer: Historical sales information is derived from public records provided by the county offices. Information is not guaranteed and should be independently verified.
Tax History
Tax History for 1110 Blue Granite Ln
Year
Property Taxes
Change
Tax Assessment
Change
2025
$2,441
3%
$61,606
5%
2024
$2,367
100%
$58,951
—
2024
-100%
$59,066
-3%
2022
$2,272
—
$61,174
21%
2022
$2,272
-4%
$50,748
19%
2021
$2,369
—
$42,520
—
2020
$2,373
1%
$42,482
100%
2019
$2,343
4%
-100%
2018
$2,260
5%
$35,827
8%
2017
$2,156
-1%
$33,268
10%
2016
$2,169
4%
$30,277
2%
2015
$2,083
-5%
$29,606
8%
2013
$2,193
—
$27,377
—
Disclaimer: Historical tax information is derived from public records provided by the county offices. Information is not guaranteed and should be independently verified.
Estimate the Cost
Estimate the Cost for 1110 Blue Granite Ln
1110 Blue Granite Lane, Prescott, AZ 86303 (MLS# 1084833) is a Single Family property with 3 bedrooms and 2 full bathrooms. 1110 Blue Granite Lane is currently listed for $685,000 and was received on September 03, 2026. Want to learn more about 1110 Blue Granite Lane? Do you have questions about finding other Single Family real estate for sale in Prescott? You can browse all Prescott real estate or contact a Coldwell Banker agent to request more information.