This is a carousel with tiles that activate property listing cards. Use the previous and next buttons to navigate.
1/1
$490,000
This is a carousel with tiles that activate property listing cards. Use the previous and next buttons to navigate.
1/1
Property Description
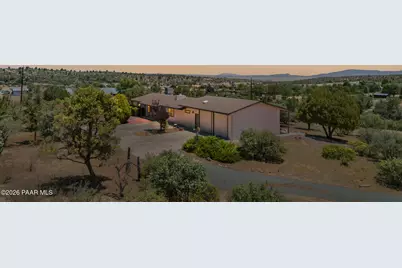
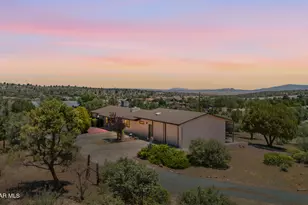
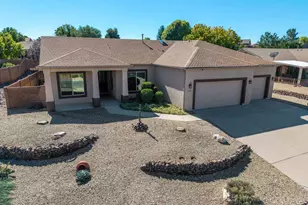
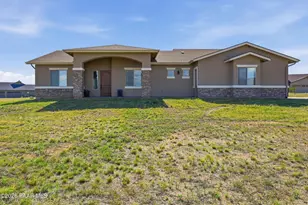
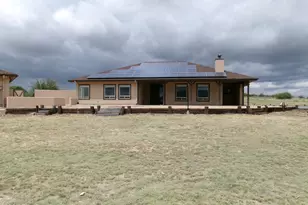
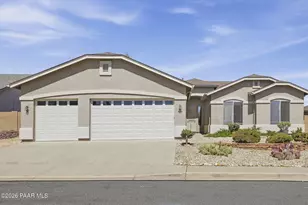
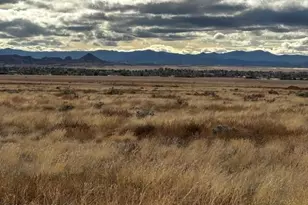
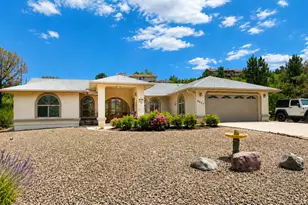
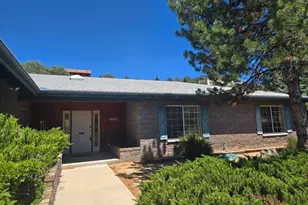
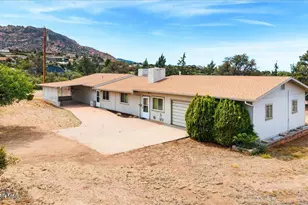
Enjoy the best of both worlds with this Prescott property, offering a peaceful country feel while remaining just minutes from shopping, dining, and city amenities. Set on 2 gently rolling acres, this property provides the elbow room today's buyers are looking for -- whether that means room to garden, space for outdoor recreation, or potential for equestrian use.Inside, the thoughtfully designed 3-bedroom, 3-bath split floor plan offers privacy and flexibility for a variety of lifestyles. The living room welcomes you with a striking brick fireplace that serves as a natural focal point, bringing warmth and character to the space. The adjacent dining area is generously sized and flows seamlessly into a highly functional kitchen offering abundant cabinetry and storage.The oversized master suite is a true retreat, featuring a spacious walk-in closet plus a secondary closet, along with a well-appointed bath complete with dual vanity and a walk-in shower. On the opposite end of the home, the guest accommodations are privately situated for maximum comfort. One guest room includes a private full bath, functioning as a secondary master suite -- ideal for multigenerational living or guests seeking added privacy. The second guest room has convenient access to the adjacent hall bathroom.Additional living space includes an oversized Arizona room, perfect for relaxing or entertaining, plus a dedicated laundry room for everyday convenience.Car enthusiasts, hobbyists, and those in need of extra storage will appreciate the oversized attached 2-car garage with high ceilings -- ideal as a workshop or storage space -- along with a detached 1-car garage that adds even more flexibility to this exceptional property.Don't miss your chance to experience country living with city convenience -- schedule your showing today!
Full Property Details
Full Property Details for 1225 W McIntosh Dr
General
- Sold For: $490,000
- Taxes: $1,912 (2025)
- Status: Closed
- Type: Single Family
- Source: PAAR_Prescott_MLS
- MLS ID: 1083563
- Added to Site: 92 day(s) ago
Interior
- Rooms/Areas: Arizona Rm-Heated, Laundry Room
- Interior Features: Ceiling Fan(s), Washer and Dryer Hookups, Walk-In Closet(s), Master Downstairs, Live on One Level, Laminate Counters, Formal Dining
- Fireplace(s): Wood Burning
- Appliances: Dishwasher, Oven, Range, Electric Range, Disposal
- Flooring: Carpet, Tile, Vinyl
Rooms
Bathrooms
- Total Bathrooms: 3
- Full Bathrooms: 2
- 3/4 Bathrooms: 1
Bedrooms
- Total Bedrooms: 3
Additional Information
- Security/Safety: Smoke Detector(s)
- Equipment: Satellite Dish
Exterior
- Exterior Features: Dog Run, Storm Gutters, Sprinkler/Drip, Other, Native Species, Rear Landscaping, Front Landscaping, Driveway Gravel, Driveway Concrete
- Porch/Patio/Deck: Covered
Parking
- Garage: Yes
- Garage Spaces: 3
- Parking Features: Garage Door Opener
Location
- County: Yavapai
- Subdivision: Williamson Valley Estates
- Driving Directions: Heading North on N Williamson Valley Road, turn right onto W McIntosh Dr, home will be on the right.
Community
- Community Features: None
- Pet Restrictions: Domestics
Heating & Cooling
- Cooling Type: Central Air Conditioning
- Heating Type: Electric, Other, Forced Air
- Water Heater: Electric
Utilities
- Water: Private
- Onsite: Electricity Available, WWT - Septic Conv
Structural Information
- Architectural Style: Ranch
- Split Bedroom Plan: Yes
- Construction Status: Existing
- Construction: Frame
- Basement: Yes
- Basement Desc.: Crawl Space
- Roof: Composition
- Windows: Double Pane Windows, Vinyl Windows, Blinds
- Stories/Levels: 0
- Building Size: 1688
- Square Feet: 1,688
- Year Built: 1978
Lot Features
- Property View: Granite Mountain, Trees/Woods, Mountain(s)
- Lot Size (Acres): 2
- Lot Size Source: County Records
- Frontage: County Road
- Street/Road Desc.: Paved
- Road Maintenance: County
- Topography: Grass, Rolling, Juniper/Pinon, Level
- Zoning: R1L-70
Financial Considerations
- Tax Amount: $1,912
- Tax Year: 2025
- Terms: 1031 Exchange, VA, FHA, Conventional, Cash
Disclosures and Reports
- Legal Description: WILLIAMSON VALLEY ESTATES PLAT 3 THE E2 OF LOT 50
- APN: 106-31-019a
Listed by eXp Realty
Sold by Better Homes and Gardens Real Estate Bloomtree Realty

Get Pre-Approved Today
Schools
Schools serving 1225 W McIntosh Dr
School District:Prescott Unified District
| Name | Grades | Distance |
|---|---|---|
Granite Mountain Middle School 1800 North Williamson Valley Road, Prescott, AZ 86305 | 5-6 | 3.1 mi |
Prescott High School 1050 Ruth Street, Prescott, AZ 86301 | 9-12 | 4.7 mi |
Disclaimer:
School attendance boundaries provided by ATTOM Data Solutions and are for reference only. Contact the school directly to verify enrollment eligibility.
Price & Sales History for 1225 W McIntosh Dr
Date
Details
Price
Change
Source
10/07/2026
Sold
$490,000
-6.67%
MLS
8/01/2026
Price Reduced
$525,000
-4.55%
MLS
7/10/2026
Listed
$550,000
—
MLS
Disclaimer: Historical sales information is derived from public records provided by the county offices. Information is not guaranteed and should be independently verified.
1225 W McIntosh Drive, Prescott, AZ 86305 (MLS# 1083563) is a Single Family property that was sold at $490,000 on October 07, 2026. Want to learn more about 1225 W McIntosh Drive? Do you have questions about finding other Single Family real estate for sale in Prescott? You can browse all Prescott real estate or contact a Coldwell Banker agent to request more information.