This is a carousel with tiles that activate property listing cards. Use the previous and next buttons to navigate.
1/18
$525,000
This is a carousel with tiles that activate property listing cards. Use the previous and next buttons to navigate.
1/18
Property Description
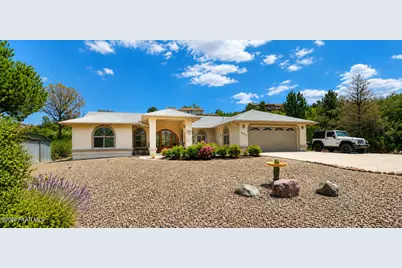
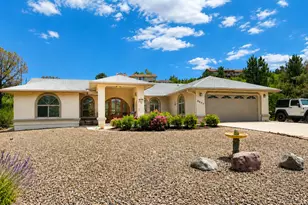
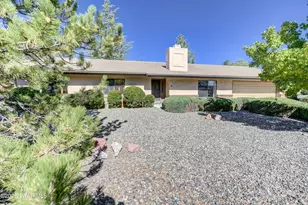
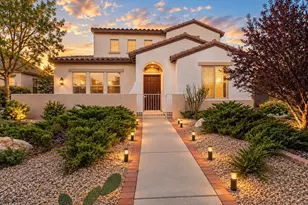
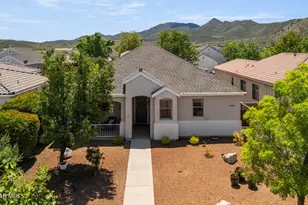
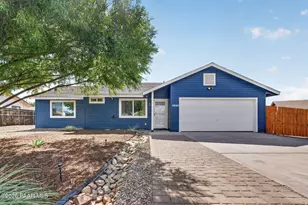
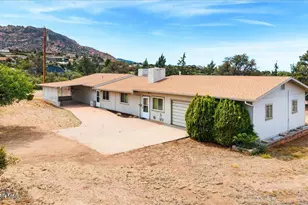
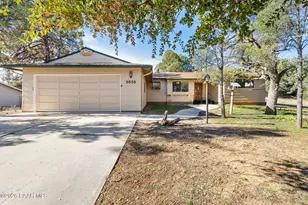
Move-in ready single-level home on just under 1 acre with stunning views of Granite Mountain. The open floor plan offers a spacious great room with vaulted ceilings and a cozy 3-sided fireplace, an updated kitchen with granite counters, granite sink, and newer stainless steel appliances, a large dining area and split bedroom layout. Additional features include central vacuum, ceiling fans throughout, and a 10x20 covered patio perfect for enjoying the peaceful setting.This home also includes major system updates including the AC/furnace, appliances, water heater, and smoke detectors. The garage is equipped with a 50-amp hookup ideal for RV parking, workshop use, or additional equipment. The stand alone shed offers additional storage space. There are two driveways, one paved and one gravel. Provides lots of parking area. Situated on a corner lot and very private cul-de-sac. Both front and backyards are nicely landscaped and xeriscape to create a low maintenance lot. There is a beautiful rose garden! Longview Estates has fire hydrants throughout the neighborhood and is in between two fire-stations. This unit of Longview Estates has NO HOA!
Full Property Details
Full Property Details for 4805 N Aldrich Dr
General
- Price: $525,000
- Taxes: $1,282 (2025)
- Status: Under Contract
- Type: Single Family
- Source: PAAR_Prescott_MLS
- MLS ID: 1082291
- Updated: 7/6/2026
- Added to Site: 48 day(s) ago
Interior
- Rooms/Areas: Great Room, Laundry Room, Storage
- Interior Features: Ceiling Fan(s), Central Vacuum, Eat-in Kitchen, Granite Counters, Kitchen/Dining Room Combination, Live on One Level, Master Downstairs, High Ceilings, Vaulted Ceiling(s), Walk-In Closet(s), Washer and Dryer Hookups
- Fireplace(s): Gas, Vaulted Ceiling(s)
- Appliances: Vaulted Ceiling(s), Dishwasher, Disposal, Dryer, Electric Range, Microwave, Refrigerator, Washer
- Flooring: Carpet, Tile
Rooms
Bathrooms
- Total Bathrooms: 2
- Full Bathrooms: 2
Bedrooms
- Total Bedrooms: 3
Additional Information
- Spa Description: Vaulted Ceiling(s)
- Security/Safety: Smoke Detector(s), Vaulted Ceiling(s)
- Equipment: Intercom, Vaulted Ceiling(s)
Exterior
- Exterior Features: Driveway Concrete, Driveway Gravel, Drought Tolerant Spc, Front Landscaping, Rear Landscaping, Level Entry, Native Species, Shed(s), Storm Gutters, Xeriscaping, Vaulted Ceiling(s)
- Porch/Patio/Deck: Covered
Parking
- Garage: Yes
- Garage Spaces: 2
- Parking Features: Garage Door Opener, Vaulted Ceiling(s)
Location
- County: Yavapai
- Subdivision: Longview Estates
- Driving Directions: Williamson Valley Road , R into Longview Estates, immediate left on Aldrich, 1st house on Right (corner property).
Community
- Community Features: None
- Pet Restrictions: Domestics
Heating & Cooling
- Cooling Type: Ceiling Fan(s), Central Air Conditioning
- Heating Type: Forced - Gas, Gas Pack, Propane
- Water Heater: Propane
Utilities
- Water: Public
- Onsite: Cable Available, Electricity Available, Propane, Phone Available, Underground Utilities, WWT - Septic Conv
Structural Information
- # Buildings: 1
- Architectural Style: Ranch
- Split Bedroom Plan: Yes
- Construction Status: Existing
- Construction: Frame, Stucco
- Basement: Yes
- Basement Desc.: Slab
- Roof: Composition
- Windows: Solar Screens, Vaulted Ceiling(s), Double Pane Windows, Drapes, Pleated Shades, Screens, Blinds
- Stories/Levels: 1
- Building Size: 1574
- Square Feet: 1,574
- Year Built: 1994
Lot Features
- Property View: Granite Mountain, Juniper/Pinon, Mountain(s)
- Lot Size (Acres): 0.81
- Lot Size (Sq. Ft.): 35,284
- Lot Size Source: Owner
- Frontage: City Street
- Street/Road Desc.: Paved
- Road Maintenance: City Maintained Road
- Topography: Corner Lot, Cul-De-Sac, Juniper/Pinon, Level, Other Trees, Sloped - Gentle
- Zoning: RA35
Financial Considerations
- Tax Amount: $1,282
- Tax Year: 2025
- Terms: Cash, Conventional, FHA, VA
Disclosures and Reports
- Legal Description: LONGVIEW ESTATES UNIT II - LOT 130
- APN: 106-37-017
- Lot Number: 130
Listed by Realty Executives Arizona Territory
Get Pre-Approved Today
Schools
Schools serving 4805 N Aldrich Dr
School District:Prescott Unified District
| Name | Grades | Distance |
|---|---|---|
Granite Mountain Middle School 1800 North Williamson Valley Road, Prescott, AZ 86305 | 5-6 | 2.4 mi |
Prescott High School 1050 Ruth Street, Prescott, AZ 86301 | 9-12 | 4.1 mi |
Disclaimer:
School attendance boundaries provided by ATTOM Data Solutions and are for reference only. Contact the school directly to verify enrollment eligibility.
Price & Sales History for 4805 N Aldrich Dr
Date
Details
Price
Change
Source
5/24/2026
Listed
$525,000
100.38%
MLS
9/19/2015
Sold
$262,000
—
Public Record
Disclaimer: Historical sales information is derived from public records provided by the county offices. Information is not guaranteed and should be independently verified.
Tax History
Tax History for 4805 N Aldrich Dr
Year
Property Taxes
Change
Tax Assessment
Change
2025
$1,282
3%
$36,593
2%
2024
$1,243
—
$35,824
1%
2024
$1,243
4%
$35,525
-2%
2022
$1,200
—
$36,404
11%
2022
$1,200
-7%
$32,673
22%
2021
$1,288
—
$26,788
6%
2020
$1,293
1%
$25,234
100%
2019
$1,284
5%
-100%
2018
$1,227
4%
$22,954
7%
2017
$1,182
—
$21,403
7%
2016
$1,177
3%
$19,957
2%
2015
$1,142
46%
$19,652
6%
2013
$784
—
$18,618
—
Disclaimer: Historical tax information is derived from public records provided by the county offices. Information is not guaranteed and should be independently verified.
Estimate the Cost
Estimate the Cost for 4805 N Aldrich Dr
4805 N Aldrich Drive, Prescott, AZ 86305 (MLS# 1082291) is a Single Family property with 3 bedrooms and 2 full bathrooms. 4805 N Aldrich Drive is currently listed for $525,000 and was received on May 24, 2026. Want to learn more about 4805 N Aldrich Drive? Do you have questions about finding other Single Family real estate for sale in Prescott? You can browse all Prescott real estate or contact a Coldwell Banker agent to request more information.