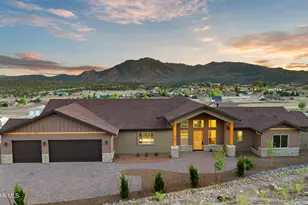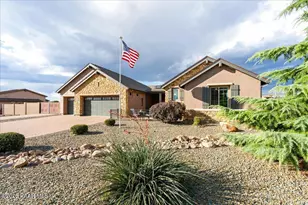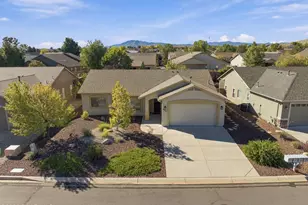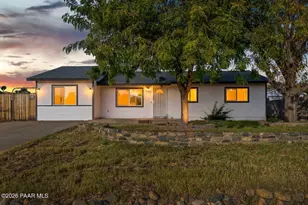
This is a carousel with tiles that activate property listing cards. Use the previous and next buttons to navigate.
1/63
$1,798,900
This is a carousel with tiles that activate property listing cards. Use the previous and next buttons to navigate.
1/63
Property Description
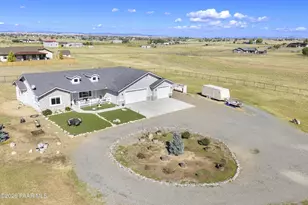
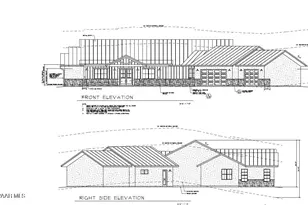
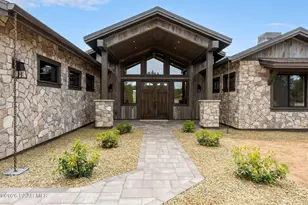
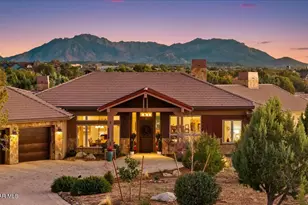
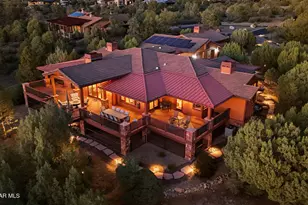
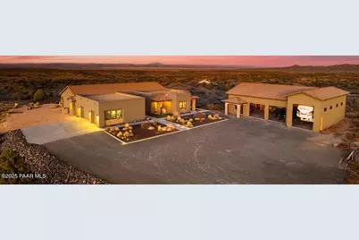
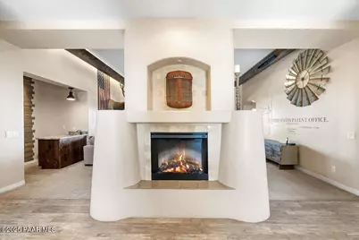
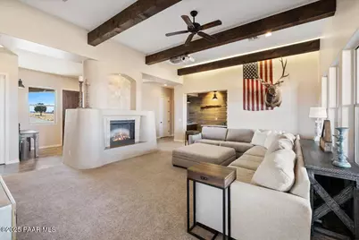
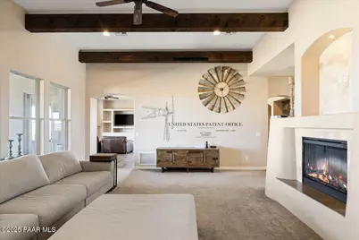
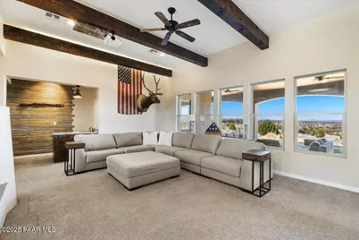
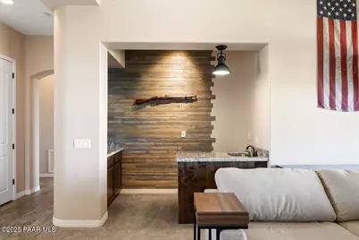
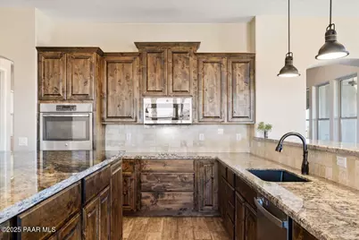
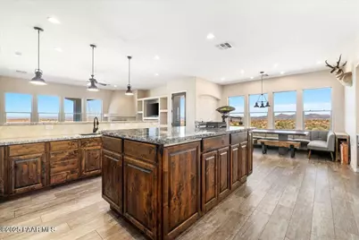
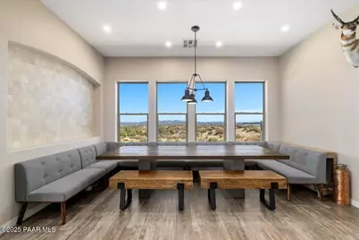
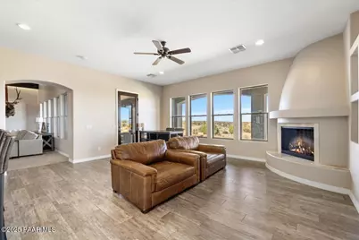
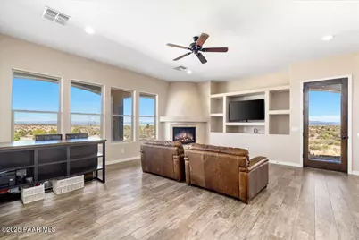
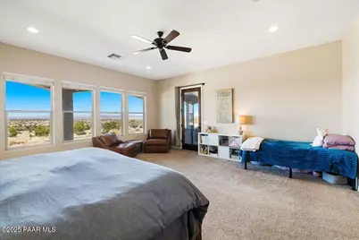
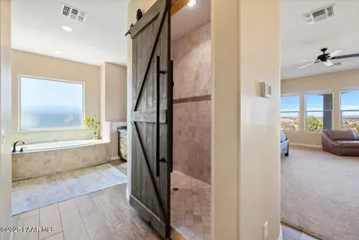
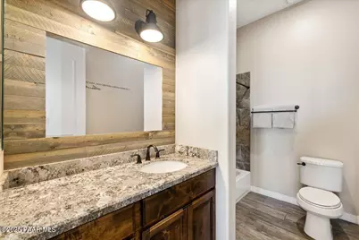
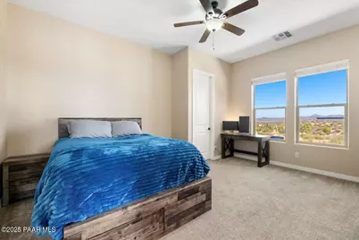
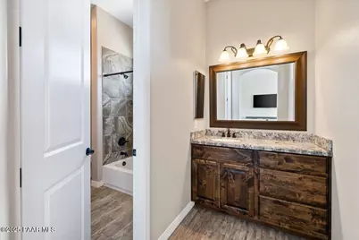
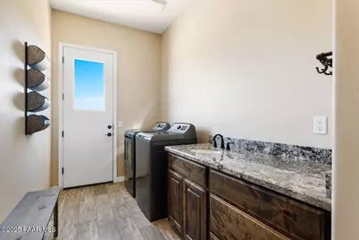
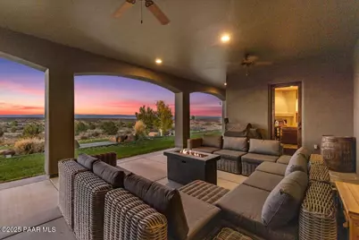
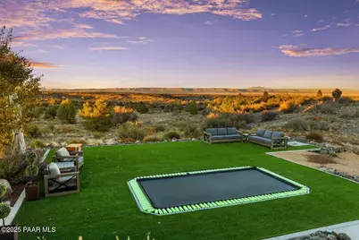
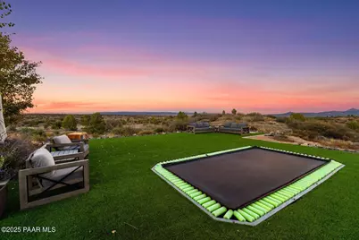
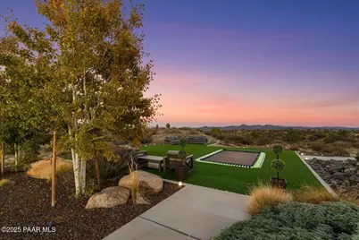
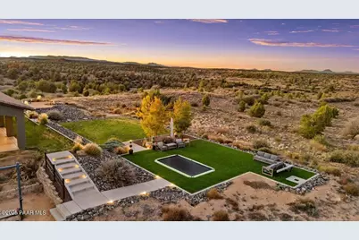
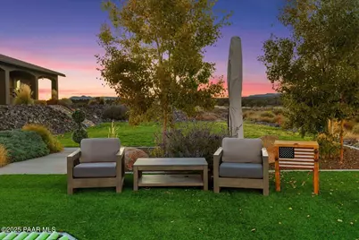
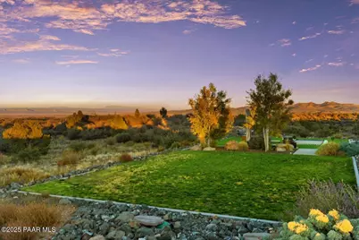
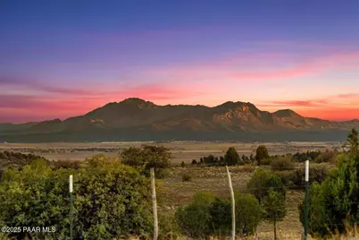
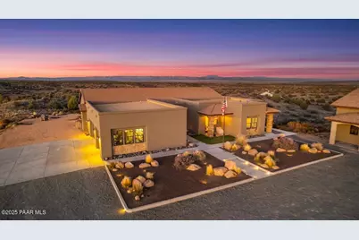
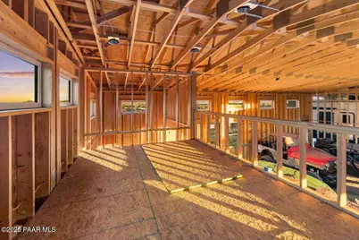
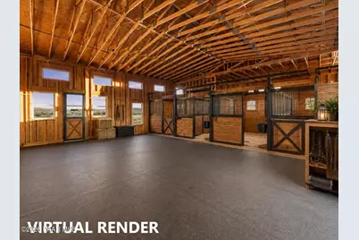
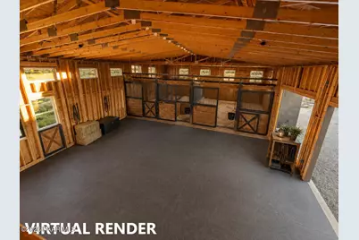
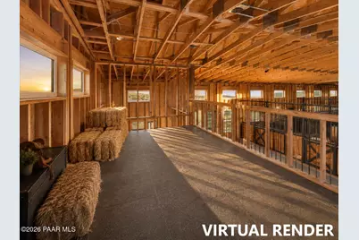
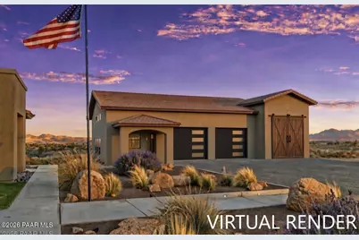
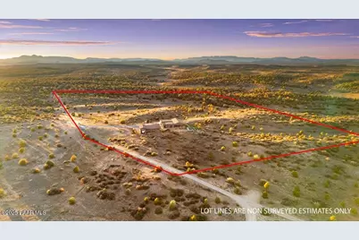
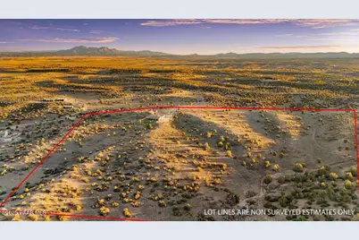
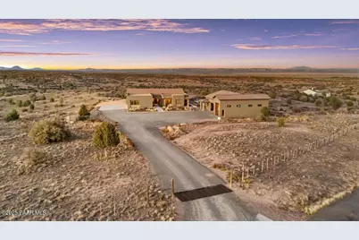
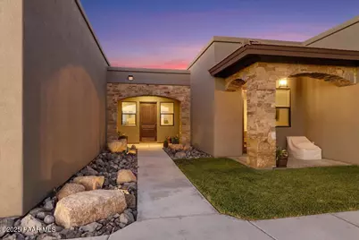
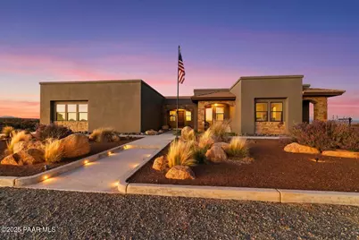
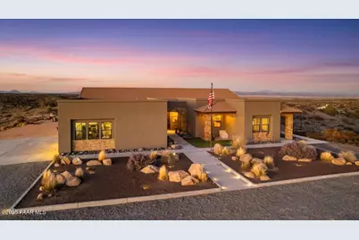
Bordering pristine state land on more than 31 gated acres, this single-level territorial estate in Prescott's Las Vegas Ranch delivers true equestrian privacy, soaring wood-beamed ceilings, and an 11-vehicle detached garage with a 50-foot RV bay.Inside, the great room's mirrored fireplace and built-in wet bar with granite counters set the stage for entertaining, while the open kitchen showcases knotty alder cabinetry, a raised island, a five-burner cooktop, and a walk-in pantry. The primary suite occupies its own private wing, with dual closets, patio access, and a travertine walk-in shower behind a rustic barn door. Three additional bedrooms, a Jack-and-Jill bath, and a granite laundry room complete the floor plan.Outside, a wraparound covered patio, firepit, level lawn, and lower terrace with an in-ground trampoline extend the living space, while the fenced acreage -- divisible into two 10-acre-minimum parcels -- leaves room for horses, livestock, or a future barn and arena. A 30-GPM well, all-electric efficiency, 8-foot doors, and 10-foot ceilings round out the details.Set against Prescott National Forest's high country and Northern Arizona's cooler four-season climate, Las Vegas Ranch pairs the seclusion of private acreage with easy access to Prescott's town conveniences, trails, and recreation -- a rare combination of scale, privacy, and comfort for equestrian living or simply room to roam.Schedule a private tour today to experience this Las Vegas Ranch estate firsthand.
Full Property Details
Full Property Details for 12300 W Slate Rd
General
- Price: $1,798,900
- HOA FEE: $117/month
- Taxes: $6,101 (2025)
- Status: Active
- Type: Single Family
- Source: PAAR_Prescott_MLS
- MLS ID: 1077637
- Updated: 9/3/2026
- Added to Site: 340 day(s) ago
Interior
- Rooms/Areas: Family Room, Great Room, In-Law Suite, Laundry Room, Other - See Remarks, Workshop
- Interior Features: Beamed Ceilings, Ceiling Fan(s), Counters-Solid Srfc, Eat-in Kitchen, Soaking Tub, Granite Counters, Kitchen/Dining Room Combination, Kitchen Island, Living/Dining Room Combination, Live on One Level, Master Downstairs, Other, Pantry, High Ceilings, See Remarks, Walk-In Closet(s), Washer and Dryer Hookups, Wet Bar
- Fireplace(s): Outside, Insert
- Appliances: Pantry, Built-In Electric Oven, Cooktop, Dishwasher, Disposal, Double Oven, Dryer, Electric Cooktop, ENERGY STAR Qualified Appliances, Microwave, Refrigerator, Washer
- Flooring: Carpet, Tile
Rooms
Bathrooms
- Total Bathrooms: 3
- Full Bathrooms: 3
Bedrooms
- Total Bedrooms: 4
Additional Information
- Spa Description: Pantry
- Security/Safety: Pantry, Smoke Detector(s)
- Equipment: Pantry
Exterior
- Exterior Features: Driveway Concrete, Driveway Gravel, Front Landscaping, Rear Landscaping, Level Entry, Native Species, Other, Sprinkler/Drip, Storm Gutters, Xeriscaping, Pantry
- Porch/Patio/Deck: Covered, Patio
Parking
- Garage: Yes
- Garage Spaces: 14
- Parking Features: Garage Door Opener, Pantry
Location
- County: Yavapai
- Subdivision: Las Vegas Ranch Estates
- Driving Directions: DON'T USE GPS! Take N Williamson Valley Rd to left on FAIR OAKS. Go about 3 miles to Right at the main gate for Las Vegas Road. Continue on Camp Wood Road. Go through second gate (motion detected on right side of road). Continue to third gate (same code as first gate) on N Las Vegas Road to end of road and then right Slate Road to property on the left.
Community
- Community Features: Gated Community
- Gated community: Yes
- Association: Yes
- Home Owners Assn.: Subdivision
- Pet Restrictions: Domestics, Farm Animals, Horses
Heating & Cooling
- Cooling Type: Central Air Conditioning, Heat Pump, Zoned
- Heating Type: Electric, Heat Pump, Zoned
- Water Heater: Electric
Utilities
- Water: Well, Private
- Onsite: Electricity Available, Phone Available, WWT - Septic Conv
Structural Information
- # Buildings: 2
- Architectural Style: Contemporary, Other, Ranch, Pueblo
- Split Bedroom Plan: Yes
- Construction Status: Existing
- Construction: Energy Star (Yr Blt), Frame, Other, Stucco
- Basement: Yes
- Basement Desc.: Slab
- Roof: Concrete, Other
- Windows: Pantry, Double Pane Windows, Blinds, Other, Screens, Wood Slat
- Stories/Levels: 1
- Building Size: 3729
- Square Feet: 3,729
- Year Built: 2016
Lot Features
- Property View: Granite Mountain, Juniper/Pinon, Mountain(s), Panoramic, SF Peaks, Trees/Woods, Valley
- Lot Size (Acres): 31.27
- Lot Size Source: County Records
- Frontage: Private Road
- Street/Road Desc.: Paved
- Road Maintenance: Subdivision Maintained Road
- Fence: Yes
- Topography: Borders State/BLM, Juniper/Pinon, Level, Other - See Remarks, Sloped - Gentle, Views
- Zoning: RCU-2A
- Fencing (Description): Perimeter
Horse Property
- Horse Property: Yes
- Horse Facility Desc.: See Remarks
Green Features
- Building Certification: ENERGY STAR Certified Homes
- Energy Efficient: Appliances, Construction, HVAC, Thermostat, Windows
Financial Considerations
- Association Fee: $117
- Assoc Fee Freq.: Monthly
- Tax Amount: $6,101
- Tax Year: 2025
- Terms: 1031 Exchange, Cash, Conventional, VA
Disclosures and Reports
- Legal Description: LAS VEGAS RANCH ESTATES 4TH AMD, A PORTION OF LOT 101 PER LS 184/ 22, NW PARCEL CORNER IS THE NW CORNER OF LOT 101 AKA PARCELS 1 & 2 PER LS 2020-0026902
- APN: 300-37-126e
Listed by eXp Realty
Get Pre-Approved Today
Schools
Schools serving 12300 W Slate Rd
| Name | Grades | Distance |
|---|---|---|
Abia Judd Elementary School 1749 North Williamson Valley Road, Prescott, AZ 86305 | K-4 | 21.1 mi |
Prescott Mile High Middle School 300 South Granite Street, Prescott, AZ 86303 | 7-8 | 24.7 mi |
Disclaimer:
School attendance boundaries provided by ATTOM Data Solutions and are for reference only. Contact the school directly to verify enrollment eligibility.
Price & Sales History for 12300 W Slate Rd
Date
Details
Price
Change
Source
4/02/2026
Price Reduced
$1,798,900
-2.76%
MLS
11/07/2025
Listed
$1,850,000
1551.79%
MLS
4/16/2020
Sold
$112,000
—
Public Record
Disclaimer: Historical sales information is derived from public records provided by the county offices. Information is not guaranteed and should be independently verified.
Tax History
Tax History for 12300 W Slate Rd
Year
Property Taxes
Change
Tax Assessment
Change
2025
$6,101
8%
$160,337
12%
2024
$5,631
—
$143,226
3%
2024
$5,631
29%
$139,327
2%
2022
$4,362
—
$136,604
1%
2022
$4,362
-4%
$135,729
18%
2021
$4,542
-29%
$115,240
37%
2018
$6,363
1%
$84,162
6%
2017
$6,278
52217%
$79,056
95148%
2016
$12
-25%
$83
-33%
2015
$16
-6%
$124
-21%
2013
$17
—
$156
—
Disclaimer: Historical tax information is derived from public records provided by the county offices. Information is not guaranteed and should be independently verified.
Estimate the Cost
Estimate the Cost for 12300 W Slate Rd
12300 W Slate Road, Prescott, AZ 86305 (MLS# 1077637) is a Single Family property with 4 bedrooms and 3 full bathrooms. 12300 W Slate Road is currently listed for $1,798,900 and was received on November 07, 2025. Want to learn more about 12300 W Slate Road? Do you have questions about finding other Single Family real estate for sale in Prescott? You can browse all Prescott real estate or contact a Coldwell Banker agent to request more information.