This is a carousel with tiles that activate property listing cards. Use the previous and next buttons to navigate.
1/1
$1,750,000
This is a carousel with tiles that activate property listing cards. Use the previous and next buttons to navigate.
1/1
Property Description
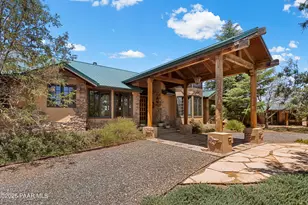
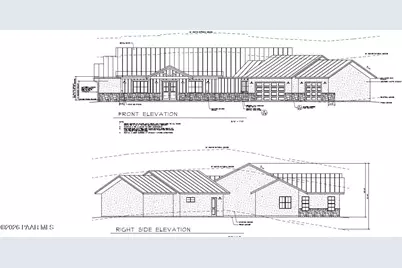
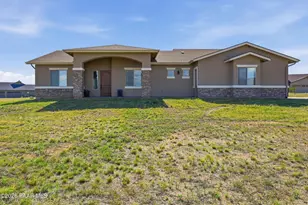
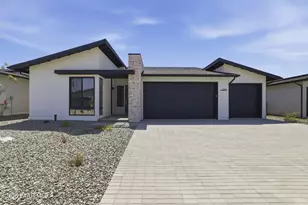
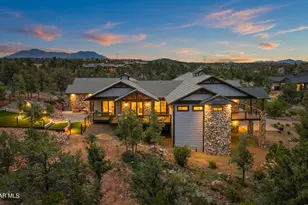
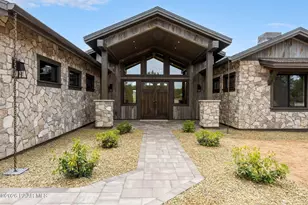
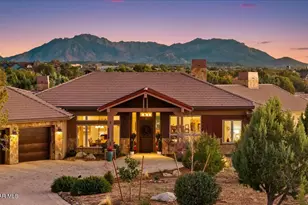
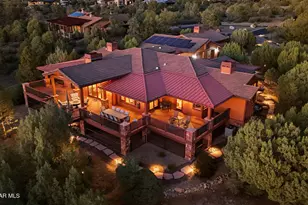
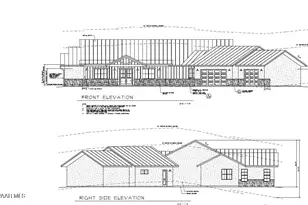
For Comp Purposes only.Brand new 3704 sf house with a 1398sf (6 car) garage, wine cellar, and 12 foot ceilings!
Full Property Details
Full Property Details for 20520 N Las Vegas Rd
General
- Sold For: $1,750,000
- HOA FEE: $117/month
- HOA FEE FREQ.: Annually
- Status: Closed
- Type: Single Family
- Source: PAAR_Prescott_MLS
- MLS ID: 1084879
- Added to Site: 39 day(s) ago
Interior
- Rooms/Areas: Study/Den/Library
- Interior Features: Ceiling Fan(s), Eat-in Kitchen, Fire Sprinkler System, Kitchen Island, Live on One Level, Master Downstairs, Quartz Countertops, High Ceilings, Vaulted Ceiling(s), Walk-In Closet(s)
- Fireplace(s): Fire Sprinkler System, Vaulted Ceiling(s)
- Appliances: Fire Sprinkler System, Vaulted Ceiling(s), Dryer, Gas Range, Microwave, Refrigerator, Washer
- Flooring: Tile
Rooms
Bathrooms
- Total Bathrooms: 4
- Full Bathrooms: 3
- 3/4 Bathrooms: 1
Bedrooms
- Total Bedrooms: 4
Additional Information
- Spa Description: Fire Sprinkler System, Vaulted Ceiling(s)
- Security/Safety: Fire Sprinkler System, Vaulted Ceiling(s)
- Equipment: Fire Sprinklers, Vaulted Ceiling(s)
Exterior
- Exterior Features: Fire Sprinkler System, Vaulted Ceiling(s)
- Porch/Patio/Deck: Covered
Parking
- Garage: Yes
- Garage Spaces: 6
- Parking Features: Fire Sprinkler System, Vaulted Ceiling(s)
Location
- County: Yavapai
- Subdivision: Las Vegas Ranch Estates
- Driving Directions: N on Williamson Valley, W on Las Vegas Road
Community
- Community Features: None
- Association: Yes
- Home Owners Assn.: Homeowners
- Pet Restrictions: Domestics, Horses
Heating & Cooling
- Cooling Type: Ceiling Fan(s), Central Air Conditioning
- Heating Type: Forced - Gas
- Water Heater: Propane
Utilities
- Water: Well, Private
- Onsite: Electricity Available, WWT - Septic Conv
Structural Information
- Split Bedroom Plan: Yes
- Construction Status: Existing
- Construction: Frame
- Basement: Yes
- Basement Desc.: Finished
- Roof: Concrete
- Windows: Fire Sprinkler System, Vaulted Ceiling(s), Double Pane Windows, Vinyl Windows
- Stories/Levels: 2
- Building Size: 3704
- Square Feet: 3,704
- Year Built: 2026
Lot Features
- Property View: Panoramic
- Lot Size (Acres): 11.5
- Lot Size (Sq. Ft.): 500,940
- Lot Size Source: Builder
- Frontage: Private Road
- Street/Road Desc.: Chip And Seal
- Road Maintenance: Private Maintained Road
- Topography: Hilltop
- Zoning: RCU-2A
Horse Property
- Horse Property: Yes
Financial Considerations
- Association Fee: $1,400
- Assoc Fee Freq.: Annually
- Terms: Cash, Conventional
Disclosures and Reports
- Legal Description: LAS VEGAS RANCH ESTATES PER LS 148/87 BEING A PTN OF PCL 66 AKA P CL 66A PER LS 173/87 21-17-4W CONT 11.50AC
- APN: 300-37-048a
Listed by Non-Member
Sold by Better Homes And Gardens Real Estate Bloomtree Realty
Get Pre-Approved Today
Schools
Schools serving 20520 N Las Vegas Rd
| Name | Grades | Distance |
|---|---|---|
Abia Judd Elementary School 1749 North Williamson Valley Road, Prescott, AZ 86305 | K-4 | 20.9 mi |
Prescott Mile High Middle School 300 South Granite Street, Prescott, AZ 86303 | 7-8 | 24.5 mi |
Disclaimer:
School attendance boundaries provided by ATTOM Data Solutions and are for reference only. Contact the school directly to verify enrollment eligibility.
Price & Sales History for 20520 N Las Vegas Rd
Date
Details
Price
Change
Source
9/04/2026
Sold
$1,750,000
—
MLS
Disclaimer: Historical sales information is derived from public records provided by the county offices. Information is not guaranteed and should be independently verified.

20520 N Las Vegas Road, Prescott, AZ 86305 (MLS# 1084879) is a Single Family property that was sold at $1,750,000 on September 04, 2026. Want to learn more about 20520 N Las Vegas Road? Do you have questions about finding other Single Family real estate for sale in Prescott? You can browse all Prescott real estate or contact a Coldwell Banker agent to request more information.