This is a carousel with tiles that activate property listing cards. Use the previous and next buttons to navigate.
1/1
$3,150
This is a carousel with tiles that activate property listing cards. Use the previous and next buttons to navigate.
1/1
Property Description
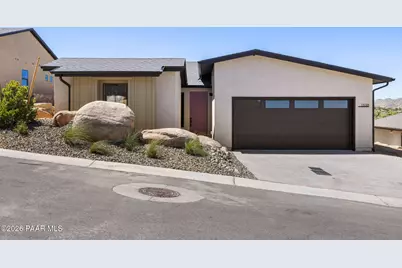
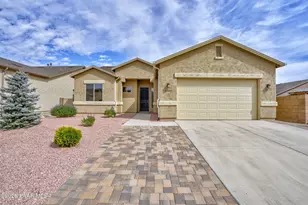
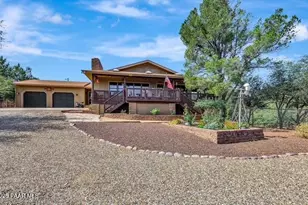
Rare opportunity to rent in a highly sought-after community offering truly one-of-a-kind views and a tranquil setting. This beautifully designed home blends modern style with everyday comfort, featuring soaring ceilings, tall interior doors, and a bright, open living space anchored by a sleek linear fireplace. The thoughtful layout is ideal for both daily living and entertaining.The primary suite provides a private retreat with a spa-inspired curbless walk-in shower and spacious walk-in closet. The kitchen is well-appointed with quartz countertops and a prep sink, while the extended covered patio offers the perfect place to relax and enjoy the peaceful surroundings and stunning views. Built for performance, the home features exceptional energy efficiency, enhanced indoor air quality, Zero Energy Ready construction, and solar prewiring for future flexibility.Enter to discover soaring 10-foot ceilings that enhance the open and airy feel of the great room, complemented by 8-foot tall interior doors throughout, providing an inviting atmosphere for both relaxation and entertaining. The centerpiece of the great room is a striking linear fireplace, perfect for cozy evenings with loved ones. The primary suite is a sanctuary of comfort, featuring view windows, a curb-less walk-in shower and a generous walk-in closet that will meet all your storage needs.The gourmet kitchen is a chef's delight, equipped with a deep kitchen sink plus another prep sink, stunning quartz countertops, and modern appliances designed to inspire culinary creativity. Enjoy your meals in the adjacent dining area or step outside to the extended covered patio for alfresco dining, all while taking in the breathtaking panoramic views of the iconic Granite Mountain.This home is not only aesthetically pleasing but also represents a commitment to sustainability. It is Energy Star Certified, EPA Indoor airPLUS Certified, and Zero Energy Ready, ensuring that your living space is as environmentally friendly as it is beautiful. Benefit from a HERS rating of 50 or better, along with solar prewiring for future energy efficiency enhancements.Outside, the property features a welcoming paver driveway and beautifully landscaped surroundings, creating an inviting curb appeal that draws you in. With its tranquil location and breathtaking views, this residence is more than just a house; it's a lifestyle waiting for you to embrace.Don't miss out on this exceptional opportunity. Experience the perfect blend of modern luxury and natural beauty in a home designed for those who appreciate the finer things in life. Act quickly - this gem won't last long!
Full Property Details
Full Property Details for 1338 Rockwood Dr
General
- Rent: $3,150
- HOA FEE: $8/month
- HOA FEE FREQ.: Quarterly
- Status: Closed
- Type: Single Family
- Source: PAAR_Prescott_MLS
- MLS ID: 1081856
- Added to Site: 64 day(s) ago
Interior
- Rooms/Areas: Great Room, Laundry Room, Study/Den/Library
- Interior Features: Wired for Data, Eat-in Kitchen, Fire Sprinkler System, Handicap Bath, Handicap Doorway, Kitchen/Dining Room Combination, Kitchen Island, Living/Dining Room Combination, Live on One Level, Master Downstairs, Pantry, Quartz Countertops, High Ceilings, Walk-In Closet(s), Washer and Dryer Hookups
- Fireplace(s): Fire Sprinkler System, Gas, Pantry
- Appliances: Dishwasher, Dryer, Gas Range, Microwave, Refrigerator, Washer, Fire Sprinkler System, Pantry
- Flooring: Carpet, Tile
Rooms
Bathrooms
- Total Bathrooms: 3
- Full Bathrooms: 2
- Half Bathrooms: 1
Bedrooms
- Total Bedrooms: 2
Additional Information
- Spa Description: Fire Sprinkler System, Pantry
- Security/Safety: Fire Sprinkler System, Pantry, Smoke Detector(s)
- Equipment: Fire Sprinklers, Pantry
Exterior
- Exterior Features: Handicap Access, Front Landscaping, Rear Landscaping, Level Entry, Native Species, Sprinkler/Drip, Storm Gutters, Fire Sprinkler System, Pantry
- Porch/Patio/Deck: Covered
Parking
- Garage: Yes
- Garage Spaces: 2
- Parking Features: Paver Block, Fire Sprinkler System, Garage Door Opener, Pantry
Location
- County: Yavapai
- Subdivision: Preserve at Prescott
Community
- Community Features: None
- Association: Yes
- Home Owners Assn.: Homeowners
- Pet Restrictions: Domestics
Heating & Cooling
- Cooling Type: Heat Pump
- Heating Type: Electric, Heat Pump
- Water Heater: Electric, Re-Circulating
Utilities
- Water: Public
- Onsite: Electricity Available, Natural Gas Available, Underground Utilities, WWT - City Sewer
Structural Information
- # Buildings: 1
- Architectural Style: Contemporary
- Split Bedroom Plan: Yes
- Construction: Frame, Stucco
- Basement: Yes
- Basement Desc.: None, Slab
- Roof: Composition
- Windows: Fire Sprinkler System, Pantry, Double Pane Windows, No Coverings, Screens, Vinyl Windows
- Stories/Levels: 1
- Building Size: 1744
- Square Feet: 1,744
- Year Built: 2024
- Property Condition: New Construction
Lot Features
- Property View: City, Granite Mountain, Mountain(s), Panoramic, Trees/Woods
- Lot Size (Acres): 0.19
- Lot Size (Sq. Ft.): 8,276
- Lot Size Source: County Records
- Frontage: City Street
- Street/Road Desc.: Asphalt
- Road Maintenance: City Maintained Road
- Fence: Yes
- Topography: Borders Nat'l Forest, Level, Other Trees, Sloped - Gentle, Views
- Zoning: Residential
- Fencing (Description): Back Yard
Financial Considerations
- Association Fee: $25
- Assoc Fee Freq.: Quarterly
Disclosures and Reports
- Legal Description: PRESERVE AT PRESCOTT PHASE 4A - REPLAT OF LOTS 125, 126, 133-141 AND OPEN SPACE IN DOWNER TRAIL AND TRACTS F & G, THE PRESERVE AT PRESCOTT PH 3B PER MAP 2021-0019734, LOT 98R
- APN: 115-07-272
- Lot Number: 98R
Listed and Sold by Mandalay Homes Realty LLC

Schools
Schools serving 1338 Rockwood Dr
School District:Prescott Unified District
| Name | Grades | Distance |
|---|---|---|
Granite Mountain Middle School 1800 North Williamson Valley Road, Prescott, AZ 86305 | 5-6 | 1.7 mi |
Prescott High School 1050 Ruth Street, Prescott, AZ 86301 | 9-12 | 1 mi |
Disclaimer:
School attendance boundaries provided by ATTOM Data Solutions and are for reference only. Contact the school directly to verify enrollment eligibility.
Price History for 1338 Rockwood Dr
Date
Details
Price
Change
Source
6/22/2026
Sold
$3,150
—
MLS
6/01/2026
Price Reduced
$3,150
-8.64%
MLS
5/08/2026
Listed
$3,448
—
MLS
Disclaimer: Historical sales information is derived from public records provided by the county offices. Information is not guaranteed and should be independently verified.
1338 Rockwood Drive, Prescott, AZ 86305 (MLS# 1081856) is a Single Family property that was sold at $3,150 on June 22, 2026. Want to learn more about 1338 Rockwood Drive? Do you have questions about finding other real estate for sale or rent in Prescott? You can browse all Prescott rentals or contact a Coldwell Banker agent to request more information.