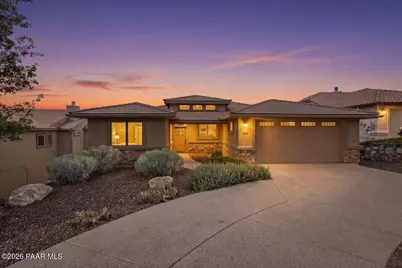
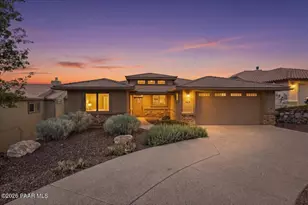
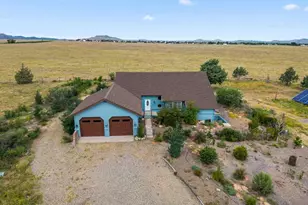
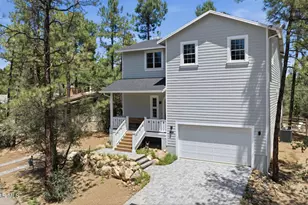
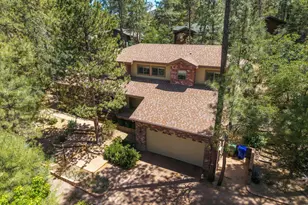
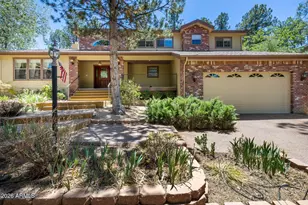
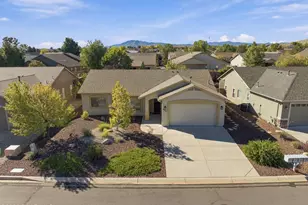
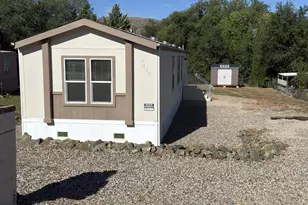
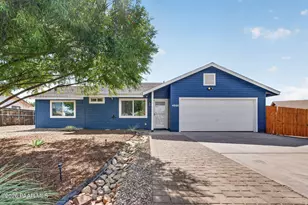
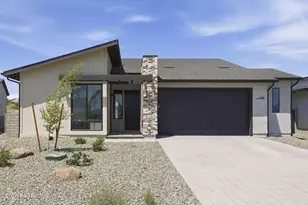
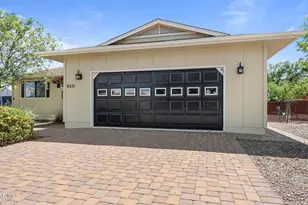
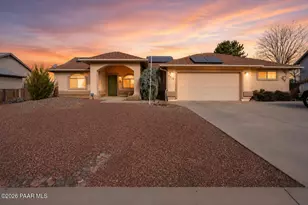
Full Property Details for 1420 St Charles Ave
General
- Sold For: $885,000
- HOA FEE: $12/month
- HOA FEE FREQ.: Annually
- Taxes: $3,061 (2025)
- Status: Closed
- Type: Single Family
- Source: PAAR_Prescott_MLS
- MLS ID: 1081736
- Added to Site: 157 day(s) ago
Interior
- Rooms/Areas: 2nd Master, Family Room, Laundry Room, Storage, Workshop
- Interior Features: Ceiling Fan(s), Central Vacuum, Formal Dining, Kitchen Island, Laminate Counters, Living/Dining Room Combination, Live on One Level, Master Downstairs, Pantry, High Ceilings, Tile Counters, Walk-In Closet(s), Washer and Dryer Hookups
- Appliances: Pantry, Dishwasher, Disposal, Electric Range, Microwave, Oven, Refrigerator, Water Softener Owned
- Flooring: Carpet, Tile, Wood
Rooms
- Total Bathrooms: 5
- Full Bathrooms: 4
- Half Bathrooms: 1
Additional Information
- Spa Description: Pantry
- Security/Safety: Pantry, Smoke Detector(s)
- Equipment: Pantry
Exterior
- Exterior Features: Driveway Concrete, Front Landscaping, Rear Landscaping, Level Entry, Native Species, See Remarks, Sprinkler/Drip, Storm Gutters, Pantry
- Porch/Patio/Deck: Covered, Deck, Patio
Parking
- Garage: Yes
- Garage Spaces: 2
- Parking Features: Garage Door Opener, Pantry
Location
- County: Yavapai
- Subdivision: Cliff Rose
- Driving Directions: From 89, turn left at the light at Prescott Lakes Parkway, left at ligth onto Blooming Hills Dr. Make the 2nd left onto Bloomingdale Drive, left onto St Charles, home will be on the left.
Community
- Community Features: None
- Association: Yes
- Home Owners Assn.: Homeowners
- Pet Restrictions: Domestics
Heating & Cooling
- Cooling Type: Ceiling Fan(s), Central Air Conditioning
- Heating Type: Forced - Gas, Gas Stove, Natural Gas, Zoned
- Water Heater: Natural Gas, Re-Circulating, Two or More
Utilities
- Water: Public
- Onsite: Electricity Available, Natural Gas Available, Underground Utilities, WWT - City Sewer
Structural Information
- # Buildings: 1
- Architectural Style: Contemporary
- Split Bedroom Plan: Yes
- Construction Status: Existing
- Construction: Stone, Stucco
- Basement: Yes
- Basement Desc.: Walk-Out Access, Crawl Space, Finished, Inside Entrance, Stem Wall
- Roof: Concrete
- Windows: Solar Screens, Pantry, Double Pane Windows, Pleated Shades, Screens
- Stories/Levels: 2
- Building Size: 4320
- Square Feet: 4,320
- Year Built: 2007
Additional Structures
- Other Structures: Workshop
Lot Features
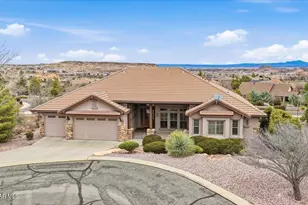
- Property View: Granite Mountain, Mountain(s), Panoramic, SF Peaks
- Lot Size (Acres): 0.2
- Lot Size (Sq. Ft.): 8,712
- Lot Size Source: Appraiser
- Frontage: City Street
- Street/Road Desc.: Asphalt, Paved
- Road Maintenance: City Maintained Road
- Topography: Other - See Remarks, Other Trees, Sloped - Gentle, Views
- Zoning: SF-9 (PAD)
Financial Considerations
- Association Fee: $144
- Assoc Fee Freq.: Annually
- Tax Amount: $3,061
- Tax Year: 2025
- Terms: Cash, Conventional, FHA, VA
Disclosures and Reports
- Legal Description: CLIFF ROSE UNIT 4 PH B LOT 304 SEC 23-14-2W CONT .20AC
- APN: 105-09-372
- Lot Number: 304
Listed by Realty Executives Arizona Territory
Sold by Realty ONE Group Mountain Desert