This is a carousel with tiles that activate property listing cards. Use the previous and next buttons to navigate.
1/1
$885,000
This is a carousel with tiles that activate property listing cards. Use the previous and next buttons to navigate.
1/1
Property Description
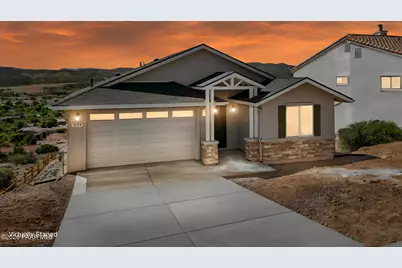
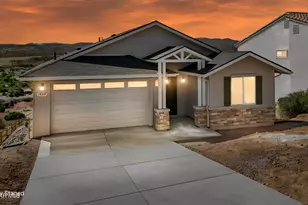
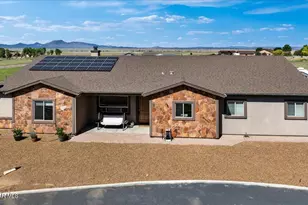
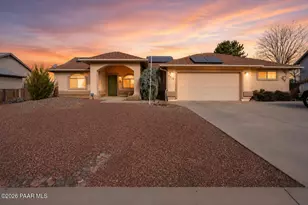
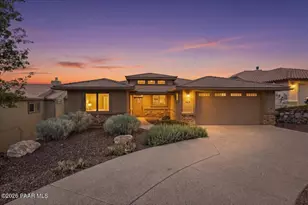
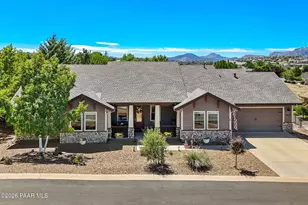
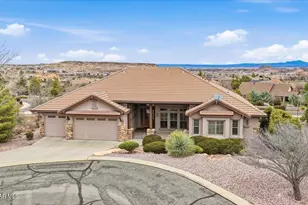
We are so excited to announce that this stunning, brand new construction home is officially COMPLETED and ready for you! 🏡 Thoughtfully crafted by the renowned 928 Custom Builders--who are known for their incredible quality and attention to detail--this home is the perfect blend of gorgeous modern finishes and true functionality. Enjoy the ultimate convenience of beautiful, single-level living on the main floor! You will absolutely love stepping out onto your expansive deck to take in the spectacular city views. It's the ultimate setting to relax and watch the magical summer rains roll through our beautiful city. 🌧️🏔️Need extra room for family or friends? The brilliant layout includes a fantastic lower-level suite! With its own private entrance, cozy kitchenette, and full bathroom, it's a versatile dream come true for multi-generational living, hosting guests, or even a private home office setup. 🌟To top it all off, you simply can't beat this location! Centrally located in the desirable Cliff Rose neighborhood, you'll enjoy super convenient access to shopping, dining, medical facilities, and the heart of historic downtown Prescott. The community even offers HOA RV parking for a fee, giving you that extra storage flexibility! 🚐Opportunities for brand new construction in such a prime Prescott location don't come around often. We would love to show you around--don't miss your chance to make this beautiful house your new home! 🔑💖
Full Property Details
Full Property Details for 1949 Ventnor Cir
General
- Sold For: $885,000
- HOA FEE: $12/month
- HOA FEE FREQ.: Annually
- Taxes: $458 (2025)
- Status: Closed
- Type: Single Family
- Source: PAAR_Prescott_MLS
- MLS ID: 1079950
- Added to Site: 128 day(s) ago
Interior
- Rooms/Areas: 2nd Master, Game/Rec Room, In-Law Suite, Laundry Room
- Interior Features: Ceiling Fan(s), Kitchen Island, Living/Dining Room Combination, Master Downstairs, Other, Pantry, Quartz Countertops, High Ceilings, See Remarks, Vaulted Ceiling(s), Walk-In Closet(s)
- Fireplace(s): Gas, Vaulted Ceiling(s)
- Appliances: Pantry, Vaulted Ceiling(s), Dishwasher, Disposal, Gas Range, Microwave, Oven
- Flooring: Tile, Vinyl
Rooms
Bathrooms
- Total Bathrooms: 3
- Full Bathrooms: 3
Bedrooms
- Total Bedrooms: 4
Additional Information
- Spa Description: Pantry, Vaulted Ceiling(s)
- Security/Safety: Pantry, Vaulted Ceiling(s)
- Equipment: Pantry, Vaulted Ceiling(s)
Exterior
- Exterior Features: Driveway Concrete, Level Entry, Storm Gutters, Pantry, Vaulted Ceiling(s)
- Porch/Patio/Deck: Covered
Parking
- Garage: Yes
- Garage Spaces: 2
- Parking Features: Garage Door Opener, Pantry, Vaulted Ceiling(s)
Location
- County: Yavapai
- Subdivision: Cliff Rose
- Driving Directions: Use GPS. N HWY 89, Left on Prescott Lakes Parkway, Left on Blooming Hills Drive, Left on St. James Place, Right on Ventor, property on the left.
Community
- Community Features: RV Parking
- Association: Yes
- Home Owners Assn.: Homeowners
- Pet Restrictions: Domestics
Heating & Cooling
- Cooling Type: Ceiling Fan(s), Central Air Conditioning, Zoned
- Heating Type: Forced - Gas, Gas Stove, Natural Gas, Zoned
- Water Heater: Natural Gas, Re-Circulating
Utilities
- Water: Public
- Onsite: Electricity Available, Individual Meter, Natural Gas Available, Underground Utilities
Structural Information
- Split Bedroom Plan: Yes
- Construction Status: Existing
- Construction: Stone, Stucco
- Basement: Yes
- Basement Desc.: Walk-Out Access, Finished, Walk Out
- Roof: Composition
- Windows: Pantry, Vaulted Ceiling(s), Aluminum Frames, No Coverings
- Stories/Levels: 2
- Building Size: 2785
- Square Feet: 2,785
- Year Built: 2026
- Property Condition: New Construction
Lot Features
- Property View: Bradshaw Mountain, Glassford Hill
- Lot Size (Acres): 0.78
- Lot Size (Sq. Ft.): 8,276
- Lot Size Source: Builder
- Frontage: City Street
- Street/Road Desc.: Asphalt, Paved
- Road Maintenance: City Maintained Road
- Topography: Hilltop, Sloped - Gentle, Views
- Zoning: SF-9 (PAD)
Financial Considerations
- Association Fee: $144
- Assoc Fee Freq.: Annually
- Tax Amount: $458
- Tax Year: 2025
- Terms: 1031 Exchange, Cash, Conventional
Disclosures and Reports
- Legal Description: CLIFF ROSE UNIT 4 PH B LOT 323 SEC 23-14-2W CONT .19AC
- APN: 105-09-391
- Lot Number: 323
Listed by Iannelli and Associates Real Estate
Sold by eXp Realty

Get Pre-Approved Today
Schools
Schools serving 1949 Ventnor Cir
School District:Prescott Unified District
| Name | Grades | Distance |
|---|---|---|
Taylor Hicks School 1845 Campbell Avenue, Prescott, AZ 86301 | K-4 | 1.9 mi |
Granite Mountain Middle School 1800 North Williamson Valley Road, Prescott, AZ 86305 | 5-6 | 3.4 mi |
Prescott High School 1050 Ruth Street, Prescott, AZ 86301 | 9-12 | 2.4 mi |
Disclaimer:
School attendance boundaries provided by ATTOM Data Solutions and are for reference only. Contact the school directly to verify enrollment eligibility.
Price & Sales History for 1949 Ventnor Cir
Date
Details
Price
Change
Source
6/09/2026
Sold
$885,000
—
MLS
4/30/2026
Price Reduced
$885,000
-2.21%
MLS
2/28/2026
Listed
$905,000
—
MLS
Disclaimer: Historical sales information is derived from public records provided by the county offices. Information is not guaranteed and should be independently verified.
1949 Ventnor Circle, Prescott, AZ 86301 (MLS# 1079950) is a Single Family property that was sold at $885,000 on June 09, 2026. Want to learn more about 1949 Ventnor Circle? Do you have questions about finding other Single Family real estate for sale in Prescott? You can browse all Prescott real estate or contact a Coldwell Banker agent to request more information.