
This is a carousel with tiles that activate property listing cards. Use the previous and next buttons to navigate.
1/46
$1,082,000
This is a carousel with tiles that activate property listing cards. Use the previous and next buttons to navigate.
1/46
Property Description
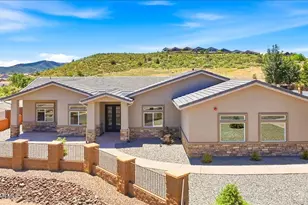
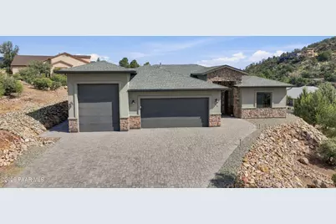
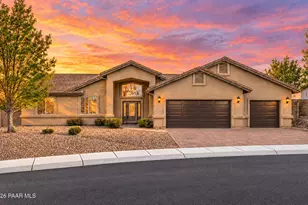
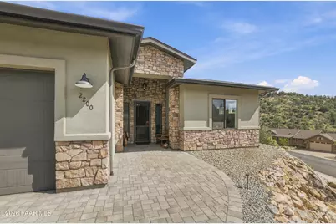
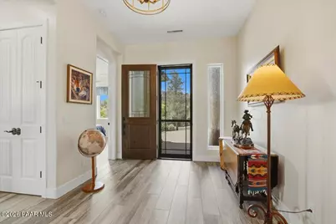
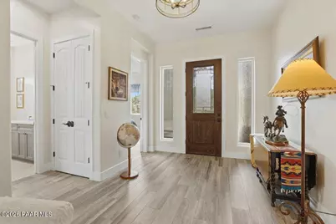
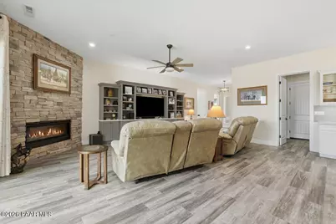
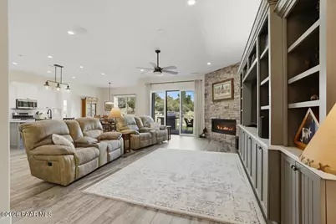
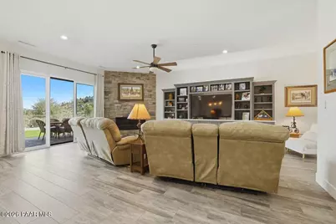
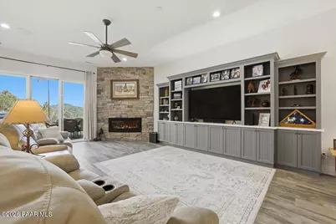
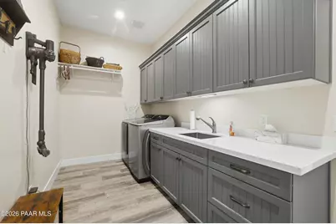
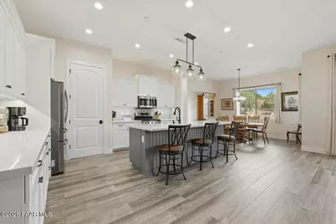
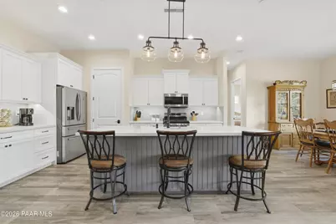
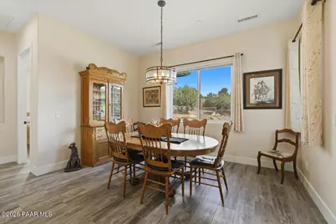
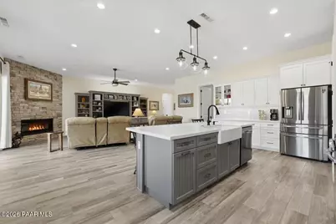
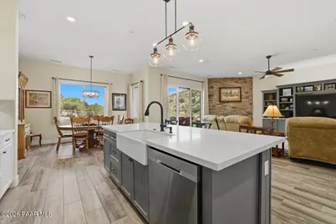
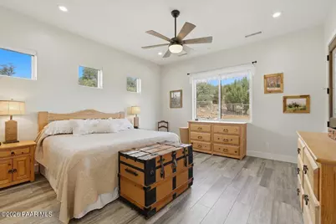
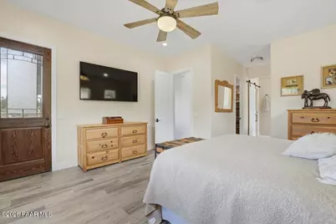
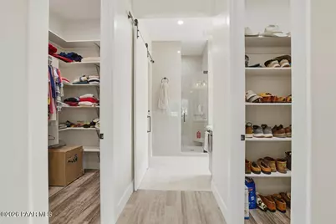
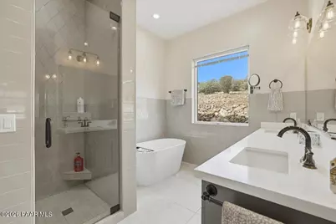
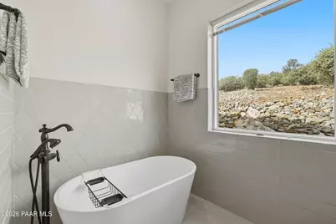
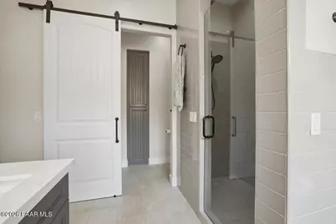
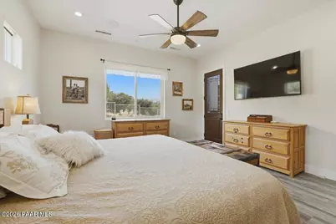
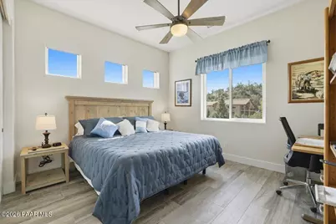
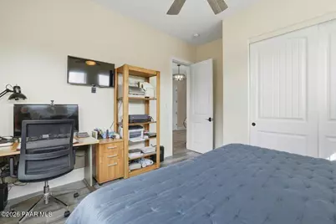
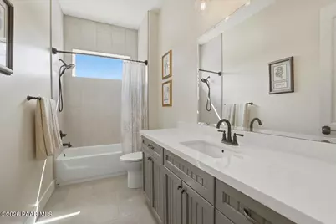
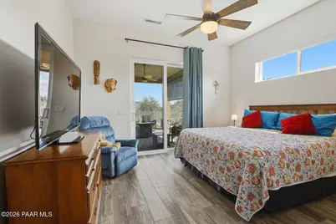
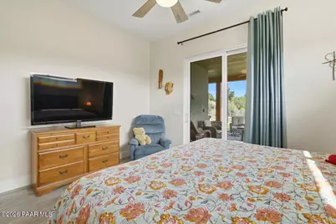
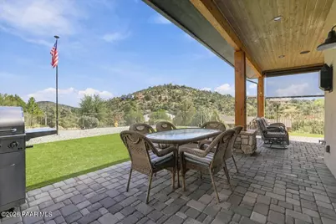
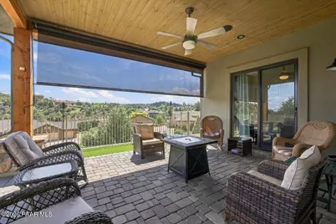
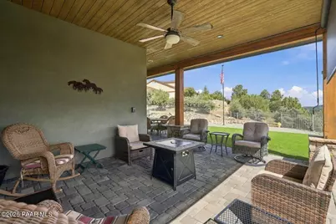
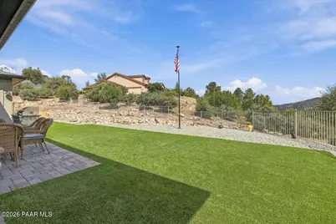
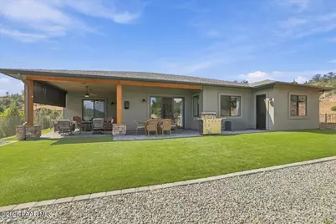
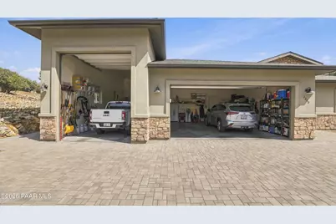
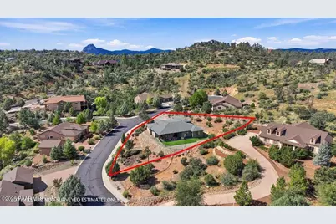
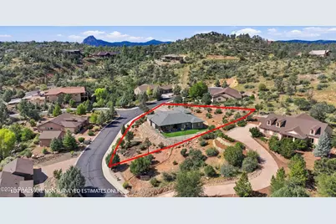
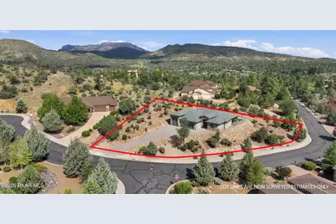
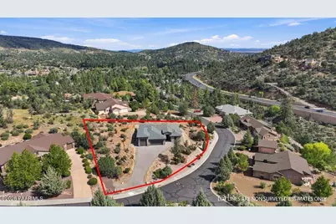
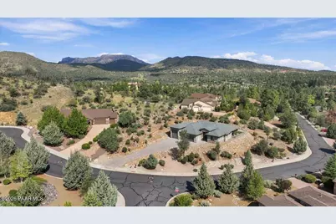
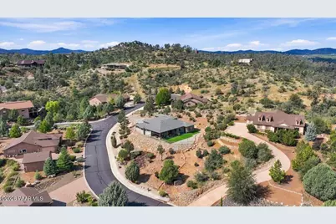
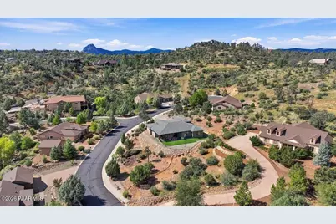
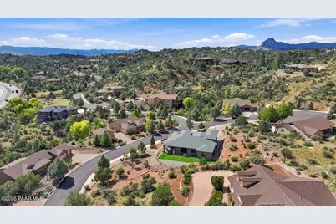
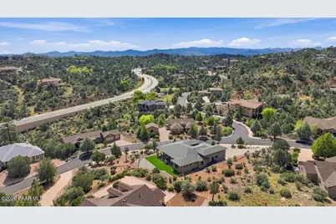
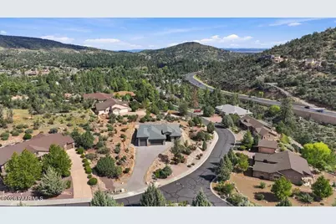
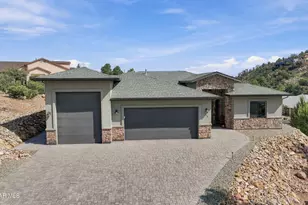
Custom North Forty Retreat Prescott, Az.Discover refined single-level living in this exceptional 2,300-square-foot custom home, built in 2022 and set on nearly an acre in Prescott's highly desirable North Forty subdivision. Thoughtfully designed for comfort, efficiency, and effortless entertaining, this beautifully appointed residence offers an open-concept floor plan, three bedrooms, two baths, and quality craftsmanship throughout.From the moment you enter, the home's attention to detail is evident. The spacious great room serves as the heart of the residence, highlighted by a dramatic floor-to-ceiling stacked-rock fireplace and a custom-built entertainment center with abundant storage. A professionally installed Control4 smart-home system and pre-wired sound system by Audio Plus add convenience and sophistication.Throughout the home, wood-grain Italian porcelain tile flooring creates a warm, elegant aesthetic while providing exceptional durability and easy maintenance.The gourmet kitchen is designed for both everyday living and entertaining, featuring an oversized island with a large farmhouse sink, custom cabinetry by Showcase Cabinetry, generous upper and lower storage, and stainless-steel Samsung appliances. The five-burner range includes a griddle, while the oven also offers an integrated air-fryer function. A formal dining room provides the perfect setting for memorable gatherings.The spacious primary suite is a private retreat, with direct access to the patio, separate his-and-hers closets, dual vanities, a beautifully tiled shower, and a luxurious soaking tub.Exceptional construction and energy-conscious features include foam insulation throughout the exterior walls and roof, including the garage, a fire sprinkler system, and a re-circulating on-demand gas water heater.For the car enthusiast, outdoor recreation lover, or RV owner, the property offers an impressive 1,200-square-foot garage, accommodating two vehicles plus a Class C RV. Direct-drive door openers add further convenience.Life at North Forty places you just minutes from the restaurants, boutiques, galleries, and entertainment surrounding Prescott's historic Courthouse Square, while the expansive beauty and recreational opportunities of Prescott National Forest are equally close.A beautifully crafted, energy-conscious Prescott home offering quality, functionality, and an enviable North Forty location--designed for those who appreciate exceptional single-level living.Seller is Real Estate Agent.
Full Property Details
Full Property Details for 2200 Le Loup Dr
General
- Price: $1,082,000
- HOA FEE: $37/month
- HOA FEE FREQ.: Annually
- Taxes: $3,016 (2025)
- Status: Active
- Type: Single Family
- Source: PAAR_Prescott_MLS
- MLS ID: 1084812
- Updated: 10/7/2026
- Added to Site: 46 day(s) ago
Interior
- Rooms/Areas: Great Room, Laundry Room
- Interior Features: Ceiling Fan(s), Wired for Data, Washer and Dryer Hookups, Walk-In Closet(s), Wired for Sound, High Ceilings, Quartz Countertops, Pantry, Master Downstairs, Live on One Level, Living/Dining Room Combination, Kitchen Island, Soaking Tub, Formal Dining, Fire Sprinkler System, Eat-in Kitchen
- Fireplace(s): Gas, Fire Sprinkler System
- Appliances: Pantry, Fire Sprinkler System, Convection Oven, Dishwasher, Water Softener Owned, Washer, Refrigerator, Range, Oven, Microwave, Gas Range, Dryer, Disposal
- Flooring: See Remarks, Tile
Rooms
Bathrooms
- Total Bathrooms: 2
- Full Bathrooms: 2
Bedrooms
- Total Bedrooms: 3
Additional Information
- Spa Description: Pantry, Fire Sprinkler System
- Security/Safety: Smoke Detector(s), Pantry, Fire Sprinkler System
- Equipment: Pantry, Fire Sprinklers
Exterior
- Exterior Features: Storm Gutters, Rear Landscaping, Front Landscaping, Pantry, Fire Sprinkler System
- Porch/Patio/Deck: Covered, Patio
Parking
- Garage: Yes
- Garage Spaces: 4
- Parking Features: Paver Block, Pantry, Garage Door Opener, Fire Sprinkler System
Location
- County: Yavapai
- Subdivision: North Forty
- Driving Directions: Iron Springs to Williamson Valley Rd to Standing Rock to Burlwood turn right, at stop sign of Burlwood and Le Loup Dr. Home is directly across the street
Community
- Community Features: None
- Association: Yes
- Home Owners Assn.: Homeowners
- Pet Restrictions: Domestics
Heating & Cooling
- Cooling Type: Ceiling Fan(s), Central Air Conditioning
- Heating Type: Forced - Gas, Natural Gas
- Water Heater: Natural Gas, Re-Circulating, Tankless Water Heater
Utilities
- Water: Public
- Onsite: Underground Utilities, WWT - City Sewer, Natural Gas Available, Electricity Available, Cable Available
Structural Information
- Architectural Style: Ranch
- Split Bedroom Plan: Yes
- Builder: Desert Development & Design
- Construction Status: Existing
- Construction: Frame, Stucco, Stone
- Basement: Yes
- Basement Desc.: Slab
- Roof: Composition
- Windows: Solar Screens, Pantry, Fire Sprinkler System, Aluminum Frames, Vinyl Windows, Screens, Blinds, Double Pane Windows, Drapes
- Stories/Levels: 0
- Building Size: 2300
- Square Feet: 2,300
- Year Built: 2022
Lot Features
- Property View: Granite Mountain, Trees/Woods, Juniper/Pinon, Panoramic, Mountain(s)
- Lot Size (Acres): 0.81
- Lot Size (Sq. Ft.): 35,284
- Lot Size Source: Owner
- Frontage: City Street
- Street/Road Desc.: Asphalt, Paved
- Road Maintenance: City Maintained Road
- Fence: Yes
- Topography: Sloped - Gentle, Views
- Zoning: PAD
- Fencing (Description): Partial, Back Yard
Green Features
- Building Certification: Home Energy Upgrade Certificate Improvements
- Energy Efficient: Construction, Water Heater, Windows, Insulation, Doors
- Water Conservation: Efficient Hot Water Distribution
Financial Considerations
- Association Fee: $440
- Assoc Fee Freq.: Annually
- Tax Amount: $3,016
- Tax Year: 2025
- Terms: Cash, Conventional
Disclosures and Reports
- Legal Description: NORTH FORTY LOT 5 CONT .81AC SEC 19-14-2W M&P 57/81-83
- APN: 115-01-093
- Lot Number: 5
Listed by Realty ONE Group Mountain Desert
Get Pre-Approved Today
Schools
Schools serving 2200 Le Loup Dr
School District:Prescott Unified District
| Name | Grades | Distance |
|---|---|---|
Granite Mountain Middle School 1800 North Williamson Valley Road, Prescott, AZ 86305 | 5-6 | 0.4 mi |
Prescott High School 1050 Ruth Street, Prescott, AZ 86301 | 9-12 | 2 mi |
Disclaimer:
School attendance boundaries provided by ATTOM Data Solutions and are for reference only. Contact the school directly to verify enrollment eligibility.
Price & Sales History for 2200 Le Loup Dr
Date
Details
Price
Change
Source
9/21/2026
Listed
$1,082,000
—
MLS
Disclaimer: Historical sales information is derived from public records provided by the county offices. Information is not guaranteed and should be independently verified.
Tax History
Tax History for 2200 Le Loup Dr
Year
Property Taxes
Change
Tax Assessment
Change
2025
$3,016
3%
$81,334
-1%
2024
$2,924
100%
$82,019
3%
2024
-100%
$79,256
-1%
2022
$360
—
$79,959
349%
2022
$360
-4%
$17,816
18%
2021
$375
—
$15,101
53%
2020
$376
1%
$9,849
100%
2019
$371
4%
-100%
2018
$358
5%
$9,213
41%
2017
$341
-1%
$6,525
—
2016
$344
-2%
$6,525
—
2015
$352
-19%
$6,525
9%
2013
$437
—
$5,984
—
Disclaimer: Historical tax information is derived from public records provided by the county offices. Information is not guaranteed and should be independently verified.
Estimate the Cost
Estimate the Cost for 2200 Le Loup Dr
2200 Le Loup Drive, Prescott, AZ 86305 (MLS# 1084812) is a Single Family property with 3 bedrooms and 2 full bathrooms. 2200 Le Loup Drive is currently listed for $1,082,000 and was received on September 02, 2026. Want to learn more about 2200 Le Loup Drive? Do you have questions about finding other Single Family real estate for sale in Prescott? You can browse all Prescott real estate or contact a Coldwell Banker agent to request more information.