This is a carousel with tiles that activate property listing cards. Use the previous and next buttons to navigate.
1/25
$950,000
This is a carousel with tiles that activate property listing cards. Use the previous and next buttons to navigate.
1/25
Property Description
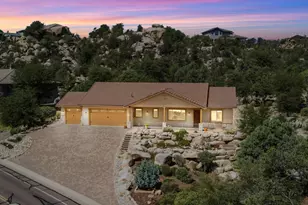
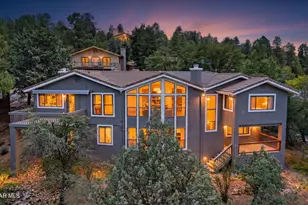
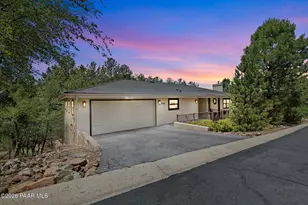
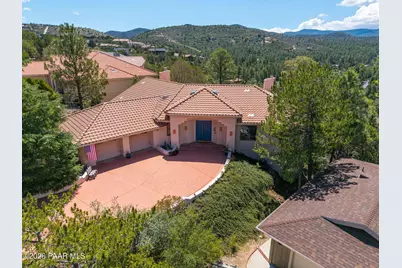
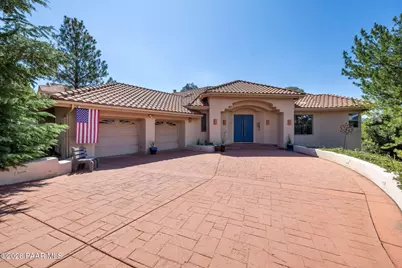
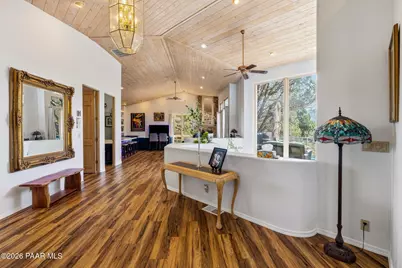
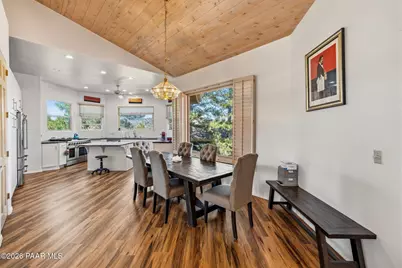
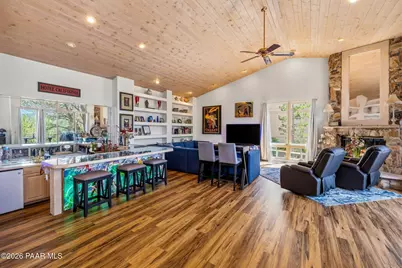
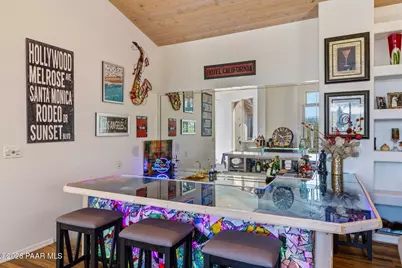
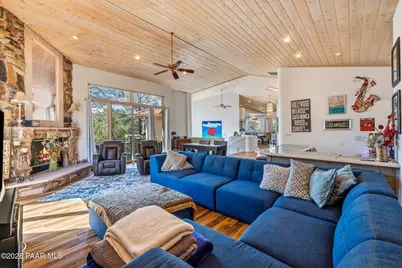
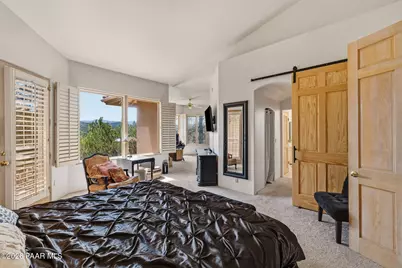
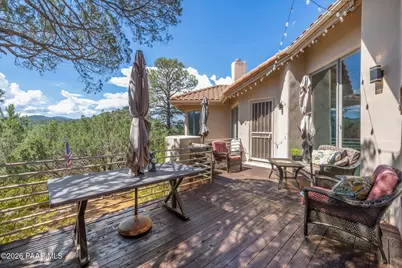
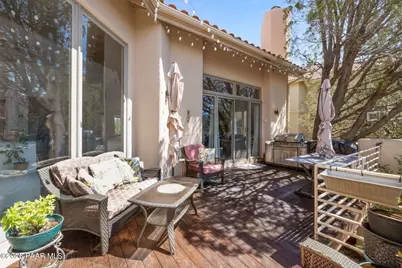
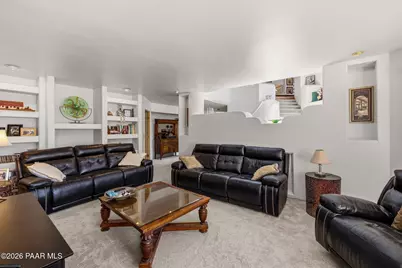
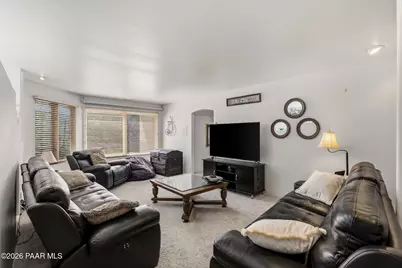
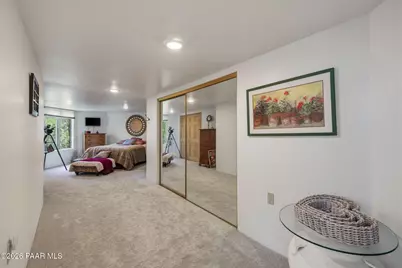
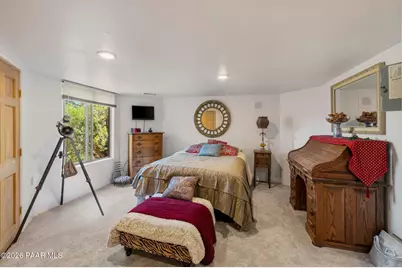
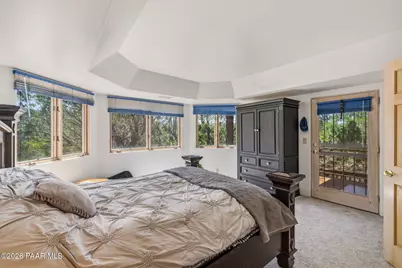
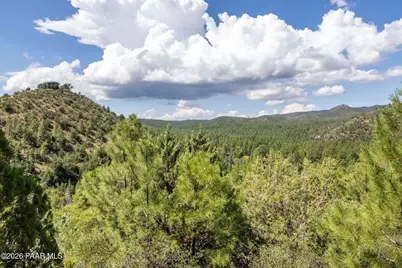
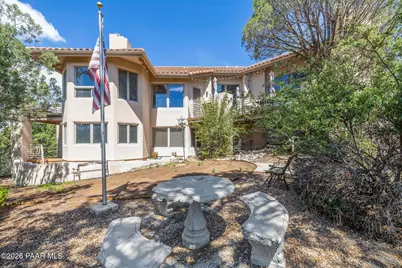
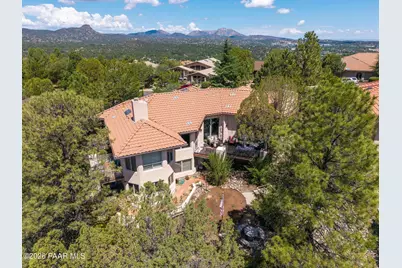
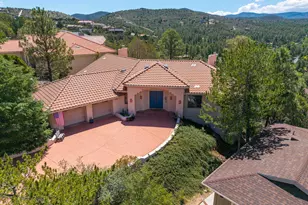
This bright and inviting home welcomes you with soaring vaulted ceilings, an open concept design, and an abundance of natural light. The expansive main level living area with an attached wet bar creates the perfect setting for entertaining family and friends, while the main level primary suite offers a true retreat with a spacious office nook, dual vanities, a walk-in shower, a generous walk-in closet, and a deep jetted soaking tub. Step outside to your private deck retreat, where breathtaking views and the refreshing scent of Prescott's majestic ponderosa pines create the perfect place to relax and unwind. The decks on both levels provide the ideal setting to enjoy the beauty of the surrounding landscape. Designed for hosting, the basement features a spacious second living area and two generously sized bedrooms, providing exceptional space for guests and memorable gatherings. Be the first to experience everything this exceptional home has to offer.
Full Property Details
Full Property Details for 225 E Crestwood
General
- Price: $950,000
- HOA FEE: $60/month
- HOA FEE FREQ.: Annually
- Taxes: $3,580 (2025)
- Status: Active
- Type: Single Family
- Source: PAAR_Prescott_MLS
- MLS ID: 1083951
- Updated: 7/27/2026
- Added to Site: 24 day(s) ago
Interior
- Rooms/Areas: Family Room, Game/Rec Room, Laundry Room, Storage
- Interior Features: Bar, Beamed Ceilings, Ceiling Fan(s), Formal Dining, Granite Counters, Kitchen Island, Master Downstairs, High Ceilings, Walk-In Closet(s), Wet Bar
- Fireplace(s): Gas
- Appliances: Dishwasher, Disposal, Dryer, Gas Cooktop, Gas Range, Microwave, Washer
- Flooring: Carpet, Tile
Rooms
Bathrooms
- Total Bathrooms: 3
- Full Bathrooms: 2
- Half Bathrooms: 1
Bedrooms
- Total Bedrooms: 3
Additional Information
- Pool: Yes
- Spa Description: Bath
- Security/Safety: Smoke Detector(s)
Exterior
- Exterior Features: Driveway Concrete, Front Landscaping, Rear Landscaping, Level Entry, Sprinkler/Drip, Storm Gutters
- Porch/Patio/Deck: Covered
Parking
- Garage: Yes
- Garage Spaces: 2
- Parking Features: Paver Block, Garage Door Opener
Location
- County: Yavapai
- Subdivision: Hidden Valley Ranch
- Driving Directions: Senator Highway to Haisley. Right on Northwood Loop. Right on Crestwood to address.
Community
- Community Features: Club House, Community Kitchen, Fitness/Exercise Cnt, Game/Hobby Room, Membership Included, Membership Required, Pool, Racquetball, Tennis
- Association: Yes
- Home Owners Assn.: Homeowners
- Pet Restrictions: Domestics
Heating & Cooling
- Cooling Type: Ceiling Fan(s), Central Air Conditioning
- Heating Type: Forced - Gas, Natural Gas
- Water Heater: Natural Gas
Utilities
- Water: Public, Private
- Onsite: Cable Available, Electricity Available, Natural Gas Available, Phone Available, Underground Utilities, WWT - City Sewer
Structural Information
- Architectural Style: Contemporary
- Split Bedroom Plan: Yes
- Construction Status: Existing
- Construction: Frame, Stucco
- Basement: Yes
- Basement Desc.: Walk-Out Access, Finished, Full, Slab
- Roof: Concrete
- Windows: Skylight(s), Double Pane Windows
- Stories/Levels: 2
- Building Size: 3854
- Square Feet: 3,854
- Year Built: 1995
Lot Features
- Property View: Mountain(s), Forest, Panoramic
- Lot Size (Acres): 0.26
- Lot Size (Sq. Ft.): 11,326
- Lot Size Source: County Records
- Frontage: City Street
- Street/Road Desc.: Paved
- Road Maintenance: City Maintained Road
- Topography: Hilltop, Other Trees, Ponderosa Pine, Views
- Zoning: RAPAD
Financial Considerations
- Association Fee: $720
- Assoc Fee Freq.: Annually
- Tax Amount: $3,580
- Tax Year: 2025
- Terms: 1031 Exchange, Cash, Conventional
Disclosures and Reports
- Legal Description: HIDDEN VALLEY RANCHES PHASE 1 LOT 23
- APN: 107-12-024
- Lot Number: 23
Listed by Citiea
Get Pre-Approved Today
Schools
Schools serving 225 E Crestwood
School District:Prescott Unified District
| Name | Grades | Distance |
|---|---|---|
Lincoln Elementary School, Prescott, AZ 201 Park Avenue, Prescott, AZ 86303 | K-4 | 1.3 mi |
Granite Mountain Middle School 1800 North Williamson Valley Road, Prescott, AZ 86305 | 5-6 | 4.7 mi |
Prescott High School 1050 Ruth Street, Prescott, AZ 86301 | 9-12 | 2.7 mi |
Disclaimer:
School attendance boundaries provided by ATTOM Data Solutions and are for reference only. Contact the school directly to verify enrollment eligibility.
Price & Sales History for 225 E Crestwood
Date
Details
Price
Change
Source
7/27/2026
Listed
$950,000
97.92%
MLS
2/26/2020
Sold
$480,000
—
Public Record
Disclaimer: Historical sales information is derived from public records provided by the county offices. Information is not guaranteed and should be independently verified.
Tax History
Tax History for 225 E Crestwood
Year
Property Taxes
Change
Tax Assessment
Change
2025
$3,580
4%
$116,449
3%
2024
$3,452
—
$112,731
1%
2024
$3,452
5%
$111,904
-2%
2022
$3,290
—
$113,676
25%
2022
$3,290
-5%
$91,235
22%
2021
$3,456
—
$74,899
—
2020
$3,463
1%
$75,054
100%
2019
$3,412
4%
-100%
2018
$3,269
4%
$64,721
9%
2017
$3,141
—
$59,296
5%
2016
$3,128
3%
$56,625
3%
2015
$3,033
1%
$54,799
10%
2013
$3,014
—
$49,878
—
Disclaimer: Historical tax information is derived from public records provided by the county offices. Information is not guaranteed and should be independently verified.
Estimate the Cost
Estimate the Cost for 225 E Crestwood
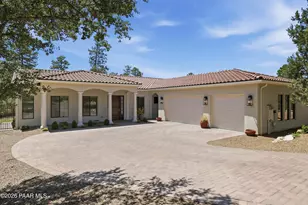
225 E Crestwood, Prescott, AZ 86303 (MLS# 1083951) is a Single Family property with 3 bedrooms, 2 full bathrooms and 1 partial bathroom. 225 E Crestwood is currently listed for $950,000 and was received on July 27, 2026. Want to learn more about 225 E Crestwood? Do you have questions about finding other Single Family real estate for sale in Prescott? You can browse all Prescott real estate or contact a Coldwell Banker agent to request more information.