This is a carousel with tiles that activate property listing cards. Use the previous and next buttons to navigate.
1/1
$620,000
This is a carousel with tiles that activate property listing cards. Use the previous and next buttons to navigate.
1/1
Property Description
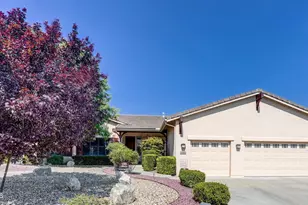
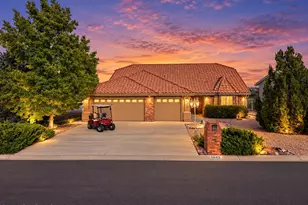
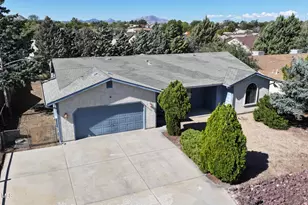
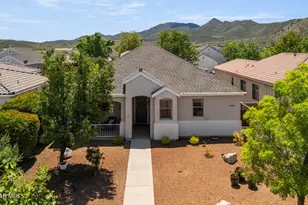
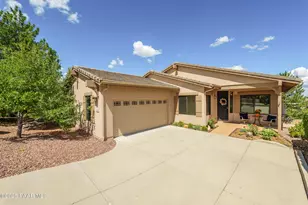
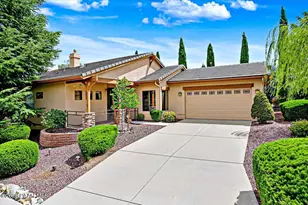
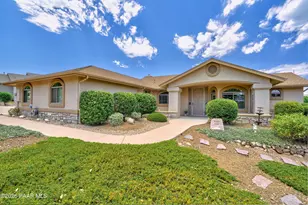
Welcome to this beautifully crafted home on a convenient yet quiet street in cozy Willow Hills! Special features include the Shelved Art Niches, a Laundry Room with ample counter space & cabinetry that leads to the 22.5' foot deep Three-car Garage (accommodating most trucks) with built-in cabinets on both sides providing a tremendous amount of storage. All year round you will enjoy the spacious enclosed Screened Patio with a view of Granite Mountain, where you can have morning coffee, evening sunsets, entertain, or just relax watching the nature that surrounds the mature trees and the professionally landscaped yards. The grassy area in the backyard is perfect for pets or play. All west facing windows have views of Granite Mountain too. The living room, breakfast nook and kitchen are open and airy. The potential for 5 bedrooms is perfect for a Multi-generational family, or anyone who appreciates the spaces for separate offices, hobby rooms, work out space, caring for guests, or storage, the options are endless. The Primary Suite is open to a lovely bathroom with a Walk-in Closet, a Soaking tub, separate Shower and W/C. Three additional bedrooms are roomy with ample closets, near to the hall bath that has an easy access shower. There is a formal dining room adjacent to the kitchen that could be used as the 5th bedroom, game room, den, or office. The Refrigerator, Washer, Dryer and two Sheds on the north side of the home will convey to the new owner. Added conveniences are Ceiling Fans, Interior Shutters & Window treatments throughout, a Recirculating Water Heater, and a low annual HOA fee. As you approach the house, notice the special details such as wood corbels and shutters, front porch seating area, and many other decorative exterior touches. This home provides peace & quiet you want but with easy proximity to stores, Willow Lake, Watson Lake, and all that Prescott has to offer!
Full Property Details
Full Property Details for 3096 Adobe Springs Dr
General
- Sold For: $620,000
- HOA FEE: $23/month
- HOA FEE FREQ.: Annually
- Taxes: $1,479 (2024)
- Status: Closed
- Type: Single Family
- Source: PAAR_Prescott_MLS
- MLS ID: 1080280
- Added to Site: 116 day(s) ago
Interior
- Rooms/Areas: Game/Rec Room, Laundry Room, Potential Bedroom, Study/Den/Library
- Interior Features: Ceiling Fan(s), Formal Dining, Soaking Tub, Laminate Counters, Live on One Level, Master Downstairs, High Ceilings, See Remarks, Walk-In Closet(s)
- Fireplace(s): Gas
- Appliances: Dishwasher, Dryer, Gas Range, Microwave, Refrigerator, Washer
- Flooring: Carpet, Laminate, Tile
Rooms
Bathrooms
- Total Bathrooms: 2
- Full Bathrooms: 1
- 3/4 Bathrooms: 1
Bedrooms
- Total Bedrooms: 4
Exterior
- Exterior Features: Dog Run, Driveway Concrete, Front Landscaping, Rear Landscaping, Level Entry, Shed(s), Storm Gutters
- Porch/Patio/Deck: Covered, Enclosed
Parking
- Garage: Yes
- Garage Spaces: 3
- Parking Features: Garage Door Opener
Location
- County: Yavapai
- Subdivision: Willow Hills
- Driving Directions: Willow Lake Rd to Lakeside Village. Turn right immediately after the ''Willow Hills'' sign onto Bridgewater, which bends to the left onto Adobe Springs. Home is on the right.
Community
- Community Features: None
- Association: Yes
- Home Owners Assn.: Homeowners
- Pet Restrictions: Domestics
Heating & Cooling
- Cooling Type: Ceiling Fan(s), Central Air Conditioning
- Heating Type: Gas Pack
- Water Heater: Natural Gas, Re-Circulating
Utilities
- Water: Public
- Onsite: Cable Available, Electricity Available, Individual Meter, Phone Available, Underground Utilities, WWT - City Sewer
Structural Information
- Architectural Style: Ranch
- Split Bedroom Plan: Yes
- Construction Status: Existing
- Construction: Frame, Stucco
- Basement: Yes
- Basement Desc.: Slab
- Roof: Concrete
- Windows: Aluminum Frames, Double Pane Windows, Blinds, Interior Shutter, Screens
- Stories/Levels: 1
- Building Size: 2024
- Square Feet: 2,024
- Year Built: 2002
Lot Features
- Property View: Granite Mountain, Mountain(s), SF Peaks
- Lot Size (Acres): 0.21
- Lot Size (Sq. Ft.): 9,148
- Lot Size Source: County Records
- Frontage: City Street
- Street/Road Desc.: Paved
- Road Maintenance: City Maintained Road
- Fence: Yes
- Topography: Other - See Remarks, Sloped - Gentle
- Zoning: SF=9
- Fencing (Description): Back Yard
Financial Considerations
- Association Fee: $270
- Assoc Fee Freq.: Annually
- Tax Amount: $1,479
- Tax Year: 2024
- Terms: 1031 Exchange, Cash, Conventional, FHA, VA
Disclosures and Reports
- Legal Description: WILLOW HILLS LOT 8 SEC 15-14-2W CONT .21AC M&P 42/2-4
- Exclusions: Yes
- APN: 106-47-137
- Lot Number: 8
Listed by West USA Realty of Prescott
Sold by Iannelli and Associates Real Estate

Get Pre-Approved Today
Schools
Schools serving 3096 Adobe Springs Dr
School District:Prescott Unified District
| Name | Grades | Distance |
|---|---|---|
Granite Mountain Middle School 1800 North Williamson Valley Road, Prescott, AZ 86305 | 5-6 | 2.6 mi |
Prescott High School 1050 Ruth Street, Prescott, AZ 86301 | 9-12 | 2.6 mi |
Disclaimer:
School attendance boundaries provided by ATTOM Data Solutions and are for reference only. Contact the school directly to verify enrollment eligibility.
Price & Sales History for 3096 Adobe Springs Dr
Date
Details
Price
Change
Source
7/07/2026
Sold
$620,000
-0.8%
MLS
3/14/2026
Listed
$625,000
—
MLS
Disclaimer: Historical sales information is derived from public records provided by the county offices. Information is not guaranteed and should be independently verified.
3096 Adobe Springs Drive, Prescott, AZ 86301 (MLS# 1080280) is a Single Family property that was sold at $620,000 on July 07, 2026. Want to learn more about 3096 Adobe Springs Drive? Do you have questions about finding other Single Family real estate for sale in Prescott? You can browse all Prescott real estate or contact a Coldwell Banker agent to request more information.