This is a carousel with tiles that activate property listing cards. Use the previous and next buttons to navigate.
1/41
$389,900 Just Listed
This is a carousel with tiles that activate property listing cards. Use the previous and next buttons to navigate.
1/41
Property Description
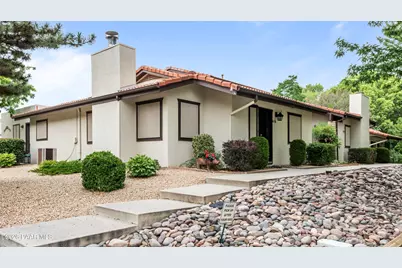
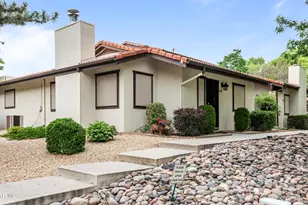
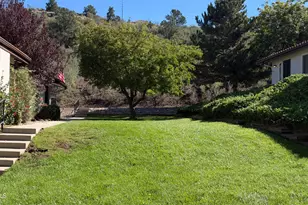
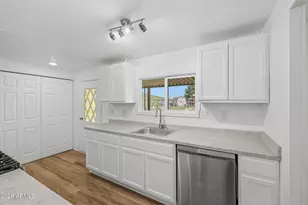
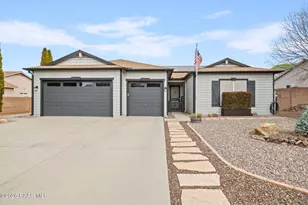
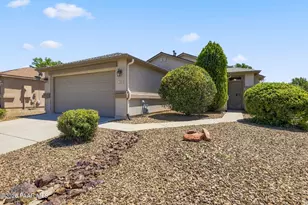
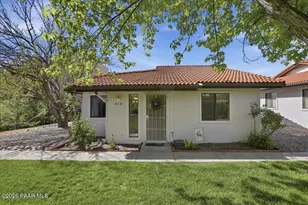
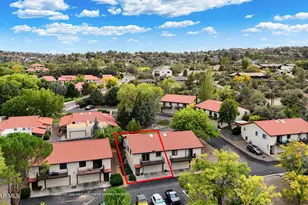
Welcome to 416 Jacaranda Drive, a beautifully updated Prescott residence offering a bright, modern interior and an open, spacious layout. This two-bedroom, two-bath home features approximately 1,256 square feet of comfortable living space, with an inviting living and dining area that flows seamlessly into the renovated kitchen.The kitchen has been thoughtfully updated with granite countertops, new white cabinetry, new appliances, generous counter space, and a convenient breakfast bar, creating a clean, contemporary setting for cooking and entertaining. New windows and sunscreens bring in abundant natural light while helping provide added comfort and efficiency. Wood flooring, fresh neutral finishes, crown molding, and a gas fireplace further enhance the home's warm yet modern atmosphere.Both bedrooms are generously sized, and the flexible floor plan offers plenty of room for everyday living, guests, or a home office. Outside, mature trees, attractive low-maintenance landscaping, and the corner location create a welcoming setting. A spacious garage provides excellent parking and additional storage.With its modern updates, open design, and desirable Prescott location, this property would make an excellent full-time residence, low-maintenance second home, or potential investment property. Move-in ready and filled with natural light, this is a home that must be seen to be fully appreciated.
Full Property Details
Full Property Details for 416 Jacaranda Dr
General
- Price: $389,900
- HOA FEE: $310/month
- Taxes: $779 (2025)
- Status: Active
- Type: Townhouse
- Source: PAAR_Prescott_MLS
- MLS ID: 1083916
- Updated: 7/24/2026
- Added to Site: 1 day(s) ago
Interior
- Rooms/Areas: Laundry Room
- Interior Features: Ceiling Fan(s), Eat-in Kitchen, Granite Counters, Kitchen Island, Living/Dining Room Combination, Live on One Level, Master Downstairs, Pantry, Washer and Dryer Hookups
- Appliances: Pantry, Dishwasher, Disposal, Dryer, Microwave, Oven, Range, Refrigerator, Washer
- Flooring: Carpet, Vinyl
Rooms
Bathrooms
- Total Bathrooms: 2
- Full Bathrooms: 2
Bedrooms
- Total Bedrooms: 2
Additional Information
- Spa Description: Pantry
- Security/Safety: Pantry, Smoke Detector(s)
- Equipment: Pantry
Exterior
- Exterior Features: Driveway Concrete, Drought Tolerant Spc, Front Landscaping, Rear Landscaping, Level Entry, Native Species, Storm Gutters, Pantry
- Porch/Patio/Deck: Patio
Parking
- Garage: Yes
- Garage Spaces: 2
- Parking Features: Garage Door Opener, Pantry
Location
- County: Yavapai
- Subdivision: Tanglewood Hills
- Driving Directions: Willow Creek to Smoketree, Right to sign on corner.
Community
- Community Features: None
- Association: Yes
- Home Owners Assn.: Homeowners
- Pet Restrictions: Domestics
Heating & Cooling
- Cooling Type: Ceiling Fan(s), Central Air Conditioning
- Heating Type: Forced - Gas
- Water Heater: Natural Gas
Utilities
- Water: Public
- Onsite: Cable Available, Phone Available, Underground Utilities, WWT - City Sewer
Structural Information
- Architectural Style: Contemporary
- Construction Status: Existing
- Construction: Frame, Stone
- Basement: Yes
- Basement Desc.: Slab
- Roof: Concrete
- Windows: Solar Screens, Pantry, Skylight(s), Double Pane Windows, Drapes, Screens
- Stories/Levels: 1
- Building Size: 1256
- Square Feet: 1,256
- Year Built: 1986
Lot Features
- Property View: Other, See Remarks
- Lot Size (Acres): 0.06
- Lot Size (Sq. Ft.): 2,614
- Lot Size Source: County Records
- Frontage: None
- Street/Road Desc.: Paved
- Road Maintenance: City Maintained Road
- Fence: Yes
- Topography: Level
- Zoning: SF-18 (PAD)
- Fencing (Description): Back Yard
Financial Considerations
- Association Fee: $310
- Assoc Fee Freq.: Monthly
- Tax Amount: $779
- Tax Year: 2025
- Terms: 1031 Exchange, Cash, Conventional, FHA, VA
Disclosures and Reports
- Legal Description: TANGLEWOOD HILLS PHASE I LOT 17 - AMENDED
- APN: 106-36-017
- Lot Number: 17
Listed by Realty One Group Mountain Desert
Get Pre-Approved Today
Schools
Schools serving 416 Jacaranda Dr
School District:Prescott Unified District
| Name | Grades | Distance |
|---|---|---|
Taylor Hicks School 1845 Campbell Avenue, Prescott, AZ 86301 | K-4 | 1.1 mi |
Granite Mountain Middle School 1800 North Williamson Valley Road, Prescott, AZ 86305 | 5-6 | 1.9 mi |
Prescott High School 1050 Ruth Street, Prescott, AZ 86301 | 9-12 | 1.9 mi |
Disclaimer:
School attendance boundaries provided by ATTOM Data Solutions and are for reference only. Contact the school directly to verify enrollment eligibility.
Price & Sales History for 416 Jacaranda Dr
Date
Details
Price
Change
Source
7/24/2026
Listed
$389,900
199.92%
MLS
11/20/2013
Sold
$130,000
—
Public Record
Disclaimer: Historical sales information is derived from public records provided by the county offices. Information is not guaranteed and should be independently verified.
Tax History
Tax History for 416 Jacaranda Dr
Year
Property Taxes
Change
Tax Assessment
Change
2025
$779
-16%
100%
2024
$927
100%
-100%
2024
-100%
$28,533
-2%
2022
$890
—
$29,068
26%
2022
$890
-4%
$23,141
21%
2021
$928
—
$19,194
-2%
2020
$929
1%
$19,643
100%
2019
$918
4%
-100%
2018
$885
5%
$15,813
10%
2017
$844
-1%
$14,332
6%
2016
$850
4%
$13,469
2%
2015
$816
7%
$13,218
22%
2013
$762
—
$10,851
—
Disclaimer: Historical tax information is derived from public records provided by the county offices. Information is not guaranteed and should be independently verified.
Estimate the Cost
Estimate the Cost for 416 Jacaranda Dr
416 Jacaranda Drive, Prescott, AZ 86301 (MLS# 1083916) is a Townhouse property with 2 bedrooms and 2 full bathrooms. 416 Jacaranda Drive is currently listed for $389,900 and was received on July 24, 2026. Want to learn more about 416 Jacaranda Drive? Do you have questions about finding other Townhouse real estate for sale in Prescott? You can browse all Prescott real estate or contact a Coldwell Banker agent to request more information.