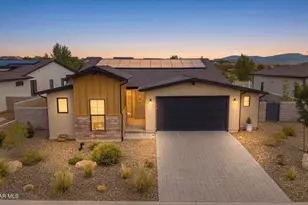
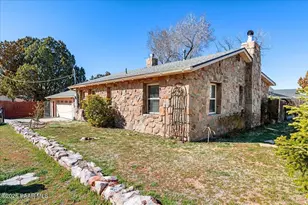
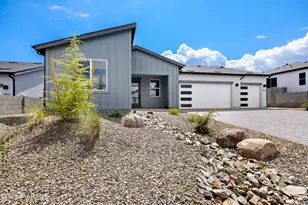
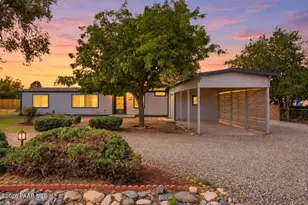
This is a carousel with tiles that activate property listing cards. Use the previous and next buttons to navigate.
1/1
$645,000
This is a carousel with tiles that activate property listing cards. Use the previous and next buttons to navigate.
1/1
Property Description
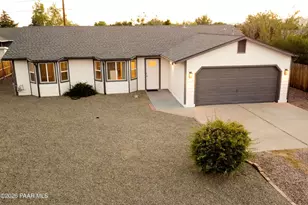
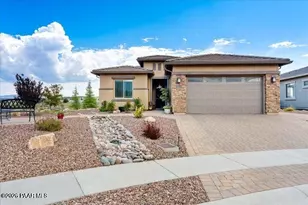
Rare and Exceptional location and a Rare Opportunity to Own a home in the beautiful Granite Gardens homes area of The Dells. Nestled amidst the serene beauty of rock spire formations, this home borders the City of Prescott's Granite Dells Preserve and Granite Dells Regional Park. With Direct Access to scenic hiking and biking trails, this property boasts some of the most breathtaking panoramic vistas in the area. Pictures cannot capture the gorgeous panoramic views. This TURNKEY SANTA FE Style home blends seamlessly into the granite landscape, sitting on a .80 acre DOUBLE LOT WITH AMAZING VIEWS OF THE DELLS! Truly one of a kind unique location with FOREVER UNOBSTRUCTED views of The Dells, Granite Formations and protected greenspace. Sitting on the border of the Granite Dells Preserve and Granite Dells Regional Park will give you 24 hour Access to the many walking trails including Iron King and Peavine. The home boasts a large back deck that puts you in the heart of the rocks, great for enjoying the sunrise or relaxing with a glass of wine. Great income potential for a Destination Vacation Rental. Or perhaps split the lots and build a 2nd investment home. There are many possibilities for this great property! New luxury vinyl plank flooring, new SS appliances, new windows, new paint inside and out, new stucco and new landscaping. Bathrooms newly updated in a classic style. Santa Fe roof has a new layer of silicone coating. 2 car garage plus matching Santa Fe 8x8 Storage shed. No HOA means the freedom to truly make this property your own.
Full Property Details
Full Property Details for 4400 N Granite Gardens Dr
General
- Sold For: $645,000
- Taxes: $1,607 (2025)
- Status: Closed
- Type: Single Family
- Source: PAAR_Prescott_MLS
- MLS ID: 1080922
- Added to Site: 104 day(s) ago
Interior
- Rooms/Areas: None
- Interior Features: Ceiling Fan(s), Living/Dining Room Combination, Live on One Level, High Ceilings, Tile Counters, Walk-In Closet(s), Washer and Dryer Hookups
- Appliances: Convection Oven, Dishwasher, Disposal, Electric Range, Range, Refrigerator
- Flooring: Other, See Remarks
Rooms
Bathrooms
- Total Bathrooms: 2
- Full Bathrooms: 2
Bedrooms
- Total Bedrooms: 2
Additional Information
- Spa Description: Bath
- Security/Safety: Smoke Detector(s)
Exterior
- Exterior Features: Driveway Concrete, Front Landscaping, Rear Landscaping, Native Species, Shed(s), Storm Gutters, Water Feature
- Porch/Patio/Deck: Deck, Covered
Parking
- Garage: Yes
- Garage Spaces: 2
Location
- County: Yavapai
- Subdivision: Granite Gardens
- Driving Directions: Take Highway 89, turn East on Granite Dells Rd, follow to the T, continue left to follow Granite Dells Rd, continue to 3 way stop, continue straight, which is now Granite Gardens Dr, then up the gravel rd on left or follow paved rd to the next Left on Cottonwood Fork, ignore the ''Do Not Enter'' signs, drive up the pavered rd, house is on left at top, road is gravel, use parking area or driveway.
Community
- Community Features: None
- Pet Restrictions: Domestics
Heating & Cooling
- Cooling Type: Ceiling Fan(s), Central Air Conditioning, Heat Pump
- Heating Type: Electric, Forced Air, Heat Pump
- Water Heater: Electric, Re-Circulating
Utilities
- Water: Public
- Onsite: Cable Available, Electricity Available, Phone Available, WWT - City Sewer
Structural Information
- Architectural Style: Pueblo
- Construction Status: Existing
- Construction: Frame, Stucco
- Basement: Yes
- Basement Desc.: Crawl Space, Stem Wall
- Roof: Other
- Windows: Solar Screens, Double Pane Windows, No Coverings, Screens, Vinyl Windows
- Stories/Levels: 1
- Building Size: 1200
- Square Feet: 1,200
- Year Built: 2001
Lot Features
- Property View: Boulders, Bradshaw Mountain, Granite Mountain, Juniper/Pinon, Panoramic, Thumb Butte, Trees/Woods
- Lot Size (Acres): 0.8
- Lot Size (Sq. Ft.): 34,848
- Lot Size Source: County Records
- Frontage: County Road
- Street/Road Desc.: Asphalt, Gravel, Paved
- Road Maintenance: County
- Topography: Hillside, Juniper/Pinon, Other Trees, Sloped - Gentle, Views
- Zoning: R1L-12
Green Features
- Energy Efficient: Windows
Financial Considerations
- Tax Amount: $1,607
- Tax Year: 2025
- Terms: 1031 Exchange, Cash, Conventional, FHA
Disclosures and Reports
- Legal Description: GRANITE GARDENS UNIT I LOTS 28 & 29 CONT .80AC M&P 17/45 SEC 12-14-2W
- APN: 106-10-053a
- Lot Number: 28-29
Listed by eXp Realty
Sold by Redfin

Get Pre-Approved Today
Schools
Schools serving 4400 N Granite Gardens Dr
School District:Prescott Unified District
| Name | Grades | Distance |
|---|---|---|
Taylor Hicks School 1845 Campbell Avenue, Prescott, AZ 86301 | K-4 | 4.2 mi |
Granite Mountain Middle School 1800 North Williamson Valley Road, Prescott, AZ 86305 | 5-6 | 5.2 mi |
Prescott High School 1050 Ruth Street, Prescott, AZ 86301 | 9-12 | 4.8 mi |
Disclaimer:
School attendance boundaries provided by ATTOM Data Solutions and are for reference only. Contact the school directly to verify enrollment eligibility.
Price & Sales History for 4400 N Granite Gardens Dr
Date
Details
Price
Change
Source
6/18/2026
Sold
$645,000
-4.44%
MLS
4/05/2026
Listed
$675,000
—
MLS
Disclaimer: Historical sales information is derived from public records provided by the county offices. Information is not guaranteed and should be independently verified.
4400 N Granite Gardens Drive, Prescott, AZ 86301 (MLS# 1080922) is a Single Family property that was sold at $645,000 on June 18, 2026. Want to learn more about 4400 N Granite Gardens Drive? Do you have questions about finding other Single Family real estate for sale in Prescott? You can browse all Prescott real estate or contact a Coldwell Banker agent to request more information.