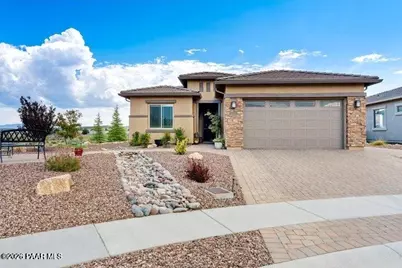
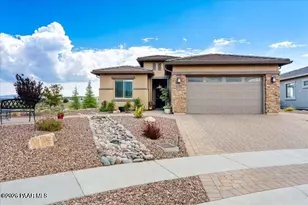
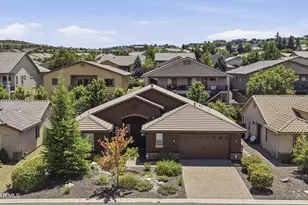
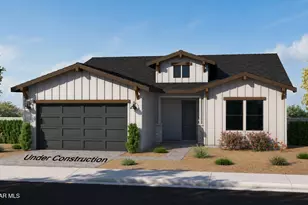
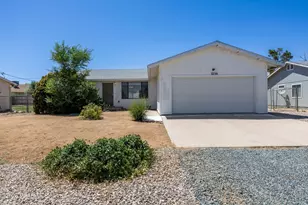
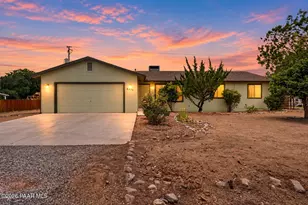
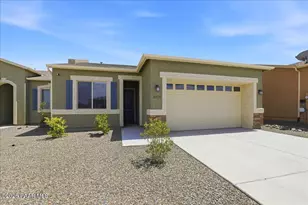
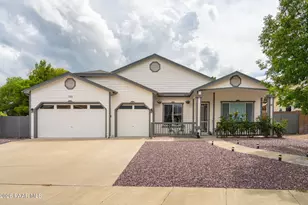
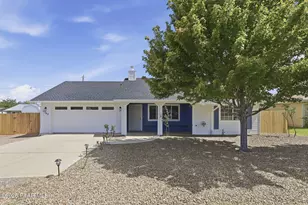
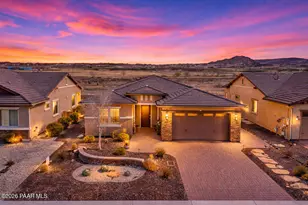
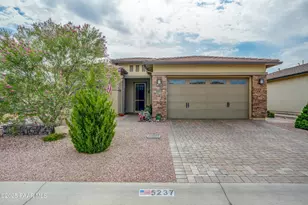
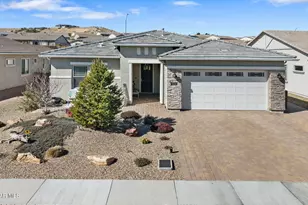
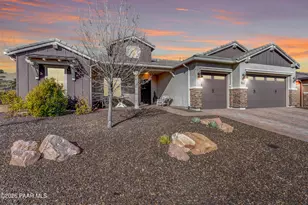
Full Property Details for 5373 Autumn Leaf Ln
General
- Sold For: $665,000
- HOA FEE: $70/month
- HOA FEE FREQ.: Quarterly
- Taxes: $1,344 (2025)
- Status: Closed
- Type: Single Family
- Source: PAAR_Prescott_MLS
- MLS ID: 1079771
- Added to Site: 209 day(s) ago
Interior
- Rooms/Areas: Laundry Room, Office, Potential Bedroom, Study/Den/Library
- Interior Features: Ceiling Fan(s), Counters-Solid Srfc, Soaking Tub, Kitchen/Dining Room Combination, Kitchen Island, Living/Dining Room Combination, Live on One Level, Master Downstairs, Pantry, Quartz Countertops, High Ceilings, Walk-In Closet(s), Washer and Dryer Hookups, Water Purification System
- Fireplace(s): Outside, Gas
- Appliances: Pantry, Built-In Electric Oven, Convection Oven, Cooktop, Dishwasher, Disposal, Double Oven, Gas Cooktop, Microwave, Other, See Remarks
- Flooring: Carpet, Tile
Rooms
- Total Bathrooms: 2
- Full Bathrooms: 1
- 3/4 Bathrooms: 1
Additional Information
- Spa Description: Pantry
- Security/Safety: Pantry, Smoke Detector(s)
- Equipment: Pantry
Exterior
- Exterior Features: Front Landscaping, Rear Landscaping, Level Entry, Native Species, Permanent BBQ, Sprinkler/Drip, Storm Gutters, Pantry
- Porch/Patio/Deck: Covered, Patio
Parking
- Garage: Yes
- Garage Spaces: 2
- Parking Features: Paver Block, Garage Door Opener, Pantry
Location
- County: Yavapai
- Subdivision: Walden Ranch
- Driving Directions: North on Hwy 89 to R. on Phippin round-a-bout and then turn east. Proceed to Larry Coldwell and turn left. Turn RT at Stone Path and left on Autumn Leaf Lane. Home is at the end on the Right.
Community
- Community Features: Other - See Remarks
- Association: Yes
- Home Owners Assn.: Homeowners
- Pet Restrictions: Domestics
Heating & Cooling
- Cooling Type: Ceiling Fan(s), Central Air Conditioning
- Heating Type: Forced - Gas, Forced Air
- Water Heater: Natural Gas, Re-Circulating
Utilities
- Water: Public
- Onsite: Cable Available, Electricity Available, Individual Meter, Natural Gas Available, Phone Available, WWT - City Sewer
Structural Information
- # Buildings: 1
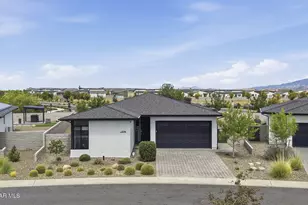
- Architectural Style: Contemporary
- Split Bedroom Plan: Yes
- Builder: DORN HOMES
- Construction Status: Existing
- Construction: Frame, Stone, Stucco
- Basement: Yes
- Basement Desc.: Slab
- Roof: Composition
- Windows: Pantry, Aluminum Frames, Double Pane Windows, Blinds
- Stories/Levels: 1
- Building Size: 1538
- Square Feet: 1,538
- Year Built: 2019
Lot Features
- Property View: Boulders, Bradshaw Mountain, Creek/Stream, Granite Mountain, Mingus Mountain, Mountain(s), SF Peaks, Thumb Butte, Trees/Woods
- Lot Size (Acres): 0.18
- Lot Size (Sq. Ft.): 7,841
- Lot Size Source: County Records
- Frontage: City Street
- Street/Road Desc.: Paved
- Road Maintenance: City Maintained Road
- Fence: Yes
- Topography: Corner Lot, Level, Other Trees, Rural, Sloped - Gentle, Views
- Zoning: PAD
- Fencing (Description): Back Yard
Green Features
- Building Certification: ENERGY STAR Certified Homes
Financial Considerations
- Association Fee: $210
- Assoc Fee Freq.: Quarterly
- Tax Amount: $1,344
- Tax Year: 2025
- Terms: 1031 Exchange, Cash, Conventional, FHA, VA
Disclosures and Reports
- Legal Description: WALDEN RANCH PHASE 4A, PER MAP 2018-0027554, LOT 126
- APN: 106-01-189
- Lot Number: 126
Listed by Realty Executives Arizona Territory
Sold by Non-Member