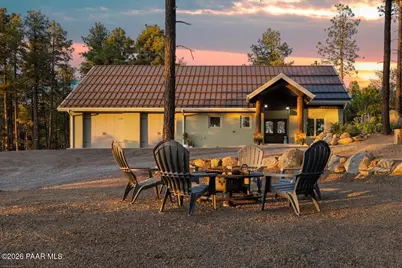
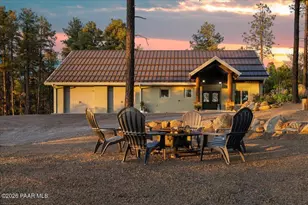
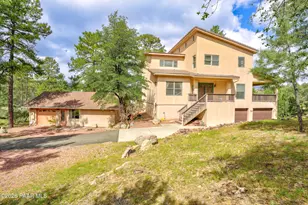
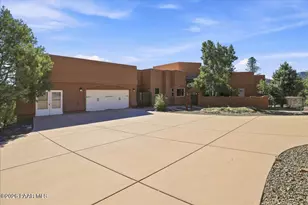
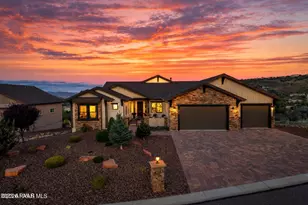
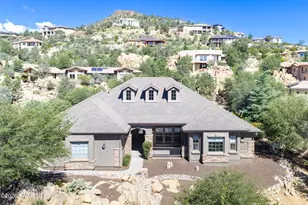
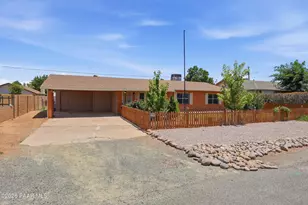
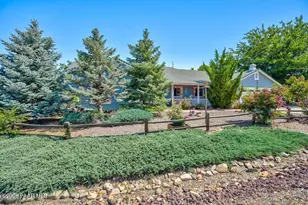
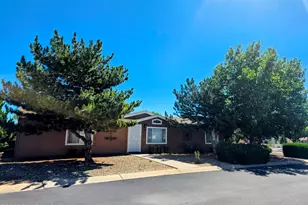
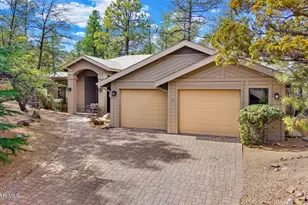
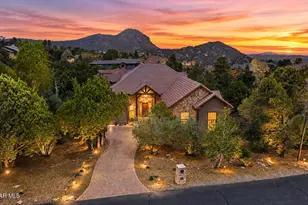
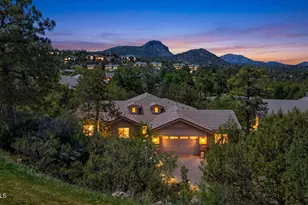
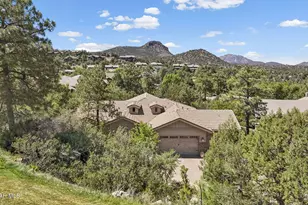
Full Property Details for 4650 W Vulture Bend Dr
General
- Sold For: $1,100,000
- Taxes: $4,515 (2025)
- Status: Closed
- Type: Single Family
- Source: PAAR_Prescott_MLS
- MLS ID: 1082853
- Added to Site: 126 day(s) ago
Interior
- Rooms/Areas: Family Room, Laundry Room, Loft, Media Room, Office, Storage, Study/Den/Library
- Interior Features: Ceiling Fan(s), Central Vac-Plumbed, Counters-Solid Srfc, Eat-in Kitchen, Formal Dining, Kitchen Island, Live on One Level, Master Downstairs, Other, Pantry, Quartz Countertops, High Ceilings, See Remarks, Wired for Sound, Walk-In Closet(s), Washer and Dryer Hookups, Low Flow Plumbing Fixtures
- Fireplace(s): Wood Burning
- Appliances: Pantry, Convection Oven, Dishwasher, Disposal, Double Oven, Dryer, Gas Cooktop, Microwave, Oven, Refrigerator, Washer, Water Softener Owned
- Flooring: Carpet, Other, Tile, Vinyl, Wood
Rooms
- Total Bathrooms: 3
- Full Bathrooms: 1
- 3/4 Bathrooms: 1
- Half Bathrooms: 1
Additional Information
- Spa Description: Pantry
- Security/Safety: Pantry, Smoke Detector(s)
- Equipment: Pantry
Exterior
- Exterior Features: Driveway Gravel, Front Landscaping, Rear Landscaping, Native Species, Other, See Remarks, Shed(s), Storm Gutters, Pantry
- Porch/Patio/Deck: Covered
Parking
- Garage: Yes
- Garage Spaces: 2
- Parking Features: Garage Door Opener, Pantry
Location
- County: Yavapai
- Subdivision: None
- Driving Directions: Heading West on Copper Basin Rd for 6 miles, turn left onto W Vulture Bend Dr, continue for 1/4 of a mile, then the home will be on the left.
Community
- Community Features: Gated Community
- Gated community: Yes
- Pet Restrictions: Domestics, Farm Animals, Horses
Heating & Cooling
- Cooling Type: Central Air Conditioning, Heat Pump
- Heating Type: Electric, Forced Air, Gas Stove, Heat Pump, Wood Stove
- Water Heater: Other - See Remarks, Propane, Tankless Water Heater
Utilities
- Water: Well, Private, Cistern
- Onsite: Electricity Available, Propane, Underground Utilities, WWT - Septic Conv
Structural Information
- Architectural Style: Contemporary, Ranch
- Split Bedroom Plan: Yes
- Construction Status: Existing
- Construction: Block, Frame, Other, Stucco
- Basement: Yes
- Basement Desc.: Crawl Space, Inside Entrance, Plumbed, Stem Wall
- Roof: Metal, Other
- Windows: Solar Screens, Pantry, Drapes, Blinds, Triple Pane Windows, Vinyl Windows
- Stories/Levels: 1
- Building Size: 2619
- Square Feet: 2,619
- Year Built: 2016
Additional Structures
- Other Structures: Workshop
Lot Features
- Property View: Boulders, Mountain(s), Panoramic, Trees/Woods
- Lot Size (Acres): 4.01
- Lot Size (Sq. Ft.): 174,676
- Lot Size Source: County Records
- Frontage: County Road, Private Road
- Street/Road Desc.: Gravel
- Road Maintenance: County, Private Maintained Road
- Topography: Hillside, Hilltop, Juniper/Pinon, Other Trees, Ponderosa Pine, Remote, Rolling, Sloped - Gentle
- Zoning: RCU-2A
Green Features
- Energy Efficient: Appliances, Construction, HVAC, Roof, Thermostat, Water Heater
- Sustainability: Conserving Methods, Recycled Materials
- Water Conservation: Low-Flow Fixtures, Water Recycling
Financial Considerations
- Tax Amount: $4,515
- Tax Year: 2025
- Terms: 1031 Exchange, Cash, Conventional, Other - See Remarks, Owner Will Carry
Disclosures and Reports
- Legal Description: AN IRREGULAR M&B PAR LOCATED IN THE TRACT 41, LS 126/36, IN A PTN OF PARCEL 3. THE WESTERN MOST PAR COR IS 2, 611 FT N & 985 FT E F ROM THE SW SEC COR. AKA PARCEL 3B1 PER LS 130/8, AKA A PTN OF PAR CEL 3B2 PER LS 130/8, AKA LOT 3B1R PER MLD 2024-00190 95 & AKA LOT 1C2 PER MLD 2024-0030030.
- APN: 100-07-024c
Listed by eXp Realty
Sold by Keller Williams, Professional Partners