This is a carousel with tiles that activate property listing cards. Use the previous and next buttons to navigate.
1/48
$895,000
This is a carousel with tiles that activate property listing cards. Use the previous and next buttons to navigate.
1/48
Property Description
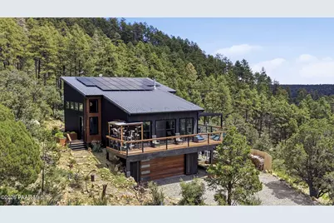
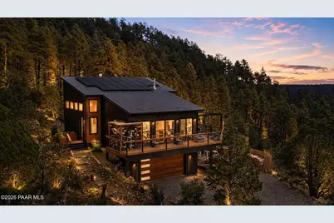
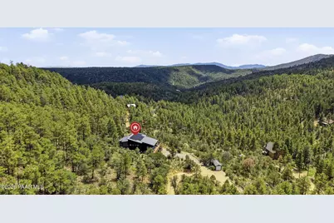
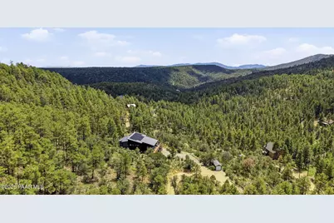
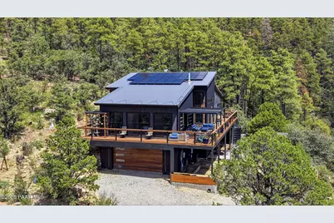
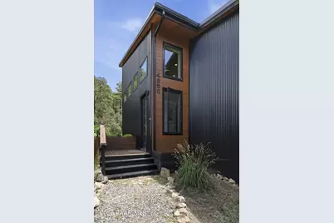
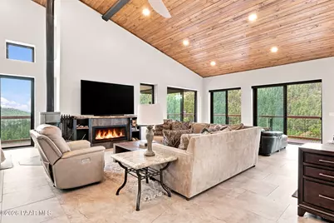
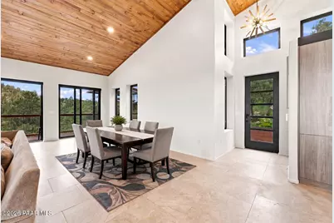
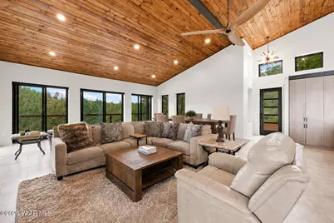
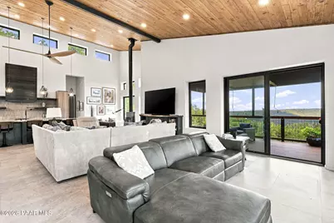
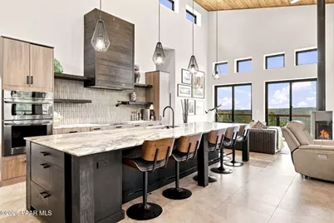
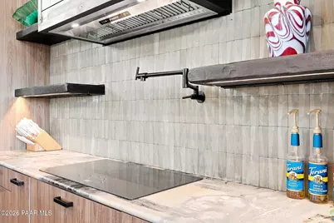
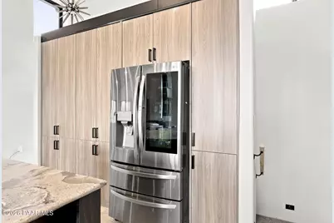
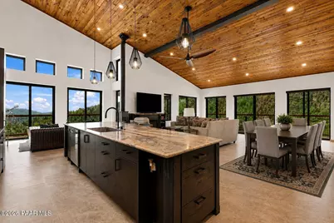
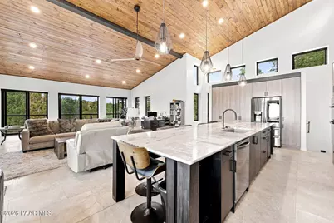
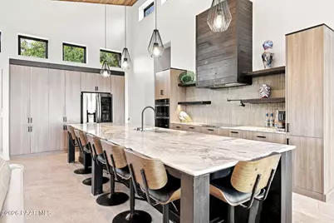
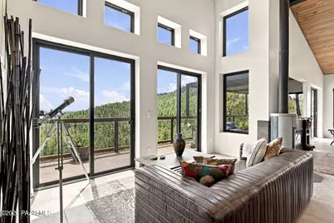
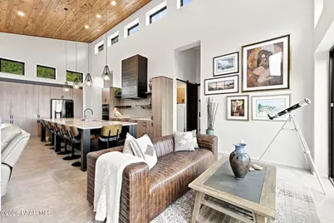
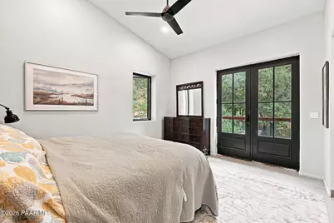
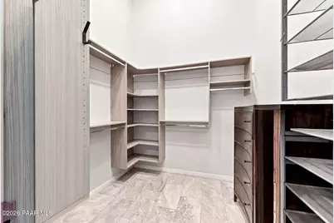
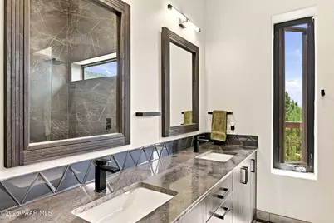
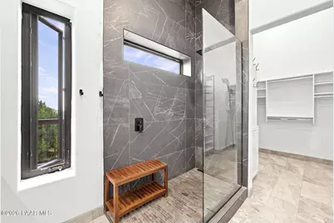
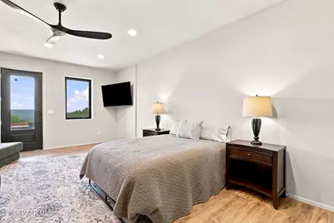
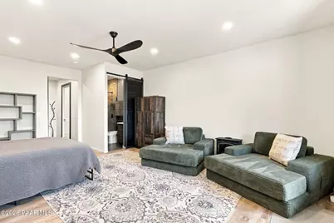
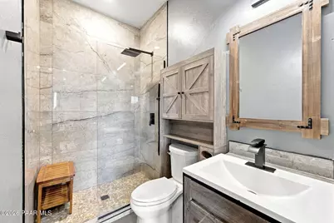
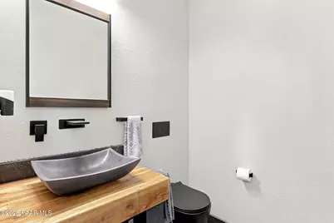
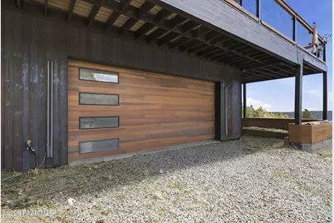
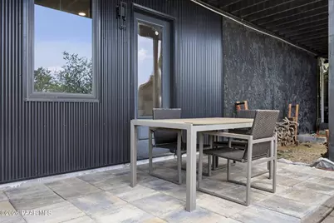
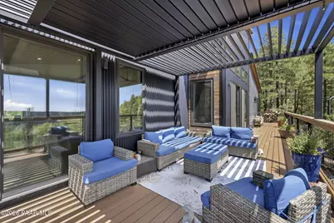
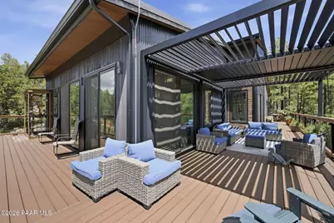
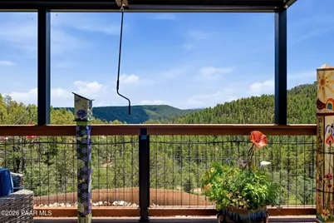
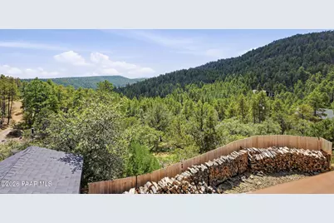
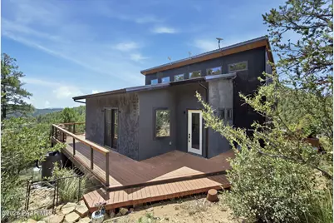
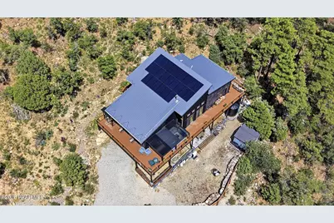
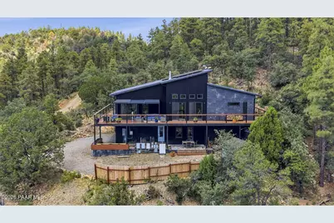
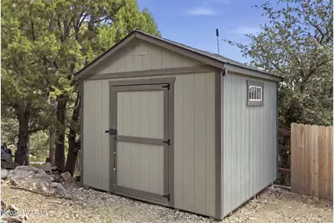
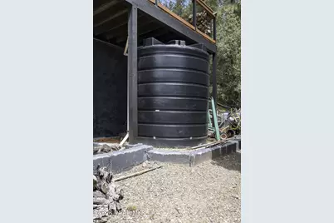
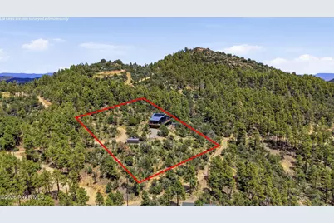
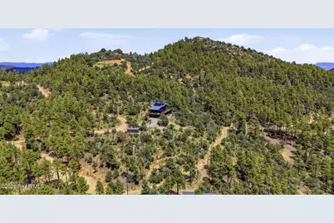
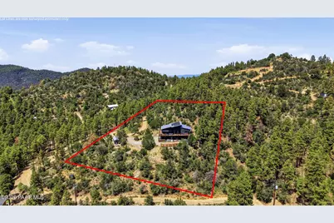
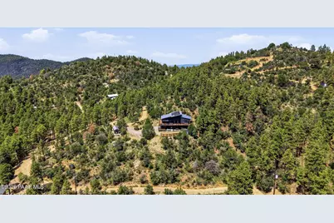
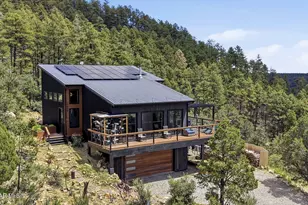
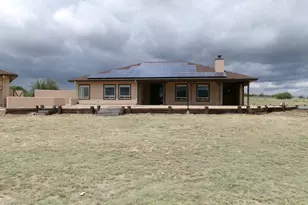
Welcome to this exceptional mountain home that was built in 2021 where breathtaking views, quality construction, energy efficiency, and privacy come together on 2.32 acres. Offering 2,627 square feet, this impressive property features 2 bedrooms, 2 three-quarter bathrooms, a half bath, an attached 2-car garage, and a separate detached 1-car garage.Built to an impressive standard, the home features advanced EBS/ICCF (Insulated Composite Concrete Form) construction, providing exceptional structural strength, fire resistance, energy efficiency, and a remarkably quiet interior. High-end finishes inside and out reflect the quality and attention to detail that went into the design and construction of this home.Step inside to a spacious open living area surrounded by windows that capture the incredible mountain setting and fill the home with natural light. The living space flows directly onto an expansive deck where you can relax, entertain, and take in million-dollar views stretching for miles.The beautifully appointed kitchen features high-end cabinetry, granite countertops, and top-of-the-line LG appliances. Granite countertops continue into the bathrooms, creating a cohesive and upscale feel throughout the home.The primary bedroom and ensuite are conveniently located on the main level, along with the half bath. Downstairs, you will find an oversized second bedroom with its own ensuite, along with access to the attached 2-car garage.A smart lighting system adds convenience throughout the home, while the premium metal roof, high-efficiency solar panels, and Tesla battery storage system provide an impressive combination of energy savings and backup power. The property also includes an eco-conscious rainwater harvesting system, adding another level of efficiency and self-sufficiency.In addition to the attached 2-car garage, the detached 1-car garage provides valuable extra space for a vehicle, workshop, recreational equipment, or storage.This is far from your typical mountain home. From the advanced construction and upscale finishes to the energy systems, privacy, and unforgettable views, this property offers a rare combination of luxury, efficiency, and mountain living in one remarkable Northern Arizona setting.
Full Property Details
Full Property Details for 4850 E Cayuga Dr
General
- Price: $895,000
- Taxes: $2,989 (2025)
- Status: Active
- Type: Single Family
- Source: PAAR_Prescott_MLS
- MLS ID: 1084441
- Updated: 8/21/2026
- Added to Site: 7 day(s) ago
Interior
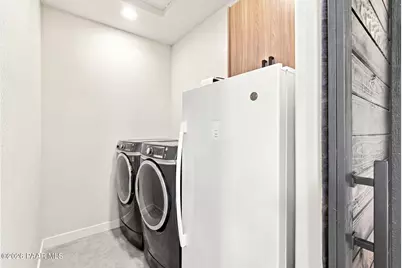
- Rooms/Areas: Laundry Room, Other - See Remarks, Storage, Workshop
- Interior Features: Ceiling Fan(s), CFL Lights, Counters-Solid Srfc, Eat-in Kitchen, Granite Counters, Kitchen/Dining Room Combination, Kitchen Island, Living/Dining Room Combination, Master Downstairs, Other, Pantry, High Ceilings, See Remarks, Washer and Dryer Hookups
- Fireplace(s): Wood Burning
- Appliances: Pantry, Built-In Electric Oven, Dishwasher, Disposal, Double Oven, Dryer, Electric Cooktop, ENERGY STAR Qualified Appliances, Microwave, Other, Refrigerator, Washer
- Flooring: Carpet, Tile, Vinyl
Rooms
Bathrooms
- Total Bathrooms: 3
- 3/4 Bathrooms: 2
- Half Bathrooms: 1
Bedrooms
- Total Bedrooms: 2
Additional Information
- Spa Description: Pantry
- Security/Safety: Pantry, Smoke Detector(s)
- Equipment: Pantry
Exterior
- Exterior Features: Deck-Engr, Driveway Dirt, Driveway Gravel, Native Species, Other, Rainwater Harvesting, See Remarks, Shed(s), Storm Gutters, Pantry
- Porch/Patio/Deck: Deck
Parking
- Garage: Yes
- Garage Spaces: 3
- Parking Features: Pantry
Location
- County: Yavapai
- Subdivision: None
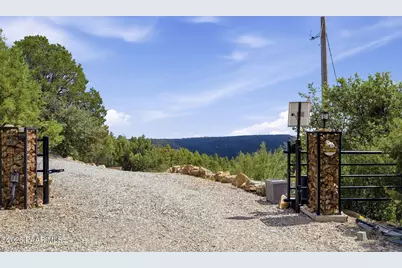
- Driving Directions: Hwy 69 to S on Walker Rd for approx 7 mi, turn Left onto Big Bug Mesa Rd. Big Bug for approx 2.5 mi, turn Left onto Herrin Hollow. Hang left and go up Cayuga through the gate to property on right side.
Community
- Community Features: None
- Pet Restrictions: Domestics
Heating & Cooling
- Cooling Type: Ceiling Fan(s)
- Heating Type: Forced Air, Radiant, Wood Stove
- Water Heater: Electric
Utilities
- Water: Cistern
- Onsite: Electricity Available, Hauled Water, WWT - Alt System
Structural Information
- # Buildings: 3
- Split Bedroom Plan: Yes
- Construction Status: Existing
- Construction: Other, RASTRA Block
- Basement: Yes
- Basement Desc.: Finished, Inside Entrance, Outside Entrance, Plumbed
- Roof: Metal
- Windows: Solar Screens, Pantry, Double Pane Windows, Other
- Stories/Levels: 1
- Building Size: 2627
- Square Feet: 2,627
- Year Built: 2021
Additional Structures
- Other Structures: Workshop
Lot Features
- Property View: Bradshaw Mountain, Juniper/Pinon, Mountain(s), Forest, Other, Panoramic, See Remarks, Trees/Woods
- Lot Size (Acres): 2.32
- Lot Size (Sq. Ft.): 101,059
- Lot Size Source: County Records
- Frontage: Other
- Street/Road Desc.: Dirt, Gravel
- Road Maintenance: Private Maintained Road
- Fence: Yes
- Topography: Hillside, Other - See Remarks, Other Trees, Ponderosa Pine, Remote, Rolling, Rural, Sloped - Gentle, Sloped - Steep, Views
- Zoning: RCU-2A
- Fencing (Description): Partial
Green Features
- Energy Efficient: Appliances, Construction, Doors, Insulation, Lighting, Roof, Water Heater, Windows
Financial Considerations
- Tax Amount: $2,989
- Tax Year: 2025
- Terms: 1031 Exchange, Cash, Conventional, FHA, VA
Disclosures and Reports
- Legal Description: GOLD BUG CASH ON DELIVERY WALKER DIST A RECT PCL LYNG IN A PTN OF THE CASH ON DELIVERY WITH THE SW COR LYNG APPROX 700' NE & 310'S E FROM COR #4 OF THE CASH ON DELIVERY CLAIM SEC 29-12.5-1W CONT 2 .32AC 3271/659
- APN: 205-13-425c
Listed by High Country Realty LLC

Get Pre-Approved Today
Schools
Schools serving 4850 E Cayuga Dr
School District:Prescott Unified District
| Name | Grades | Distance |
|---|---|---|
Taylor Hicks School 1845 Campbell Avenue, Prescott, AZ 86301 | K-4 | 10.4 mi |
Granite Mountain Middle School 1800 North Williamson Valley Road, Prescott, AZ 86305 | 5-6 | 12 mi |
Prescott High School 1050 Ruth Street, Prescott, AZ 86301 | 9-12 | 9.9 mi |
Disclaimer:
School attendance boundaries provided by ATTOM Data Solutions and are for reference only. Contact the school directly to verify enrollment eligibility.
Price & Sales History for 4850 E Cayuga Dr
Date
Details
Price
Change
Source
8/21/2026
Listed
$895,000
1527.27%
MLS
7/05/2019
Sold
$55,000
—
Public Record
Disclaimer: Historical sales information is derived from public records provided by the county offices. Information is not guaranteed and should be independently verified.
Tax History
Tax History for 4850 E Cayuga Dr
Year
Property Taxes
Change
Tax Assessment
Change
2025
$2,989
409%
$104,487
-2%
2024
$587
—
$106,673
716%
2024
$587
4%
$13,068
6%
2022
$566
—
$12,296
5%
2022
$566
-6%
$11,708
30%
2021
$603
—
$8,988
-2%
2020
$604
1%
$9,182
100%
2019
$596
4%
-100%
2018
$575
1%
$10,015
33%
2017
$571
-1%
$7,547
-15%
2016
$575
-2%
$8,879
-2%
2015
$588
-5%
$9,060
14%
2013
$617
—
$7,952
—
Disclaimer: Historical tax information is derived from public records provided by the county offices. Information is not guaranteed and should be independently verified.
Estimate the Cost
Estimate the Cost for 4850 E Cayuga Dr
4850 E Cayuga Drive, Prescott, AZ 86303 (MLS# 1084441) is a Single Family property with 2 bedrooms, 0 full bathrooms and 3 partial bathrooms. 4850 E Cayuga Drive is currently listed for $895,000 and was received on August 21, 2026. Want to learn more about 4850 E Cayuga Drive? Do you have questions about finding other Single Family real estate for sale in Prescott? You can browse all Prescott real estate or contact a Coldwell Banker agent to request more information.