This is a carousel with tiles that activate property listing cards. Use the previous and next buttons to navigate.
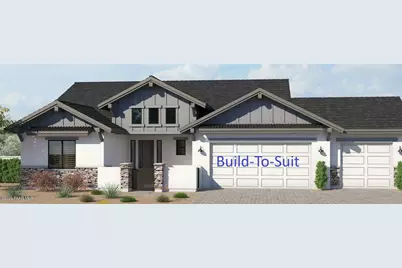
$1,049,900 Just Listed
This is a carousel with tiles that activate property listing cards. Use the previous and next buttons to navigate.
Full Property Details for 5129 Iron Rock Pl
General
- Price: $1,049,900
- HOA FEE: $137/month
- HOA FEE FREQ.: Annually
- Taxes: $807 (2025)
- Status: Active
- Type: Single Family
- Source: PAAR_Prescott_MLS
- MLS ID: 1084238
- Updated: 8/7/2026
- Added to Site: 6 day(s) ago
Interior
- Rooms/Areas: None
- Interior Features: Kitchen Island, Quartz Countertops, High Ceilings, Walk-In Closet(s), Low Flow Plumbing Fixtures
- Fireplace(s): Gas
- Appliances: Dishwasher, Disposal, Gas Cooktop, Gas Range, Microwave
- Flooring: Carpet, Tile, Wood
Rooms
Bathrooms
- Total Bathrooms: 3
- Full Bathrooms: 2
- Half Bathrooms: 1
Bedrooms
- Total Bedrooms: 3
Additional Information
- Pool: Yes
Exterior
- Exterior Features: Front Landscaping, Level Entry, Sprinkler/Drip, Storm Gutters
- Porch/Patio/Deck: Covered
Parking
- Garage: Yes
- Garage Spaces: 3
- Parking Features: Paver Block
Location
- County: Yavapai
- Subdivision: Granite Dells Estates
- Driving Directions: 89A head south on Granite Dells Parkway through 2 roundabouts. Take a left on Dells Point Road and a right on Blazing Ore Trail to home.
Community
- Community Features: Club House, Fitness/Exercise Cnt, Gated Community, Membership Required, Pool
- Gated community: Yes
- Association: Yes
- Home Owners Assn.: Homeowners
- Pet Restrictions: Domestics
Heating & Cooling
- Cooling Type: Central Air Conditioning
- Heating Type: Natural Gas
- Water Heater: Natural Gas, Re-Circulating, Tankless Water Heater
Utilities
- Water: Public
- Onsite: Electricity Available, Natural Gas Available, Underground Utilities, WWT - City Sewer
Structural Information
- Architectural Style: Traditional
- Split Bedroom Plan: Yes
- Builder: Capstone Homes
- Construction Status: Build to Suit
- Construction: Energy Star (Yr Blt), Frame, Stucco
- Basement: Yes
- Basement Desc.: Traditional, None, Slab
- Roof: Composition
- Windows: Solar Screens, Double Pane Windows, Screens, Vinyl Windows
- Stories/Levels: 1
- Building Size: 2189
- Square Feet: 2,189
- Year Built: 2027
- Property Condition: New Construction
Manufactured Home
- Mobile Home Type: Traditional
Lot Features
- Property View: Mountain(s), Other
- Lot Size (Acres): 0.31
- Lot Size (Sq. Ft.): 13,504
- Lot Size Source: County Records
- Frontage: Private Road
- Street/Road Desc.: Asphalt
- Road Maintenance: Private Maintained Road
- Fence: Yes
- Topography: Views
- Zoning: Residential
- Fencing (Description): Back Yard, Privacy
Green Features
- Building Certification: ENERGY STAR Certified Homes
- Water Conservation: Low-Flow Fixtures
Financial Considerations
- Association Fee: $1,644
- Assoc Fee Freq.: Annually
- Tax Amount: $807
- Tax Year: 2025
- Terms: 1031 Exchange, Cash, Conventional, VA
Disclosures and Reports
- Legal Description: GRANITE DELLS ESTATES PHASE 5 PER MAP 2022-0059113. LOT 36
- APN: 103-04-582
- Lot Number: 36
Listed by Valley Peaks Realty
Schools serving 5129 Iron Rock Pl
| Name | Grades | Distance |
|---|---|---|
Taylor Hicks School 1845 Campbell Avenue, Prescott, AZ 86301 | K-4 | 5.1 mi |
Granite Mountain Middle School 1800 North Williamson Valley Road, Prescott, AZ 86305 | 5-6 | 6 mi |
Prescott High School 1050 Ruth Street, Prescott, AZ 86301 | 9-12 | 5.8 mi |
Price & Sales History for 5129 Iron Rock Pl
Tax History for 5129 Iron Rock Pl
Estimate the Cost for 5129 Iron Rock Pl
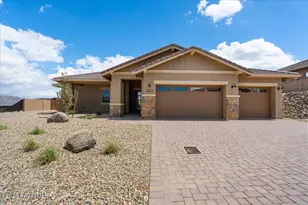
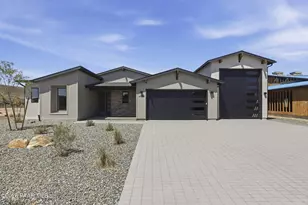
5129 Iron Rock Place, Prescott, AZ 86301 (MLS# 1084238) is a Single Family property with 3 bedrooms, 2 full bathrooms and 1 partial bathroom. 5129 Iron Rock Place is currently listed for $1,049,900 and was received on August 07, 2026. Want to learn more about 5129 Iron Rock Place? Do you have questions about finding other Single Family real estate for sale in Prescott? You can browse all Prescott real estate or contact a Coldwell Banker agent to request more information.