This is a carousel with tiles that activate property listing cards. Use the previous and next buttons to navigate.
1/1
$1,237,900
This is a carousel with tiles that activate property listing cards. Use the previous and next buttons to navigate.
1/1
Property Description
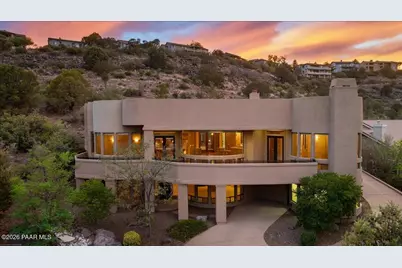
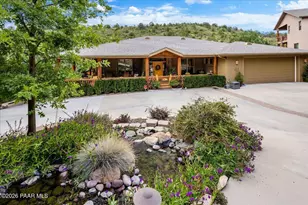
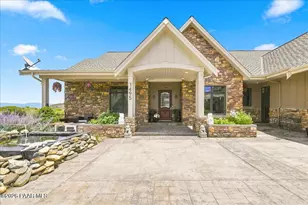
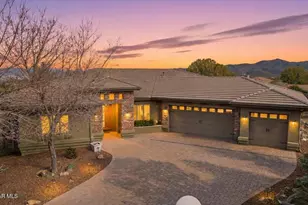
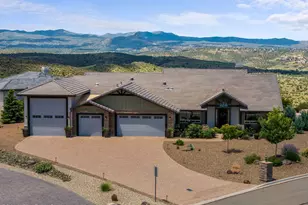
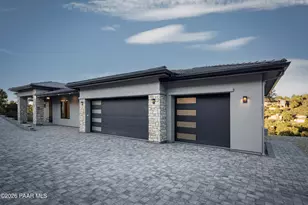
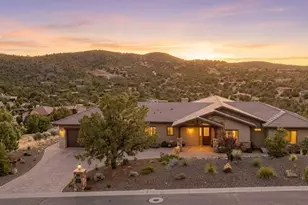
Perched on an elevated homesite in Yavapai Hills and backing to protected open space, this distinctive custom residence was originally built by award-winning builder Designer Homes by Szabo as his own personal home. Thoughtfully designed to capture its extraordinary setting, the property offers sweeping views of Mingus Mountain and city lights from nearly every room.The home's striking rounded stucco exterior, dramatic curved facade, and expansive floor-to-ceiling glass set it apart. Inside, a slate tile entry welcomes you into an elegant interior, where a towering turret foyer creates a striking first impression before leading into the main living space. Soaring 12-foot ceilings, solid wood doors, and rich Brazilian cherry engineered wood flooring continue throughout the main level.At the heart of the home, the great room showcases a sweeping wall of curved infinity windows that frame unobstructed mountain and valley views. A stacked-stone fireplace creates a warm focal point, while built-in planters soften the architectural lines. Above, a gracefully rounded ceiling with recessed lighting reinforces the home's signature circular design aesthetic.Designed for both everyday living and entertaining, the kitchen is a true chef's retreat. Two granite-topped islands, including one with bar seating, are complemented by solid-core knotty alder cabinetry with under- and over-cabinet lighting. Premium features include a Dacor six-burner range, exposed wood beams, and a dramatic stacked-stone range hood. The kitchen flows seamlessly into the dining area, where the same breathtaking views are showcased through the curved glass wall. Double French doors open to the newly rebuilt engineered deck (2025), which wraps the main living level and is accented by a wrought-iron railing, creating an effortless indoor-outdoor lifestyle and a front-row seat to Prescott's unforgettable sunrises.The primary suite feels like a private retreat, with wraparound windows that fill the room with natural light while capturing sweeping mountain and city-light views. A marble-surround fireplace adds warmth and sophistication, while double French doors provide direct access to the newly rebuilt deck. The spa-inspired ensuite features dual vanities with travertine countertops, matching backsplash and flooring, under-cabinet lighting, a dedicated dressing table, a spacious walk-in shower with dual showerheads, and a two-person jetted soaking tub with heating feature positioned beneath a tray ceiling with indirect lighting. A generous walk-in closet completes the retreat.Two additional bedrooms on the main level offer generous accommodations. One functions as a junior suite with its own private bath, while the other is served by a well-appointed full bathroom, providing comfort and privacy for family or guests.A private office or den overlooks the fully enclosed backyard retreat. Outdoors, a combination of tile and hardscape patios creates a serene setting featuring a wood-burning fireplace, a stunning water feature, and a fully equipped outdoor kitchen with a built-in barbecue and bar refrigerator. Surrounded by mature landscaping and the privacy of open space beyond, this outdoor living area feels both secluded and inviting.The lower level functions as a fully self-contained guest or multigenerational suite, with access from inside the home, its own dedicated 1.5-car garage, and a private exterior entrance. It includes a kitchenette with a smooth-top electric cooktop, granite countertops, an island, and a pantry. The adjacent living area features a gas fireplace, while the spacious bedroom enjoys abundant natural light and convenient access to a centrally located full bathroom. Directly off from the garage is a single room that is perfect as a hobby room or workshop with its own dedicated baseboard heating for year round comfort. Outside, a flagstone and concrete patio welcomes guests, accompanied by the soothing sounds of a front-yard water featur
Full Property Details
Full Property Details for 516 Shadow Mountain Dr
General
- Sold For: $1,237,900
- HOA FEE: $37/month
- Taxes: $3,711 (2025)
- Status: Closed
- Type: Single Family
- Source: PAAR_Prescott_MLS
- MLS ID: 1082896
- Added to Site: 22 day(s) ago
Interior
- Rooms/Areas: 2nd Master, Family Room, Great Room, In-Law Suite, Laundry Room, Office, Other - See Remarks, Study/Den/Library
- Interior Features: Beamed Ceilings, Counters-Solid Srfc, Wired for Data, Granite Counters, Kitchen/Dining Room Combination, Kitchen Island, Live on One Level, Marble Counters, Master Downstairs, Pantry, High Ceilings, Wired for Sound, Tile Counters, Walk-In Closet(s), Washer and Dryer Hookups
- Fireplace(s): Outside, Gas, Wood Burning
- Appliances: Pantry, Dishwasher, Dryer, Gas Range, Microwave, Oven, Range, Refrigerator, Washer
- Flooring: Carpet, Tile, Vinyl, Wood
Rooms
Bathrooms
- Total Bathrooms: 4
- Full Bathrooms: 2
- 3/4 Bathrooms: 2
Bedrooms
- Total Bedrooms: 4
Additional Information
- Pool: Yes
- Spa Description: Bath, Pantry
- Security/Safety: Pantry, Security System
- Equipment: Pantry
Exterior
- Exterior Features: Deck-Engr, Driveway Concrete, Front Landscaping, Rear Landscaping, Permanent BBQ, Water Feature, Pantry
- Porch/Patio/Deck: Covered, Patio
Parking
- Garage: Yes
- Garage Spaces: 4.5
- Parking Features: Garage Door Opener, Pantry
Location
- County: Yavapai
- Subdivision: Yavapai Hills
- Driving Directions: Heading East on Hwy 69, turn left onto N Lee Blvd, then right onto Yavapai Hills Dr, then right onto Shadow Mountain Dr, the home will be on the left.
Community
- Community Features: Club House, Pool, Tennis
- Association: Yes
- Home Owners Assn.: Homeowners
- Pet Restrictions: Domestics
Heating & Cooling
- Cooling Type: Central Air Conditioning, Zoned
- Heating Type: Forced - Gas, Natural Gas, Zoned
- Water Heater: Natural Gas, Two or More
Utilities
- Water: Public
- Onsite: Cable Available, Electricity Available, Natural Gas Available, Phone Available, WWT - City Sewer
Structural Information
- Architectural Style: Contemporary
- Split Bedroom Plan: Yes
- Construction Status: Existing
- Construction: Stucco
- Basement: Yes
- Basement Desc.: Walk-Out Access, Finished, Inside Entrance, Walk Out, Slab
- Roof: Other, Rolled/Hot Mop
- Windows: Solar Screens, Pantry, Skylight(s), Double Pane Windows, Blinds, Pleated Shades
- Stories/Levels: 2
- Building Size: 4151
- Square Feet: 4,151
- Year Built: 2005
Lot Features
- Property View: Bradshaw Mountain, Mingus Mountain, Mountain(s), Forest, Panoramic
- Lot Size (Acres): 0.45
- Lot Size Source: Builder
- Frontage: City Street
- Street/Road Desc.: Paved
- Road Maintenance: City Maintained Road
- Fence: Yes
- Topography: Other - See Remarks, Sloped - Gentle, Sloped - Steep, Valley, Views
- Zoning: SF-9 (PAD)
- Fencing (Description): Partial
Financial Considerations
- Association Fee: $37
- Assoc Fee Freq.: Monthly
- Tax Amount: $3,711
- Tax Year: 2025
- Terms: 1031 Exchange, Cash, Conventional, VA
Disclosures and Reports
- Legal Description: YAVAPAI HILLS UNIT 3 LOT 529
- APN: 103-19-069
Listed by eXp Realty
Sold by KMF Real Estate

Get Pre-Approved Today
Schools
Schools serving 516 Shadow Mountain Dr
School District:Prescott Unified District
| Name | Grades | Distance |
|---|---|---|
Taylor Hicks School 1845 Campbell Avenue, Prescott, AZ 86301 | K-4 | 4.3 mi |
Granite Mountain Middle School 1800 North Williamson Valley Road, Prescott, AZ 86305 | 5-6 | 6.1 mi |
Prescott High School 1050 Ruth Street, Prescott, AZ 86301 | 9-12 | 4.4 mi |
Disclaimer:
School attendance boundaries provided by ATTOM Data Solutions and are for reference only. Contact the school directly to verify enrollment eligibility.
Price & Sales History for 516 Shadow Mountain Dr
Date
Details
Price
Change
Source
7/07/2026
Sold
$1,237,900
-0.96%
MLS
6/16/2026
Listed
$1,249,900
—
MLS
Disclaimer: Historical sales information is derived from public records provided by the county offices. Information is not guaranteed and should be independently verified.
516 Shadow Mountain Drive, Prescott, AZ 86301 (MLS# 1082896) is a Single Family property that was sold at $1,237,900 on July 07, 2026. Want to learn more about 516 Shadow Mountain Drive? Do you have questions about finding other Single Family real estate for sale in Prescott? You can browse all Prescott real estate or contact a Coldwell Banker agent to request more information.