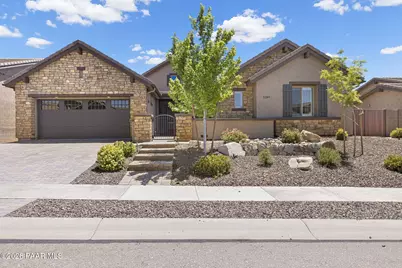
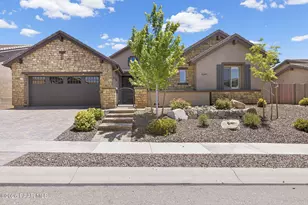
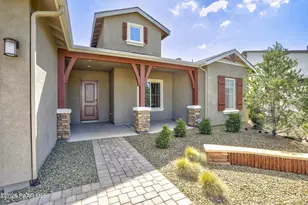
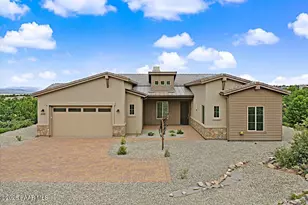
This is a carousel with tiles that activate property listing cards. Use the previous and next buttons to navigate.
1/1
$785,000
This is a carousel with tiles that activate property listing cards. Use the previous and next buttons to navigate.
1/1
Property Description
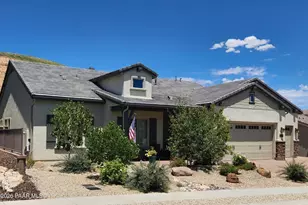
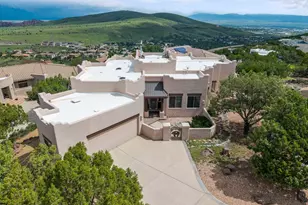
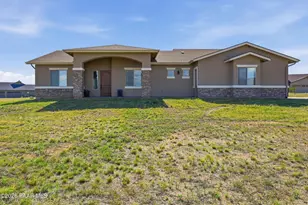
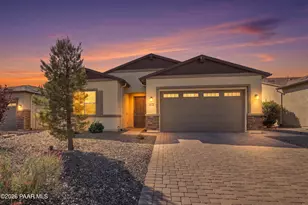
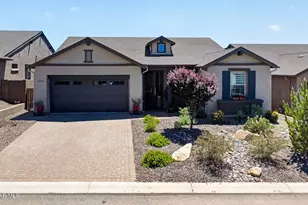
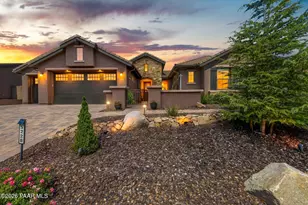
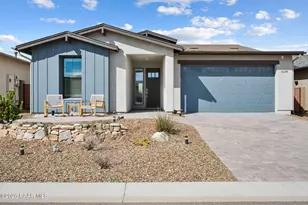
Capture your next home before it's gone! This beautifully upgraded residence features custom landscaped front and rear yards, a spacious private courtyard, and a covered front porch that creates exceptional curb appeal. Inside, you'll find porcelain plank flooring with a rich wood-grain finish, plantation shutters in all the right places, and an elegant formal dining area perfect for entertaining.The designer living room showcases a decorative stone gas fireplace, surround sound, a grand ceiling fan, and an inviting open-concept layout. The gourmet kitchen is a standout, featuring quartz countertops, an oversized island with breakfast bar seating and pendant lighting, gas cooktop, and an expansive walk-in pantry. The luxurious primary suite offers a spa-inspired bath complete with dual vanities, a custom tiled shower featuring a pebble mosaic waterfall inlay, dual shower heads, and a generous walk-in closet. A spacious flex room with a cozy office nook provides the perfect space for working from home, hobbies, or additional living space. Step outside to an entertainer's dream backyard with a gas fire pit, putting green, elevated terrace with long-distance views, landscape lighting highlighting features and pathways, and a built-in BBQ with granite countertops. Additional upgrades include fresh exterior paint completed in 2025, pre-wiring for a 40-amp EV charger, pre-wired security system, soft water system, and whole-house filtration system, tuff shed and extra storage racks in the garage. See documents for full list of features.
Full Property Details
Full Property Details for 5289 Scenic Crst Wy
General
- Sold For: $785,000
- HOA FEE: $72/month
- HOA FEE FREQ.: Annually
- Taxes: $2,397 (2025)
- Status: Closed
- Type: Single Family
- Source: PAAR_Prescott_MLS
- MLS ID: 1082126
- Added to Site: 53 day(s) ago
Interior
- Rooms/Areas: Laundry Room, Study/Den/Library
- Interior Features: Ceiling Fan(s), Counters-Solid Srfc, Wired for Data, Eat-in Kitchen, Formal Dining, Soaking Tub, Kitchen/Dining Room Combination, Kitchen Island, Live on One Level, Master Downstairs, High Ceilings, Walk-In Closet(s), Washer and Dryer Hookups
- Fireplace(s): Gas
- Appliances: Cooktop, Dishwasher, Disposal, Gas Range, Microwave, Water Softener Owned
- Flooring: Carpet, Tile
Rooms
Bathrooms
- Total Bathrooms: 3
- Full Bathrooms: 2
- Half Bathrooms: 1
Bedrooms
- Total Bedrooms: 3
Additional Information
- Pool: Yes
- Spa: Yes
- Security/Safety: Prewired, Smoke Detector(s)
Exterior
- Exterior Features: Front Landscaping, Rear Landscaping, Level Entry, Permanent BBQ, Shed(s), Sprinkler/Drip, Storm Gutters
- Porch/Patio/Deck: Covered, Patio
Parking
- Garage: Yes
- Garage Spaces: 2
- Parking Features: Paver Block, Garage Door Opener
Location
- County: Yavapai
- Subdivision: Granite Dells Estates
- Driving Directions: 89A, Exit at Grant Dells Pkwy, Go South to the Dells Ranch Road, turn right, First left (Vista Overlook Trail), First right (Scenic Crest Way to the third house on the left)
Community
- Community Features: Club House, Fitness/Exercise Cnt, Other - See Remarks, Pool, Spa/Hot Tub
- Association: Yes
- Home Owners Assn.: Homeowners
- Pet Restrictions: Domestics
Heating & Cooling
- Cooling Type: Ceiling Fan(s), Central Air Conditioning
- Heating Type: Forced - Gas, Natural Gas
- Water Heater: Natural Gas
Utilities
- Water: Public
- Onsite: Cable Available, Electricity Available, Natural Gas Available, Phone Available, Underground Utilities, WWT - City Sewer
Structural Information
- Architectural Style: Ranch
- Split Bedroom Plan: Yes
- Construction Status: Existing
- Construction: Frame, Stucco
- Basement: Yes
- Basement Desc.: Slab
- Roof: Concrete
- Windows: Solar Screens, Double Pane Windows, Interior Shutter, Screens, Vinyl Windows
- Stories/Levels: 1
- Building Size: 2513
- Square Feet: 2,513
- Year Built: 2017
Lot Features
- Property View: Granite Mountain, Mountain(s)
- Lot Size (Acres): 0.22
- Lot Size (Sq. Ft.): 9,583
- Lot Size Source: County Records
- Frontage: City Street
- Street/Road Desc.: Paved
- Road Maintenance: City Maintained Road
- Fence: Yes
- Topography: Sloped - Gentle
- Zoning: R1
- Fencing (Description): Back Yard
Green Features
- Building Certification: ENERGY STAR Certified Homes
Financial Considerations
- Association Fee: $864
- Assoc Fee Freq.: Annually
- Tax Amount: $2,397
- Tax Year: 2025
- Terms: 1031 Exchange, Cash, Conventional
Disclosures and Reports
- Legal Description: GRANITE DELLS ESTATES PHASE 1A P.A.D PER M&P 2015-0007882 LOT 133
- APN: 103-65-133
- Lot Number: 133
Listed by Keller Williams Arizona Realty
Sold by Iannelli & Associates Real Estate

Get Pre-Approved Today
Schools
Schools serving 5289 Scenic Crst Wy
School District:Prescott Unified District
| Name | Grades | Distance |
|---|---|---|
Taylor Hicks School 1845 Campbell Avenue, Prescott, AZ 86301 | K-4 | 5.5 mi |
Granite Mountain Middle School 1800 North Williamson Valley Road, Prescott, AZ 86305 | 5-6 | 6.2 mi |
Prescott High School 1050 Ruth Street, Prescott, AZ 86301 | 9-12 | 6.2 mi |
Disclaimer:
School attendance boundaries provided by ATTOM Data Solutions and are for reference only. Contact the school directly to verify enrollment eligibility.
Price & Sales History for 5289 Scenic Crst Wy
Date
Details
Price
Change
Source
6/30/2026
Sold
$785,000
-1.26%
MLS
5/22/2026
Listed
$795,000
—
MLS
Disclaimer: Historical sales information is derived from public records provided by the county offices. Information is not guaranteed and should be independently verified.
5289 Scenic Crest Way, Prescott, AZ 86301 (MLS# 1082126) is a Single Family property that was sold at $785,000 on June 30, 2026. Want to learn more about 5289 Scenic Crest Way? Do you have questions about finding other Single Family real estate for sale in Prescott? You can browse all Prescott real estate or contact a Coldwell Banker agent to request more information.