This is a carousel with tiles that activate property listing cards. Use the previous and next buttons to navigate.
1/1
$810,000
This is a carousel with tiles that activate property listing cards. Use the previous and next buttons to navigate.
1/1
Property Description
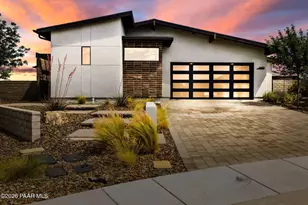
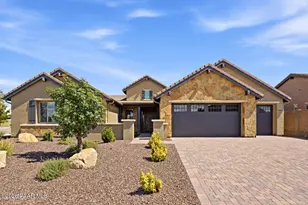
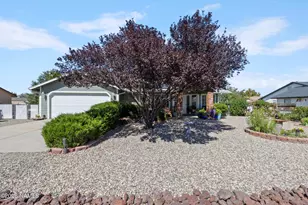
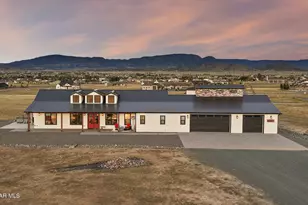
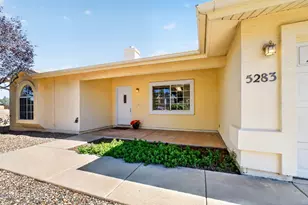
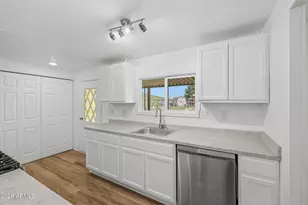
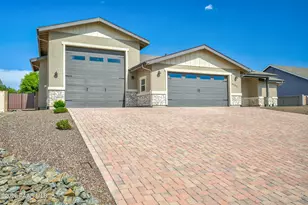
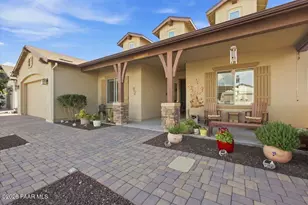
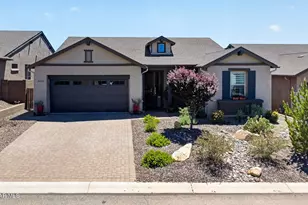
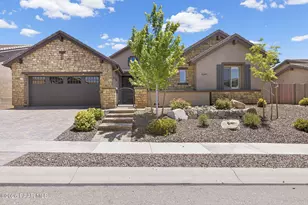
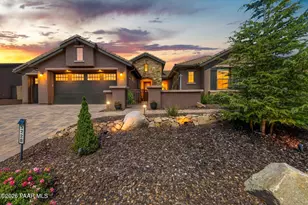
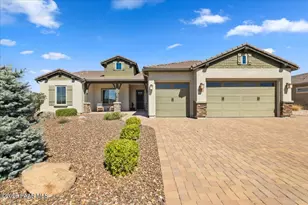
What if your favorite room in the house was outdoors? Positioned on a premium $60,000 homesite in the highly sought-after Granite Dells community, with HOA open space bordering one side, this beautifully upgraded home showcases breathtaking sunset views, exceptional privacy, and a 16-foot multi-slide glass wall that seamlessly blends indoor and outdoor living. The covered outdoor great room, enhanced by a Fenetex screen wall system, creates the perfect space to relax, entertain, and enjoy Arizona's spectacular evenings.With $163,162.00 in builder's upgrades, plus owner upgrades of $40,000.00, the extras on this home are outstanding! It's an energy star home, with air exchanger, which refreshes the interior air periodically. The whole home can be run from the Control 4 system via a tablet, which includes audio, video, wifi and more. The entire home is on an audio system with speakers throughout. Curb appeal shines with fresh exterior paint (2023), a welcoming paver courtyard, and custom front screen door. Inside, a private guest suite with ensuite bath offers comfort for visitors, while the double-door den with custom cabinetry provides a flexible space for an office, art studio, library, or hobby room.The heart of the home is a stunning great room featuring soaring beamed ceilings, a dramatic white quartz fireplace, and a chef-inspired kitchen with granite countertops, stylish backsplash, upgraded cabinetry with pull-out shelving, abundant storage, and a new Bosch dishwasher (2025).The spacious owner's suite offers a sunny sitting area, custom barn door, dual vanities, walk-in shower, large closet, and a peaceful retreat at day's end. Additional upgrades include a tandem 3-car garage with epoxy flooring, custom cabinetry, overhead storage racks, newer garage door windows, opener, weatherstripping and bottom seal (2023), laundry room sink, owned water softener, updated shades in the owner's suite, guest bedroom, guest bath and entry windows, plus a builder-installed walk-out garage door with added side-yard pavers.Residents enjoy outstanding Granite Dells amenities including a clubhouse, fitness center, outdoor pool, pickleball courts, meeting rooms, and an active community lifestyle.More than a home, this is a front-row seat to some of Prescott's most beautiful sunsets and the lifestyle you've been waiting for.
Full Property Details
Full Property Details for 5266 Scenic Crst Wy
General
- Sold For: $810,000
- HOA FEE: $72/month
- HOA FEE FREQ.: Annually
- Taxes: $2,133 (2025)
- Status: Closed
- Type: Single Family
- Source: PAAR_Prescott_MLS
- MLS ID: 1082412
- Added to Site: 83 day(s) ago
Interior
- Rooms/Areas: 2nd Master, Great Room, Hobby/Studio, In-Law Suite, Laundry Room, Potential Bedroom, Study/Den/Library
- Interior Features: Beamed Ceilings, Ceiling Fan(s), Wired for Data, Eat-in Kitchen, Granite Counters, Kitchen/Dining Room Combination, Kitchen Island, Living/Dining Room Combination, Live on One Level, Master Downstairs, Pantry, High Ceilings, Wired for Sound, Walk-In Closet(s), Washer and Dryer Hookups
- Fireplace(s): Gas
- Appliances: Pantry, Built-In Gas Oven, Cooktop, Disposal, Dryer, ENERGY STAR Qualified Appliances, Gas Cooktop, Microwave, Oven, Refrigerator, Washer, Water Softener Owned
- Flooring: Carpet, Tile
Rooms
Bathrooms
- Total Bathrooms: 3
- Full Bathrooms: 1
- 3/4 Bathrooms: 1
- Half Bathrooms: 1
Bedrooms
- Total Bedrooms: 2
Additional Information
- Pool: Yes
- Spa: Yes
- Spa Description: Pantry
- Security/Safety: Pantry, Prewired, Smoke Detector(s)
- Equipment: Pantry
Exterior
- Exterior Features: Front Landscaping, Rear Landscaping, Sprinkler/Drip, Storm Gutters, Pantry
- Porch/Patio/Deck: Covered, Patio
Parking
- Garage: Yes
- Garage Spaces: 3
- Parking Features: Paver Block, Garage Door Opener, Pantry
Location
- County: Yavapai
- Subdivision: Granite Dells Estates
- Driving Directions: From Hwy 89A, Exit Granite Dells Parkway, Right on Granite Dells Parkway, right on Dells Ranch Rd, left on Vista Overlook, right on Scenic Crest to home on right.
Community
- Community Features: Club House, Fitness/Exercise Cnt, Game/Hobby Room, Meeting Room, Membership Included, Membership Required, Other - See Remarks, Pool, Spa/Hot Tub, Tennis
- Association: Yes
- Home Owners Assn.: Homeowners
- Pet Restrictions: Domestics
Heating & Cooling
- Cooling Type: Ceiling Fan(s), Central Air Conditioning
- Heating Type: Forced - Gas
- Water Heater: Tankless Water Heater
Utilities
- Water: Public
- Onsite: Electricity Available, Natural Gas Available, Phone Available, Underground Utilities, WWT - City Sewer
Structural Information
- # Buildings: 1
- Architectural Style: Ranch
- Split Bedroom Plan: Yes
- Builder: Mandalay
- Construction Status: Existing
- Construction: Energy Star (Yr Blt), Frame, Stone, Stucco
- Basement: Yes
- Basement Desc.: Slab
- Roof: Concrete
- Windows: Solar Screens, Pantry, Double Pane Windows, Drapes, Blinds, Screens, Tinted Windows
- Stories/Levels: 1
- Building Size: 2063
- Square Feet: 2,063
- Year Built: 2016
Lot Features
- Property View: Boulders, Granite Mountain, Juniper/Pinon, Mountain(s), Panoramic
- Lot Size (Acres): 0.22
- Lot Size (Sq. Ft.): 9,583
- Lot Size Source: County Records
- Frontage: City Street
- Street/Road Desc.: Asphalt
- Road Maintenance: City Maintained Road
- Fence: Yes
- Topography: Views
- Zoning: SF-6
- Fencing (Description): Back Yard
Green Features
- Building Certification: ENERGY STAR Certified Homes, Home Performance with ENERGY STAR
- Energy Efficient: Appliances, Insulation, Lighting
- Water Conservation: Efficient Hot Water Distribution
Financial Considerations
- Association Fee: $864
- Assoc Fee Freq.: Annually
- Tax Amount: $2,133
- Tax Year: 2025
- Terms: 1031 Exchange, Cash, Conventional
Disclosures and Reports
- Legal Description: GRANITE DELLS ESTATES PHASE 1A P.A.D PER M&P 2015-0007882 LOT 119
- APN: 103-65-119
- Lot Number: 119
Listed by Better Homes & Gardens Real Estate Bloomtree Realty
Sold by Glow Realty

Get Pre-Approved Today
Schools
Schools serving 5266 Scenic Crst Wy
School District:Prescott Unified District
| Name | Grades | Distance |
|---|---|---|
Taylor Hicks School 1845 Campbell Avenue, Prescott, AZ 86301 | K-4 | 5.5 mi |
Granite Mountain Middle School 1800 North Williamson Valley Road, Prescott, AZ 86305 | 5-6 | 6.2 mi |
Prescott High School 1050 Ruth Street, Prescott, AZ 86301 | 9-12 | 6.2 mi |
Disclaimer:
School attendance boundaries provided by ATTOM Data Solutions and are for reference only. Contact the school directly to verify enrollment eligibility.
Price & Sales History for 5266 Scenic Crst Wy
Date
Details
Price
Change
Source
7/02/2026
Sold
$810,000
-1.82%
MLS
5/29/2026
Listed
$825,000
—
MLS
Disclaimer: Historical sales information is derived from public records provided by the county offices. Information is not guaranteed and should be independently verified.
5266 Scenic Crest Way, Prescott, AZ 86301 (MLS# 1082412) is a Single Family property that was sold at $810,000 on July 02, 2026. Want to learn more about 5266 Scenic Crest Way? Do you have questions about finding other Single Family real estate for sale in Prescott? You can browse all Prescott real estate or contact a Coldwell Banker agent to request more information.