This is a carousel with tiles that activate property listing cards. Use the previous and next buttons to navigate.
1/20
$1,098,280 Coming Soon
This is a carousel with tiles that activate property listing cards. Use the previous and next buttons to navigate.
1/20
Property Description
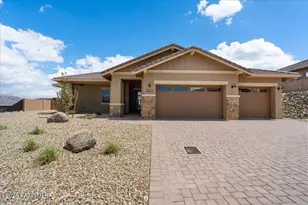
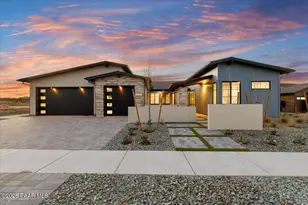
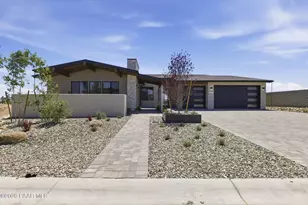
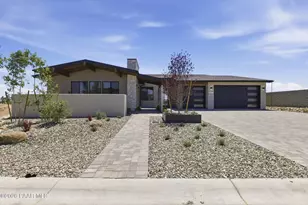
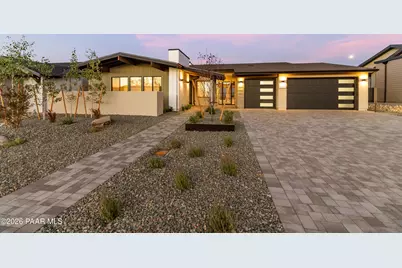
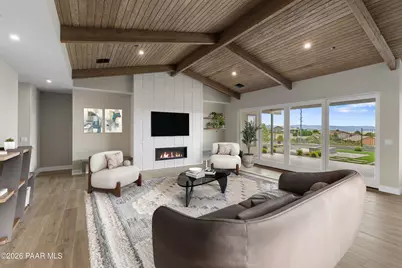
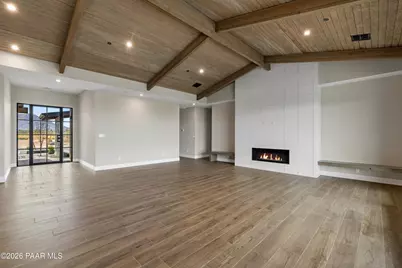
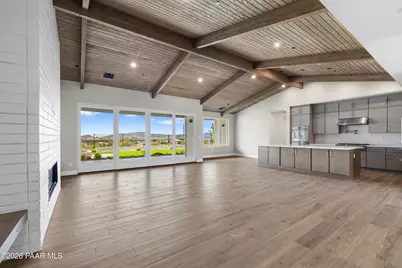
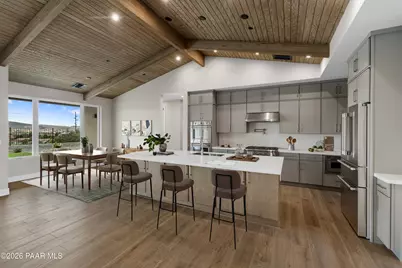
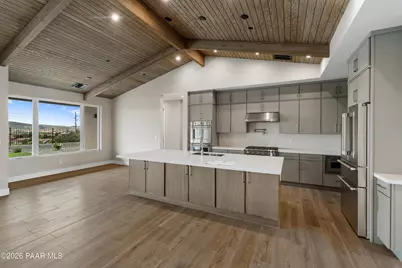
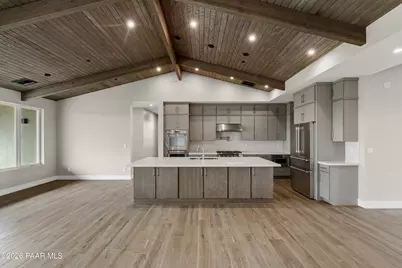
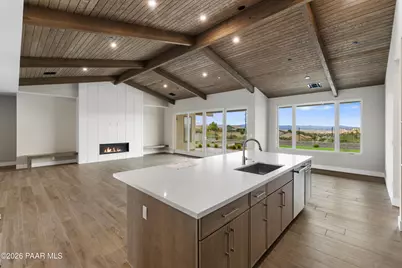
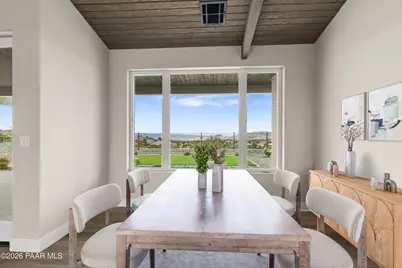
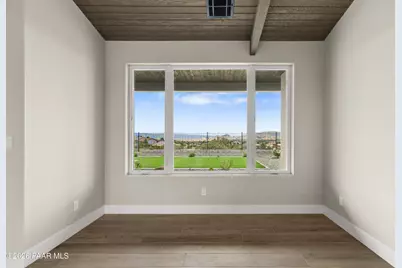
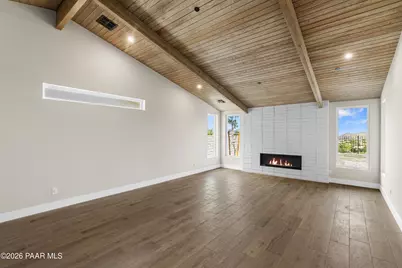
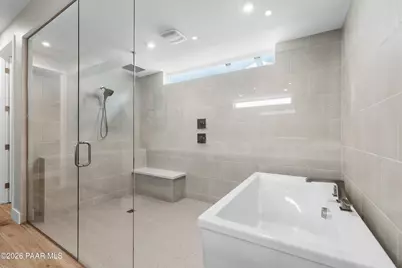
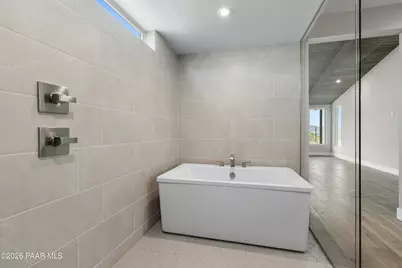
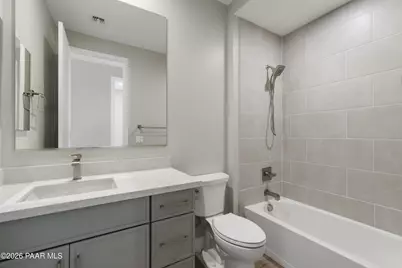
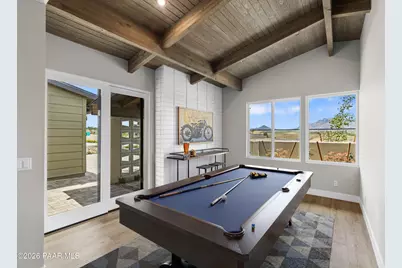
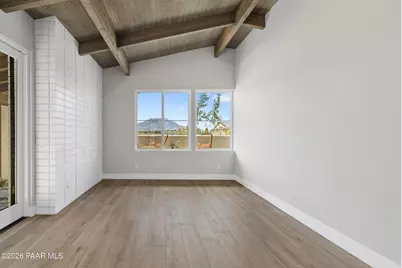
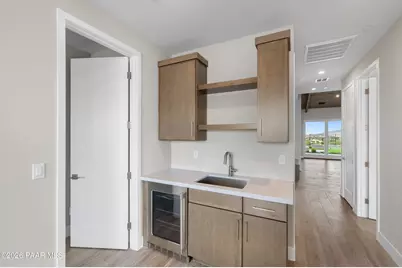
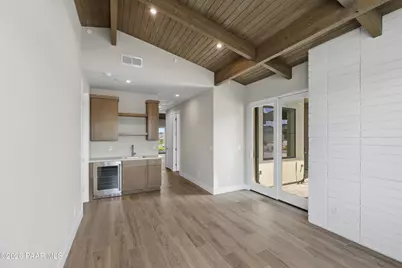
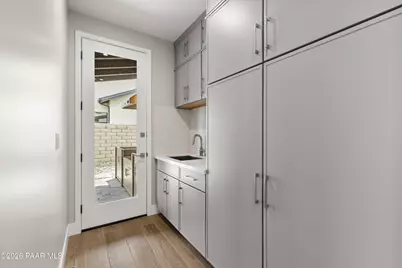
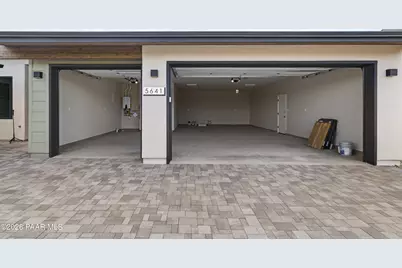
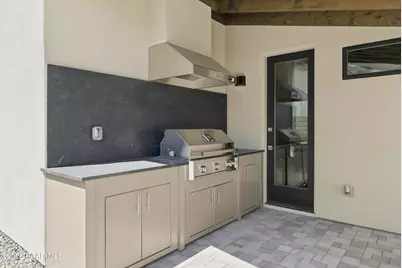
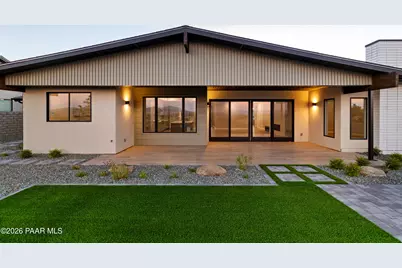
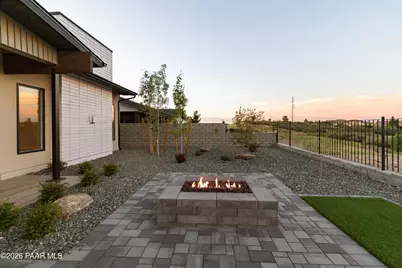
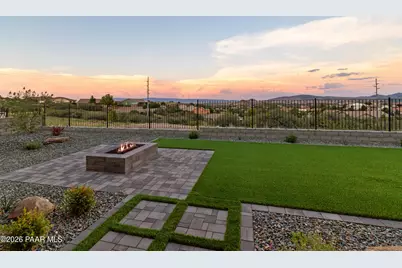
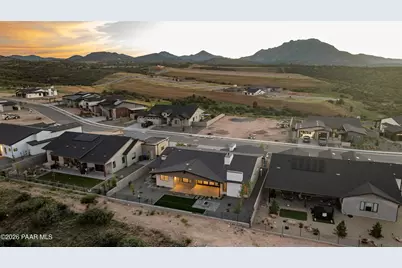
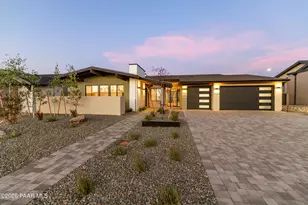
Perched within the sought-after Hidden Hills community on Prescott's desirable north side, this newly completed Mandalay-built home pairs elevated design with exceptional craftsmanship. The striking exterior showcases clean architectural lines, an inviting paver driveway, professionally designed landscaping, and an impressive attached five-car tandem garage that offers abundant room for vehicles, recreational toys, hobbies, and additional storage.Step inside to discover a light-filled great room where soaring tongue-and-groove vaulted ceilings accented by exposed wood beams create a dramatic sense of scale. A sleek linear fireplace framed by a floor-to-ceiling brick surround serves as a stunning focal point, while the open-concept design flows effortlessly into the dining area.The gourmet kitchen is a true showpiece. Dual-tone cabinetry extends to the ceiling with double-stacked upper cabinets, maximizing both storage and visual impact. Quartz countertops complement the oversized island with breakfast bar seating, while the premium Thermador appliance package includes a six-burner gas cooktop, double wall ovens, pot filler, and thoughtfully designed workspace that will impress any home chef.The primary suite is a luxurious private retreat, featuring its own vaulted tongue-and-groove ceiling with exposed beams that echoes the architectural character found throughout the home. The spacious walk-in closet provides generous storage, while the spa-inspired ensuite bath offers a beautifully designed wet room complete with a freestanding soaking tub and oversized walk-in shower, creating the perfect place to relax and recharge.Positioned in a separate wing of the home, two generously sized guest bedrooms provide comfortable accommodations for family and visitors while sharing a beautifully appointed bathroom with a tub and shower combination.Adding even more versatility, the spacious family room offers endless possibilities as a media room, executive home office, game room, or guest gathering space. Dual sliding glass doors open directly to the covered front patio, filling the room with natural light, while a striking floor-to-ceiling brick accent wall mirrors the wall in the great room. A stylish wet bar complete with a wine refrigerator and bar sink makes entertaining effortless.Even everyday tasks become more enjoyable in the thoughtfully designed laundry room, where folding counters, abundant cabinetry, a utility sink, and picturesque mountain views elevate the space beyond the ordinary.Outdoor living is equally impressive with an expansive covered rear patio that seamlessly extends the home's living space. A fully equipped outdoor kitchen features a built-in barbecue, stainless steel vent hood, granite countertops, and ample preparation space for entertaining. The backyard is professionally finished with artificial turf, attractive hardscape landscaping, and panoramic mountain vistas complemented by twinkling city lights, creating an exceptional setting for relaxing or hosting guests.Built with efficiency and comfort in mind, this Energy Star certified home also meets EPA Indoor airPLUS standards, providing outstanding energy performance, healthier indoor air quality, and the peace of mind that comes with modern, sustainable construction.
Full Property Details
Full Property Details for 5641 Meridian Ct
General
- Price: $1,098,280
- HOA FEE: $75/month
- Taxes: $386 (2025)
- Status: Coming Soon
- Type: Single Family
- Source: PAAR_Prescott_MLS
- MLS ID: 1083369
- Updated: 7/2/2026
- Added to Site: 9 day(s) ago
- Expected Market Date: 8/1/2026
Interior
- Rooms/Areas: Family Room, Great Room, Laundry Room
- Interior Features: Beamed Ceilings, Counters-Solid Srfc, Soaking Tub, Granite Counters, Kitchen/Dining Room Combination, Kitchen Island, Living/Dining Room Combination, Live on One Level, Master Downstairs, Pantry, Quartz Countertops, High Ceilings, Walk-In Closet(s), Wet Bar
- Fireplace(s): Outside, Gas
- Appliances: Pantry, Built-In Electric Oven, Convection Oven, Cooktop, Dishwasher, Disposal, Double Oven, Gas Cooktop, Microwave, Oven, Refrigerator
- Flooring: Tile
Rooms
Bathrooms
- Total Bathrooms: 3
- Full Bathrooms: 2
- Half Bathrooms: 1
Bedrooms
- Total Bedrooms: 3
Additional Information
- Spa Description: Pantry
- Security/Safety: Pantry, Smoke Detector(s)
- Equipment: Pantry
Exterior
- Exterior Features: Front Landscaping, Rear Landscaping, Level Entry, Permanent BBQ, Sprinkler/Drip, Storm Gutters, Pantry
- Porch/Patio/Deck: Covered
Parking
- Garage: Yes
- Garage Spaces: 5
- Parking Features: Paver Block, Pantry
Location
- County: Yavapai
- Subdivision: Hidden Hills
- Driving Directions: Continue onto Pioneer Pkwy. At the traffic circle, take the 1st exit onto Commerce Dr. Turn right onto Suncrest Dr. Turn left onto Meridian Ct. Home will be on the right.
Community
- Community Features: Membership Required
- Association: Yes
- Home Owners Assn.: Homeowners
- Pet Restrictions: Domestics
Heating & Cooling
- Cooling Type: Central Air Conditioning, Heat Pump
- Heating Type: Electric, Heat Pump
- Water Heater: Electric, Re-Circulating
Utilities
- Water: Public
- Onsite: Cable Available, Electricity Available, Natural Gas Available, Phone Available, Underground Utilities, WWT - City Sewer
Structural Information
- Architectural Style: Contemporary
- Split Bedroom Plan: Yes
- Construction Status: Under Construction
- Construction: Energy Star (Yr Blt), Frame, Stucco
- Basement: Yes
- Basement Desc.: None, Slab
- Roof: Composition
- Windows: Pantry, Double Pane Windows, No Coverings, Screens, Tinted Windows
- Stories/Levels: 1
- Building Size: 2587
- Square Feet: 2,587
- Year Built: 2026
- Property Condition: New Construction
Lot Features
- Property View: Bradshaw Mountain, City, Glassford Hill, Mingus Mountain, Mountain(s), Forest, Panoramic
- Lot Size (Acres): 0.24
- Lot Size Source: Builder
- Frontage: City Street
- Street/Road Desc.: Paved
- Road Maintenance: City Maintained Road
- Fence: Yes
- Topography: Level, Views
- Zoning: SF-18
- Fencing (Description): Back Yard
Green Features
- Building Certification: ENERGY STAR Certified Homes, HERS Index Score, Home Energy Score
- Energy Efficient: Appliances, Construction, Doors, HVAC, Incentives, Insulation, Lighting, Roof, Thermostat, Water Heater, Windows
Financial Considerations
- Association Fee: $75
- Assoc Fee Freq.: Monthly
- Tax Amount: $386
- Tax Year: 2025
- Terms: 1031 Exchange, Cash, Conventional, VA
Disclosures and Reports
- Legal Description: HIDDEN HILLS PHASE 1A REPLAT LOTS 101-124 & 178-182 MAP 2023-0043 707. LOT 109
- APN: 106-04-011
Listed by eXp Realty
Get Pre-Approved Today
Schools
Schools serving 5641 Meridian Ct
School District:Prescott Unified District
| Name | Grades | Distance |
|---|---|---|
Granite Mountain Middle School 1800 North Williamson Valley Road, Prescott, AZ 86305 | 5-6 | 3.3 mi |
Prescott High School 1050 Ruth Street, Prescott, AZ 86301 | 9-12 | 4.4 mi |
Disclaimer:
School attendance boundaries provided by ATTOM Data Solutions and are for reference only. Contact the school directly to verify enrollment eligibility.
Price & Sales History for 5641 Meridian Ct
Date
Details
Price
Change
Source
7/02/2026
Listed
$1,098,280
174.57%
MLS
4/27/2024
Sold
$400,000
—
Public Record
Disclaimer: Historical sales information is derived from public records provided by the county offices. Information is not guaranteed and should be independently verified.
Tax History
Tax History for 5641 Meridian Ct
Year
Property Taxes
Change
Tax Assessment
Change
2025
$386
4189%
$76,413
100%
2023
$9
-82%
-100%
2024
$51
100%
$12,140
741%
2022
—
$1,443
—
Disclaimer: Historical tax information is derived from public records provided by the county offices. Information is not guaranteed and should be independently verified.
Estimate the Cost
Estimate the Cost for 5641 Meridian Ct
5641 Meridian Court, Prescott, AZ 86305 (MLS# 1083369) is a Single Family property with 3 bedrooms, 2 full bathrooms and 1 partial bathroom. 5641 Meridian Court is currently listed for $1,098,280 and was received on July 02, 2026. Want to learn more about 5641 Meridian Court? Do you have questions about finding other Single Family real estate for sale in Prescott? You can browse all Prescott real estate or contact a Coldwell Banker agent to request more information.