This is a carousel with tiles that activate property listing cards. Use the previous and next buttons to navigate.
1/35
$655,000
This is a carousel with tiles that activate property listing cards. Use the previous and next buttons to navigate.
1/35
Property Description
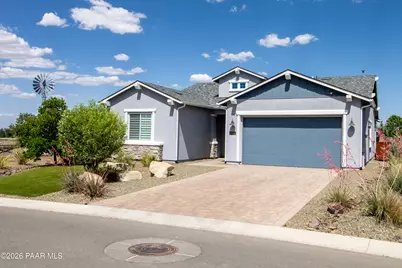
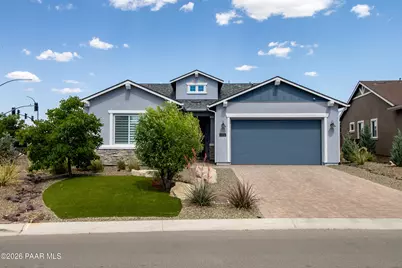
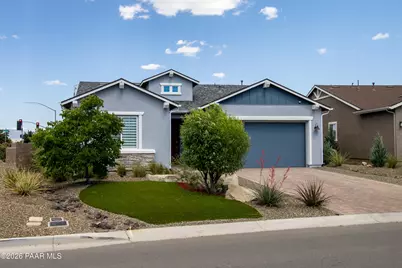
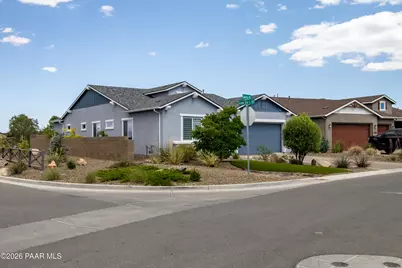
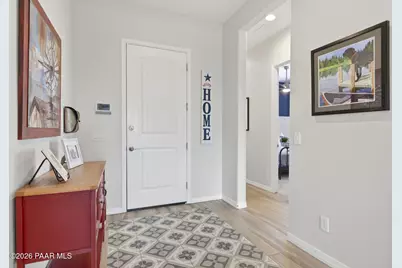
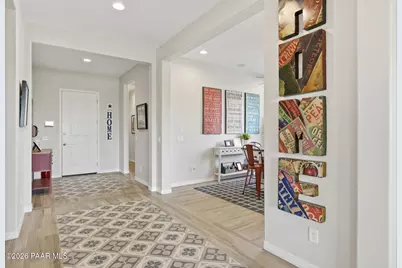
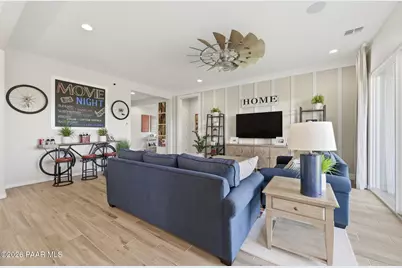
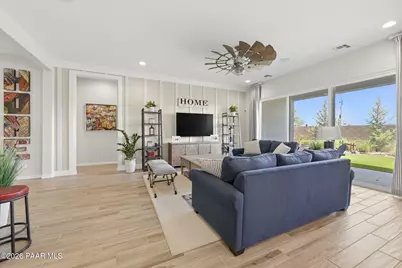
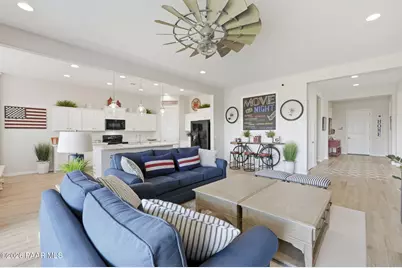
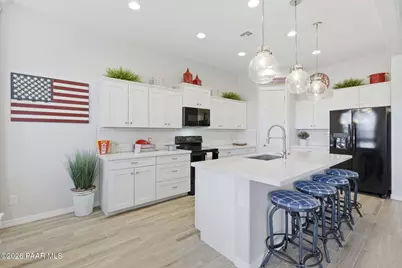
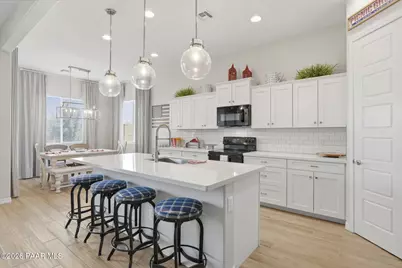
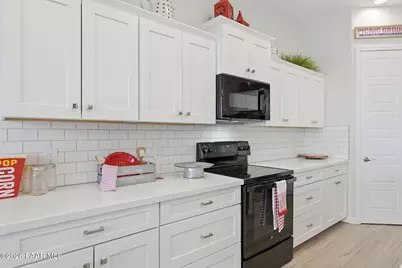
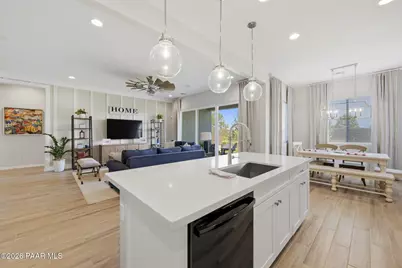
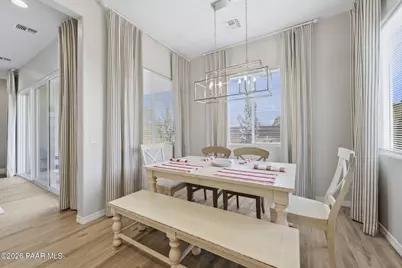
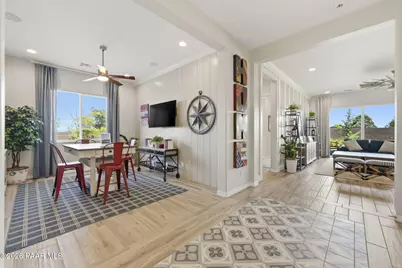
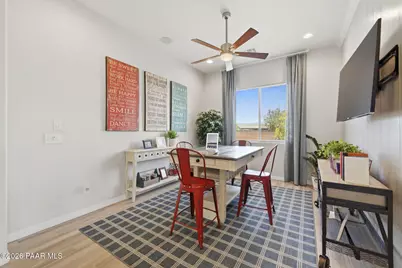
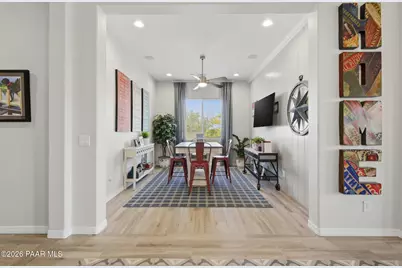
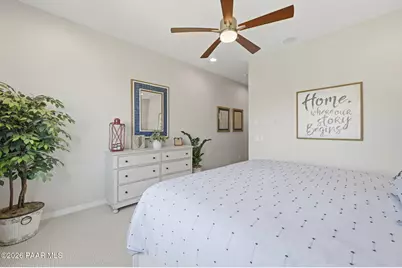
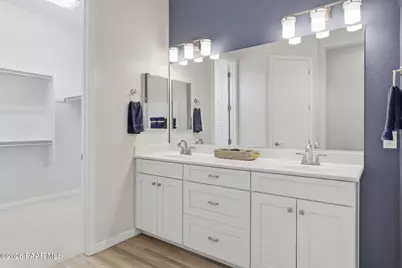
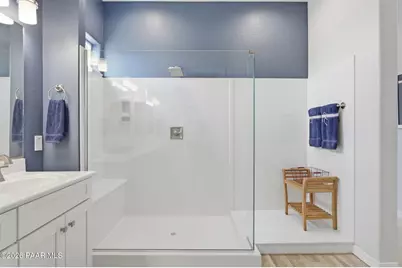

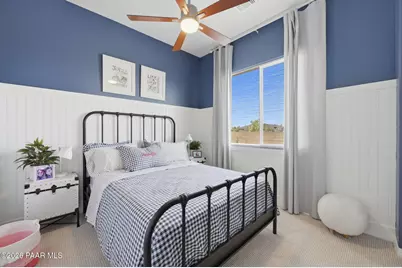
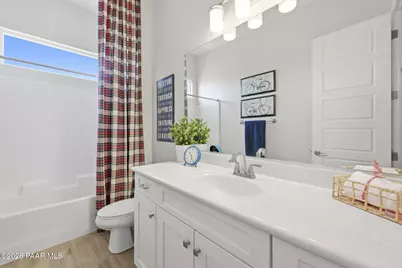
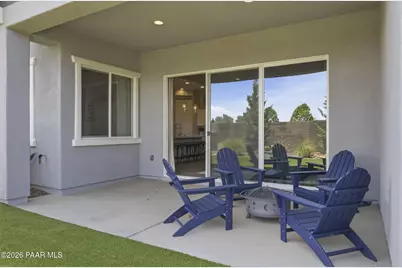
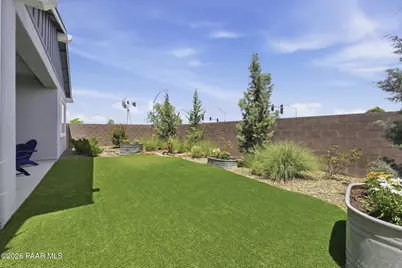
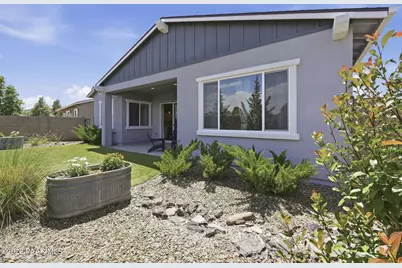
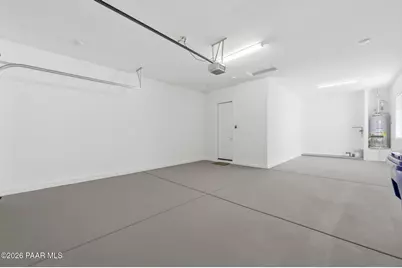
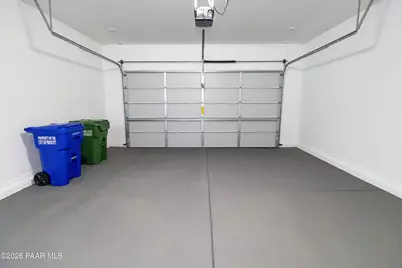
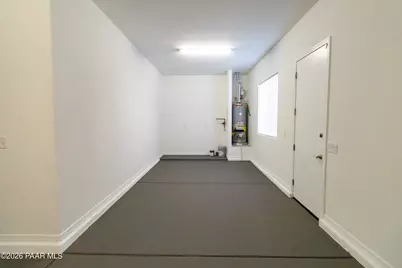
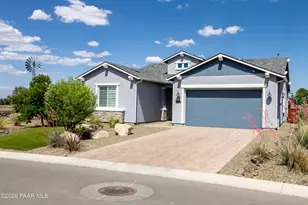
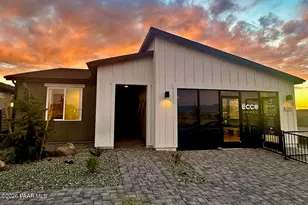


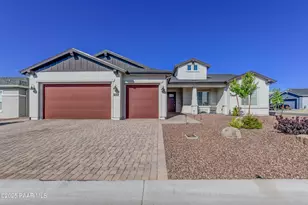
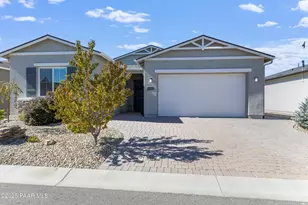
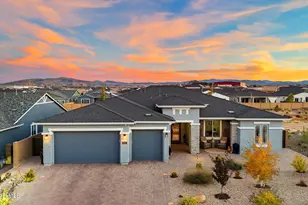
Former model home for the Westwood phase of Deep Well Ranch. This customized Sheridan II G single-level floor plan has never been occupied or stayed in, offering a pristine, move-in-ready environment. The interior features high-end custom trim work, crown molding, eight-foot doors, and a separate den with custom shiplap walls. The kitchen is equipped with premium quartz countertops, an island, and upgraded cabinetry. In the primary suite, the bathroom features a walk-in shower finished with custom marble tile. Additional structural and technical highlights include an attached three-car garage, premium window treatments, integrated audio speakers, and automated security features. The fully landscaped corner lot includes stone pavers, a covered patio, and low-maintenance synthetic turf. Professional interior design furnishings and decor items currently staged inside the property are available to be purchased separately.
Full Property Details
Full Property Details for 6891 Claret Dr
General
- Price: $655,000
- HOA FEE: $27/month
- HOA FEE FREQ.: Quarterly
- Taxes: $2,777 (2025)
- Status: Active
- Type: Single Family
- Source: PAAR_Prescott_MLS
- MLS ID: 1082040
- Updated: 5/22/2026
- Added to Site: 46 day(s) ago
Interior
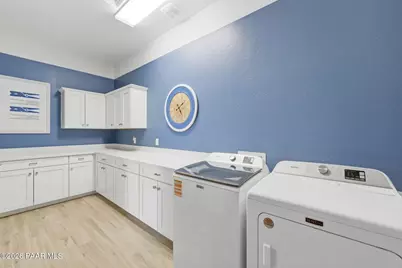
- Rooms/Areas: Great Room, Laundry Room, Potential Bedroom, Study/Den/Library
- Interior Features: Ceiling Fan(s), Formal Dining, Kitchen/Dining Room Combination, Kitchen Island, Live on One Level, Master Downstairs, Pantry, Quartz Countertops, High Ceilings, Wired for Sound, Walk-In Closet(s), Washer and Dryer Hookups
- Appliances: Pantry, Dishwasher, Disposal, Dryer, Electric Range, ENERGY STAR Qualified Appliances, Microwave, Refrigerator, Washer
- Flooring: Carpet, Tile
Rooms
Bathrooms
- Total Bathrooms: 2
- Full Bathrooms: 1
- 3/4 Bathrooms: 1
Bedrooms
- Total Bedrooms: 3
Additional Information
- Spa Description: Pantry
- Security/Safety: Pantry, Security System, Smoke Detector(s)
- Equipment: Pantry
Exterior
- Exterior Features: Drought Tolerant Spc, Front Landscaping, Rear Landscaping, Sprinkler/Drip, Pantry
- Porch/Patio/Deck: Covered
Parking
- Garage: Yes
- Garage Spaces: 3
- Parking Features: Paver Block, Garage Door Opener, Pantry
Location
- County: Yavapai
- Subdivision: Deep Well Ranch
- Driving Directions: Head north on Willow Creek Rd toward the airport. Left on Lone Elk Trail. Left on Claret Dr. First house on the left.
Community
- Community Features: Meeting Room
- Association: Yes
- Home Owners Assn.: Homeowners
- Pet Restrictions: Domestics
Heating & Cooling
- Cooling Type: Ceiling Fan(s), Central Air Conditioning
- Heating Type: Forced - Gas
- Water Heater: Natural Gas
Utilities
- Water: Public
- Onsite: Electricity Available, Natural Gas Available, Phone Available, Underground Utilities, WWT - City Sewer
Structural Information
- # Buildings: 1
- Architectural Style: Ranch
- Split Bedroom Plan: Yes
- Construction Status: Existing
- Construction: Frame, Stucco
- Basement: Yes
- Basement Desc.: Slab
- Roof: Composition
- Windows: Pantry, Double Pane Windows, Drapes
- Stories/Levels: 1
- Building Size: 2164
- Square Feet: 2,164
- Year Built: 2020
Lot Features
- Lot Size (Acres): 0.17
- Lot Size (Sq. Ft.): 7,405
- Lot Size Source: County Records
- Frontage: City Street
- Street/Road Desc.: Asphalt
- Road Maintenance: City Maintained Road
- Fence: Yes
- Topography: Corner Lot
- Zoning: SPC
- Fencing (Description): Back Yard
Green Features
- Energy Efficient: Appliances, Construction, Insulation, Lighting, Thermostat, Windows
Financial Considerations
- Association Fee: $81
- Assoc Fee Freq.: Quarterly
- Tax Amount: $2,777
- Tax Year: 2025
- Terms: 1031 Exchange, Cash, Conventional, FHA, VA
Disclosures and Reports
- Legal Description: DEEP WELL RANCH PARCEL 1.46A & 1.46B PER MAP 2020-0003994, LOT 10 4
- APN: 102-19-104
- Lot Number: 104
Listed by Keller Williams Arizona Realty

Get Pre-Approved Today
Schools
Schools serving 6891 Claret Dr
School District:Chino Valley Unified District
| Name | Grades | Distance |
|---|---|---|
Chino Valley High School 760 East Center Street, Chino Valley, AZ 86323 | 9-12 | 6.9 mi |
Del Rio Elementary School 1036 North Road 1 West, Chino Valley, AZ 86323 | 3-5 | 7.9 mi |
Territorial Elementary School 1088 East Mahan Lane, Chino Valley, AZ 86323 | PK-2 | 8.1 mi |
Heritage Middle School 1076 North Road 1 West, Chino Valley, AZ 86323 | 6-8 | 8 mi |
Disclaimer:
School attendance boundaries provided by ATTOM Data Solutions and are for reference only. Contact the school directly to verify enrollment eligibility.
Price & Sales History for 6891 Claret Dr
Date
Details
Price
Change
Source
5/22/2026
Listed
$655,000
3.58%
MLS
9/21/2021
Sold
$632,385
—
Public Record
Disclaimer: Historical sales information is derived from public records provided by the county offices. Information is not guaranteed and should be independently verified.
Tax History
Tax History for 6891 Claret Dr
Year
Property Taxes
Change
Tax Assessment
Change
2025
$2,777
4%
$53,060
-1%
2024
$2,669
—
$53,460
—
2024
$2,669
4%
$53,497
-2%
2022
$2,559
—
$54,349
23%
2022
$2,559
6462%
$44,311
6802%
2021
$39
100%
$642
100%
2020
—
—
Disclaimer: Historical tax information is derived from public records provided by the county offices. Information is not guaranteed and should be independently verified.
Estimate the Cost
Estimate the Cost for 6891 Claret Dr
6891 Claret Drive, Prescott, AZ 86305 (MLS# 1082040) is a Single Family property with 3 bedrooms, 1 full bathroom and 1 partial bathroom. 6891 Claret Drive is currently listed for $655,000 and was received on May 22, 2026. Want to learn more about 6891 Claret Drive? Do you have questions about finding other Single Family real estate for sale in Prescott? You can browse all Prescott real estate or contact a Coldwell Banker agent to request more information.