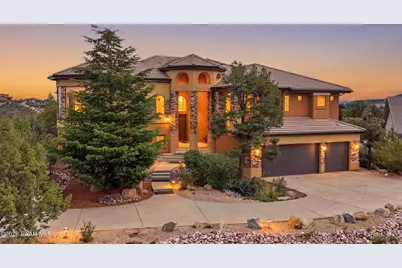
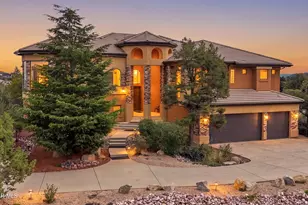
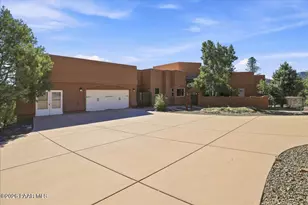
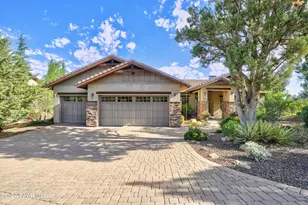
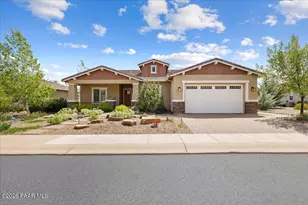
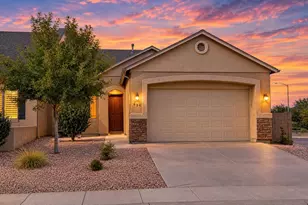
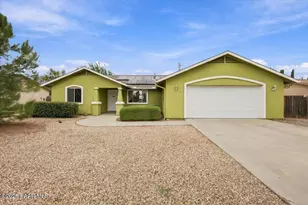
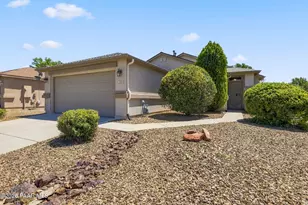
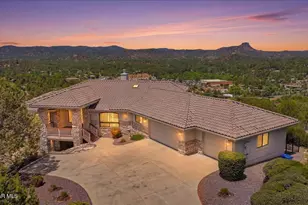
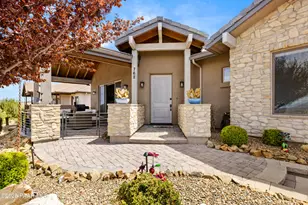
Full Property Details for 803 Scenic Pointe
General
- Sold For: $1,199,900
- HOA FEE: $13/month
- Taxes: $3,387 (2025)
- Status: Closed
- Type: Single Family
- Source: PAAR_Prescott_MLS
- MLS ID: 1083868
- Added to Site: 74 day(s) ago
Interior
- Rooms/Areas: Great Room, Workshop, Storage, Potential Bedroom, Laundry Room, Hobby/Studio
- Interior Features: Ceiling Fan(s), Eat-in Kitchen, Washer and Dryer Hookups, Walk-In Closet(s), High Ceilings, Pantry, Master Downstairs, Live on One Level, Kitchen Island, Granite Counters, Soaking Tub, Formal Dining, Fire Sprinkler System, Elevator, Central Vacuum, Central Vac-Plumbed
- Fireplace(s): Gas, Fire Sprinkler System
- Appliances: Pantry, Fire Sprinkler System, Built-In Electric Oven, Washer, Water Softener Owned, Gas Cooktop, Refrigerator, Microwave, Dishwasher, Dryer, Double Oven, Disposal
- Flooring: Carpet, Stone, Wood, Tile
Rooms
- Total Bathrooms: 3
- Full Bathrooms: 2
- 3/4 Bathrooms: 1
Additional Information
- Spa Description: Pantry, Fire Sprinkler System
- Security/Safety: Smoke Detector(s), Security System, Pantry, Fire Sprinkler System
- Equipment: Pantry, Fire Sprinklers
Exterior
- Exterior Features: Storm Gutters, Sprinkler/Drip, Native Species, Rear Landscaping, Front Landscaping, Drought Tolerant Spc, Driveway Concrete, Pantry, Fire Sprinkler System
- Porch/Patio/Deck: Covered
Parking
- Garage: Yes
- Garage Spaces: 4
- Parking Features: Pantry, Garage Door Opener, Fire Sprinkler System
Location
- County: Yavapai
- Subdivision: Summit Pointe
- Driving Directions: Gurly St & Mt Vernon, South on Mt Vernon up Senator Highway to Summit Point Dr, Rt on Summit Point, then first right on Scenic Point to home on the left drive up driveway to entrance.
Community
- Community Features: Membership Required
- Association: Yes
- Home Owners Assn.: Homeowners
- Pet Restrictions: Domestics
Heating & Cooling
- Cooling Type: Ceiling Fan(s), Zoned, Central Air Conditioning
- Heating Type: Forced - Gas, Zoned, Natural Gas, Forced Air
- Water Heater: Re-Circulating, Tankless Water Heater
Utilities
- Water: Public
- Onsite: Phone Available, WWT - City Sewer, Underground Utilities, Natural Gas Available, Electricity Available, Cable Available
Structural Information
- # Buildings: 1
- Architectural Style: Contemporary, Ranch
- Split Bedroom Plan: Yes
- Builder: Crystal Creek
- Construction Status: Existing
- Construction: Frame, Stucco, Stone
- Basement: Yes
- Basement Desc.: Partially Finished, Stem Wall, Walk Out, Plumbed
- Roof: Concrete
- Windows: Solar Screens, Skylight(s), Pantry, Fire Sprinkler System, Aluminum Frames, Pleated Shades, Screens, Double Pane Windows
- Stories/Levels: 1
- Building Size: 3172
- Square Feet: 3,172
- Year Built: 2004
Additional Structures
- Other Structures: Workshop
Lot Features
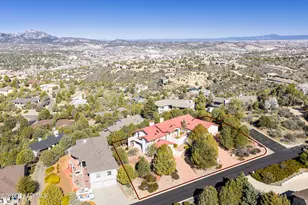
- Property View: City, Thumb Butte, Valley, SF Peaks, Juniper/Pinon, Panoramic, Mountain(s), Granite Mountain
- Lot Size (Acres): 0.73
- Lot Size (Sq. Ft.): 31,799
- Lot Size Source: Builder
- Frontage: City Street
- Street/Road Desc.: Paved
- Road Maintenance: County
- Topography: Corner Lot, Views, Sloped - Gentle, Hilltop, Juniper/Pinon
- Zoning: SF-35
Green Features
Financial Considerations
- Association Fee: $13
- Assoc Fee Freq.: Monthly
- Tax Amount: $3,387
- Tax Year: 2025
- Terms: 1031 Exchange, VA, FHA, Cash, Conventional
Disclosures and Reports
- Legal Description: SUMMIT POINTE BY CRYSTAL CREEK AMENDED LOT 50 CONT .73 AC SEC 4-13-2W M&P 31/62-64
- APN: 109-16-053
- Lot Number: 50
Listed by Coldwell Banker Northland
Sold by eXp Realty