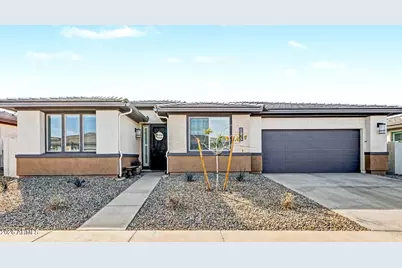
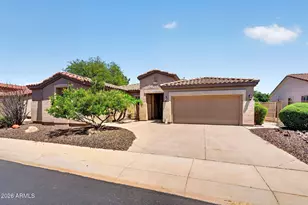
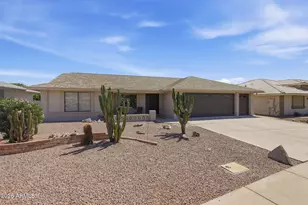
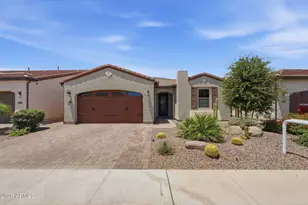
This is a carousel with tiles that activate property listing cards. Use the previous and next buttons to navigate.
1/1
$625,000
This is a carousel with tiles that activate property listing cards. Use the previous and next buttons to navigate.
1/1
Property Description
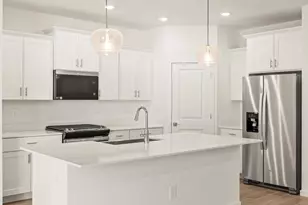
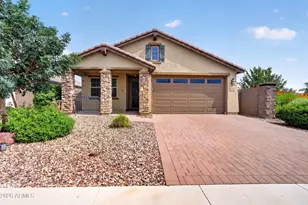
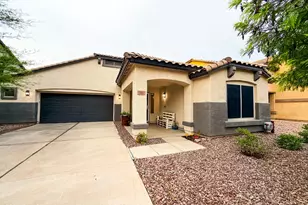
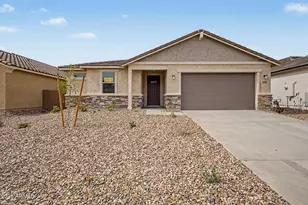
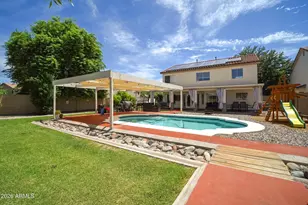
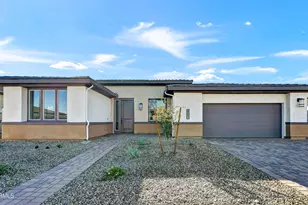
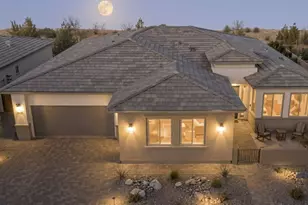
Definitely BETTER than a new built SUNRISE...on a premium preserve N/S facing lot with HEATED salt water POOL! Spectacular travertine decking surrounds the pool and covers the patio. Upgrades totally well over $100K await an astute new home buyer. Less than 1 year new and lightly lived in, white shaker cabinets, quartz slab counter tops throughout with custom kitchen chevron backsplash, and pendant lights over island. Handsome barn door, top of the line front steel security door, huge walk-in pantry & the primary closet is incredible...all a MUST see! Ceiling fans & oversized baseboards with 6 panel interior doors create just the right touch. All the window coverings are conveniently in place. (see MORE) You'll love the whole house water filtration and air purification systems. Two additional bonus items are the tankless water heater, never run out and the spray foam insulation in the attic which means low, low utility bills. You'll also get fantastic storage space with the 10' X 10' stacked bump out in the garage. This is an incredible home at an incredible value! You can close and move right in and immediately enjoy the private backyard with the pool as the center of your summer relaxation! Welcome to Ovation! Go to Document section for Property Feature Sheet!
Full Property Details
Full Property Details for 1275 W Via Del Palo
General
- Sold For: $625,000
- HOA FEE: $282/month
- Taxes: $487 (2025)
- Status: Closed
- Type: Single Family
- Source: ARMLS_Arizona_MLS_Phoenix_Area
- MLS ID: 6985160
- Added to Site: 100 day(s) ago
Interior
- Interior Features: Walk-in Pantry, Non-laminate Counter, Quartz Countertops, High Speed Internet, Double Vanity, Breakfast Bar, 9+ Flat Ceilings, No Interior Steps, Kitchen Island, 3/4 Bath Master Bdrm
- Appliances: Water Softener Owned, Built-in Microwave, Dishwasher, Disposal, Electric Oven, Gas Cooktop, Built-In Electric Oven
- Flooring: Carpet, Tile
Rooms
Bathrooms
- Total Bathrooms: 3
- Full Bathrooms: 2
- Half Bathrooms: 1
Bedrooms
- Total Bedrooms: 2
Other Rooms
- Laundry: Inside, Gas Dryer Hookup, Wshr/Dry HookUp Only
Additional Information
- Pool: Yes
- Pool Description: Variable Speed Pump, Outdoor, Play Pool, Heated
Exterior
- Exterior Features: Rain Gutters
Parking
- Garage: Yes
- Garage Spaces: 2
- Parking Features: Garage Door Opener, Extended Length Garage, Direct Access
Location
- County: Pinal
- Township: 02S
- Subdivision: OVATION AT MERIDIAN, PARCEL S1 2018075143
- Cross Streets: Ocotillo & Meridian
Community
- Association: Yes
- Assoc. Name: Ovation at Meridian
- Assoc. Fees Include: Maintenance Grounds, Street Maint, Front Yard Maint
Heating & Cooling
- Central air: Yes
- Air Conditioning: Yes
- Cooling Type: Central Air, Ceiling Fan(s)
- Heating Type: Forced Air, Natural Gas
Utilities
- Water: City Water
- Utility Description: Phone Available, Natural Gas Available
Structural Information
- Builder: Taylor Morrison
- Exterior Const.: Spray Foam Insulation, Stucco, Wood Frame, Painted, Stone
- Roof: Tile, Concrete
- Windows: Dual Pane
- Sq. Ft. Source: Assessor
- Year Built: 2025
Manufactured Home
- Model: Sunrise Most Popular
Lot Features
- Property View: Desert
- Lot Size (Acres): 0.14
- Lot Size (Sq. Ft.): 6,217
- Lot Size Source: Assessor
- Frontage: Asphalt
- Lot Features: Borders Common Area, Adjacent to Wash, North/South Exposure, Sprinklers In Rear, Sprinklers In Front, Gravel/Stone Front, Gravel/Stone Back, Synthetic Grass Back, Auto Timer H2O Front, Auto Timer H2O Back
- Fencing (Description): Perimeter, Back Yard, Block, Partial, Wrought Iron
Green Features
- Energy Efficient: Fresh Air Mechanical
- Water Conservation: Tankless Ht Wtr Heat
Financial Considerations
- Association Fee: $282
- Assoc Fee Freq.: Monthly
- Tax Amount: $487
- Tax Year: 2025
- Terms: Cash, Conventional, FHA, VA Loan
Disclosures and Reports
- Ownership: Fee Simple
- Special Conditions: Age Restricted (See Remarks)
- Legal Description: LOT 258 OVATION AT MERIDIAN, PARCEL S1 2018075143
- Property ID: 104-26-894
- Range: 08E
- Section: 19
- Lot Number: 258
Listed by Realty ONE Group
Sold by Realty ONE Group

Get Pre-Approved Today
Schools
Schools serving 1275 W Via Del Palo
School District:J. O. Combs Unified School District
| Name | Grades | Distance |
|---|---|---|
Jack Harmon Elementary School 39315 North Cortona Drive, San Tan Valley, AZ 85140 | PK-6 | 1.4 mi |
J. O. Combs Middle School 37611 North Pecan Creek Drive, San Tan Valley, AZ 85140 | 7-8 | 1.8 mi |
Combs High School 2505 East Germann Road, San Tan Valley, AZ 85140 | 9-12 | 3.8 mi |
Disclaimer:
School attendance boundaries provided by ATTOM Data Solutions and are for reference only. Contact the school directly to verify enrollment eligibility.
Price & Sales History for 1275 W Via Del Palo
Date
Details
Price
Change
Source
4/06/2026
Sold
$625,000
—
MLS
2/16/2026
Listed
$625,000
—
MLS
Disclaimer: Historical sales information is derived from public records provided by the county offices. Information is not guaranteed and should be independently verified.
1275 W Via Del Palo --, Queen Creek, AZ 85140 (MLS# 6985160) is a Single Family property that was sold at $625,000 on April 06, 2026. Want to learn more about 1275 W Via Del Palo --? Do you have questions about finding other Single Family real estate for sale in Queen Creek? You can browse all Queen Creek real estate or contact a Coldwell Banker agent to request more information.