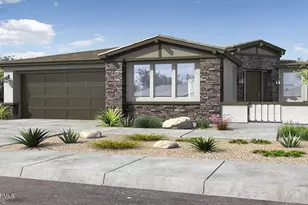
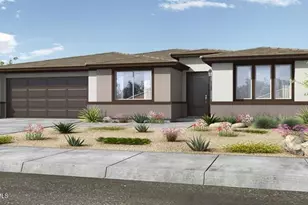
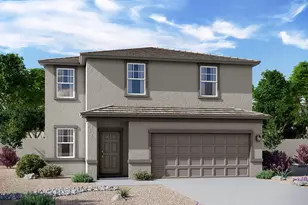
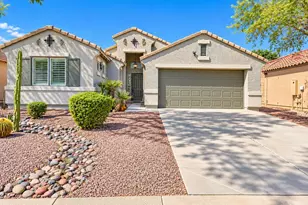
This is a carousel with tiles that activate property listing cards. Use the previous and next buttons to navigate.
1/40
$544,900
This is a carousel with tiles that activate property listing cards. Use the previous and next buttons to navigate.
1/40
Property Description
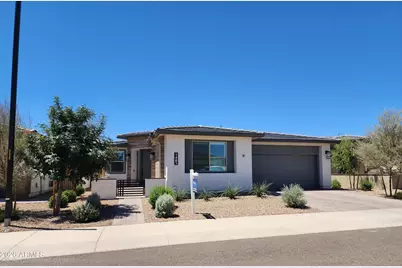
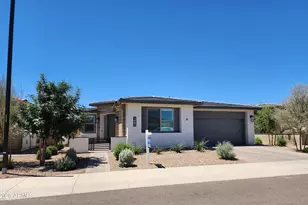
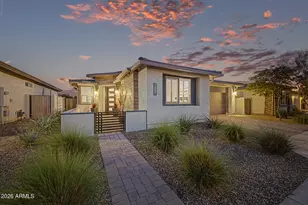
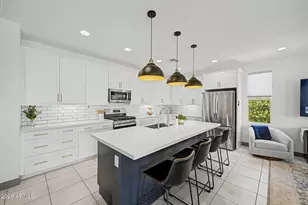
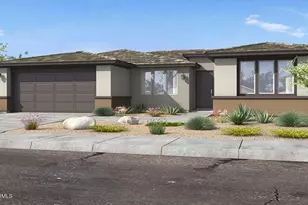
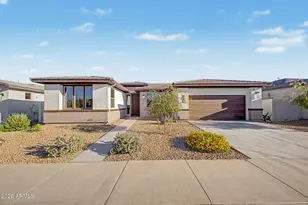
Experience resort-style living every single day in this beautifully upgraded home located in the highly desirable Ovation at Meridian 55+ community. Featuring 2 bed Plus Den, 2.5 bathrooms, and a spacious 2-car garage, this home was thoughtfully designed with comfort, style, and functionality in mind.The heart of the home is the expansive gourmet kitchen, showcasing upgraded cabinetry, stunning quartz countertops, and a large center island perfect for cooking, entertaining, and gathering with family and friends. The adjacent dining area offers generous space and is elegantly accented by a beautiful chandelier.Throughout the home, you'll appreciate the attention to detail, including tile flooring in all main living areas, plantation shutters on every window. Remote-controlled patio window coverings for effortless indoor-outdoor living. Every bedroom includes a ceiling fan for added comfort.The spacious primary suite is a true retreat, featuring an oversized walk-in shower, upgraded cabinetry, and a large walk-in closet complete with custom upgraded shelving.The open concept living and dining spaces provide the ideal setting for entertaining, while the beautifully landscaped backyard offers a peaceful outdoor escape with numerous premium upgrades.The fully upgraded garage is equally impressive, featuring extensive built-in cabinetry for storage and a pristine epoxy-coated floor.Residents of the community also enjoy outstanding amenities, including pickleball courts, tennis courts, Pool + Spa, and a fully equipped fitness center within the clubhouse.Be sure to review the remarks section for the complete list of upgrades With over $60,000 in upgrades, this meticulously maintained home combines luxury, convenience, and low-maintenance living in one exceptional package. Be sure to review the remarks section for the complete list of upgrades! Move-in Ready
Full Property Details
Full Property Details for 1481 W Calle De Flores
General
- Price: $544,900
- HOA FEE: $282/month
- Taxes: $2,218 (2025)
- Status: Active
- Type: Single Family
- Source: ARMLS_Arizona_MLS_Phoenix_Area
- MLS ID: 7031339
- Updated: 6/18/2026
- Added to Site: 48 day(s) ago
Interior
- Interior Features: Walk-in Pantry, Quartz Countertops, High Speed Internet, Double Vanity, Breakfast Bar, 9+ Flat Ceilings, Kitchen Island, Pantry, Full Bth Master Bdrm
- Appliances: Dryer, Washer, Water Softener Owned, Refrigerator, Built-in Microwave, Dishwasher, Gas Range
- Flooring: Carpet, Tile
Rooms
Bathrooms
- Total Bathrooms: 3
- Full Bathrooms: 2
- Half Bathrooms: 1
Bedrooms
- Total Bedrooms: 2
Additional Information
- Security/Safety: Security System Owned
Parking
- Garage: Yes
- Garage Spaces: 2
- Parking Features: Garage Door Opener
Location
- County: Pinal
- Township: 02S
- Subdivision: OVATION AT MERIDIAN
- Cross Streets: OCOTILLO & MERIDIAN
Community
- Association: Yes
- Assoc. Name: OVATION AT MERIDIAN
- Assoc. Fees Include: Maintenance Grounds, Front Yard Maint
Heating & Cooling
- Central air: Yes
- Air Conditioning: Yes
- Cooling Type: Central Air, Ceiling Fan(s)
- Heating Type: Natural Gas
Utilities
- Water: City Water
Structural Information
- Builder: WILLIAM LYON HOMES
- Exterior Const.: Stucco, Wood Frame, Painted
- Roof: Tile
- Windows: Dual Pane
- Sq. Ft. Source: Assessor
- Year Built: 2023
Lot Features
- Lot Size (Acres): 0.11
- Lot Size (Sq. Ft.): 4,950
- Lot Size Source: Assessor
- Lot Features: Sprinklers In Rear, Sprinklers In Front, Desert Back, Desert Front, Synthetic Grass Back, Auto Timer H2O Front
Green Features
- Water Conservation: Tankless Ht Wtr Heat
Financial Considerations
- Association Fee: $282
- Assoc Fee Freq.: Monthly
- Tax Amount: $2,218
- Tax Year: 2025
- Terms: Cash, Conventional, 1031 Exchange, FHA, VA Loan
Disclosures and Reports
- Ownership: Fee Simple
- Legal Description: LOT 667 OVATION AT MERIDIAN PARCEL W
- Property ID: 104-26-703
- Range: 08E
- Section: 19
- Lot Number: 667
Listed by West USA Realty
Get Pre-Approved Today
Schools
Schools serving 1481 W Calle De Flores
School District:J. O. Combs Unified School District
| Name | Grades | Distance |
|---|---|---|
Jack Harmon Elementary School 39315 North Cortona Drive, San Tan Valley, AZ 85140 | PK-6 | 1.5 mi |
J. O. Combs Middle School 37611 North Pecan Creek Drive, San Tan Valley, AZ 85140 | 7-8 | 2.1 mi |
Combs High School 2505 East Germann Road, San Tan Valley, AZ 85140 | 9-12 | 3.8 mi |
Disclaimer:
School attendance boundaries provided by ATTOM Data Solutions and are for reference only. Contact the school directly to verify enrollment eligibility.
Price & Sales History for 1481 W Calle De Flores
Date
Details
Price
Change
Source
6/18/2026
Price Reduced
$544,900
-1.8%
MLS
5/21/2026
Listed
$554,900
11.24%
MLS
3/08/2024
Sold
$498,824
—
Public Record
Disclaimer: Historical sales information is derived from public records provided by the county offices. Information is not guaranteed and should be independently verified.
Tax History
Tax History for 1481 W Calle De Flores
Year
Property Taxes
Change
Tax Assessment
Change
2025
$2,242
1%
-100%
2025
$2,218
481%
$39,411
279%
2023
$382
—
$10,395
75%
2022
$382
—
$5,940
—
Disclaimer: Historical tax information is derived from public records provided by the county offices. Information is not guaranteed and should be independently verified.
Estimate the Cost
Estimate the Cost for 1481 W Calle De Flores
1481 W Calle De Flores --, Queen Creek, AZ 85140 (MLS# 7031339) is a Single Family property with 2 bedrooms and 2 full bathrooms. 1481 W Calle De Flores -- is currently listed for $544,900 and was received on May 21, 2026. Want to learn more about 1481 W Calle De Flores --? Do you have questions about finding other Single Family real estate for sale in Queen Creek? You can browse all Queen Creek real estate or contact a Coldwell Banker agent to request more information.