This is a carousel with tiles that activate property listing cards. Use the previous and next buttons to navigate.
1/1
$627,000
This is a carousel with tiles that activate property listing cards. Use the previous and next buttons to navigate.
1/1
Property Description
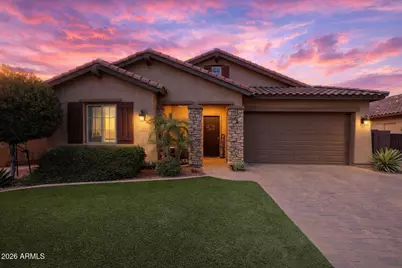
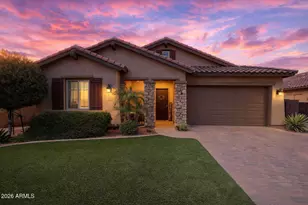
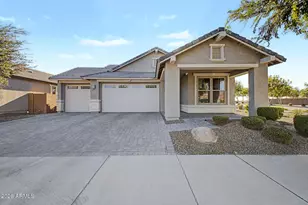
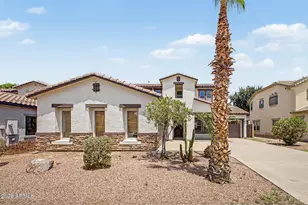
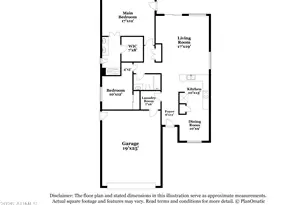
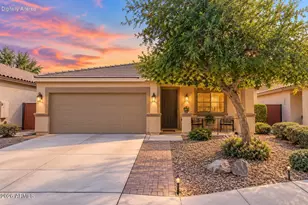
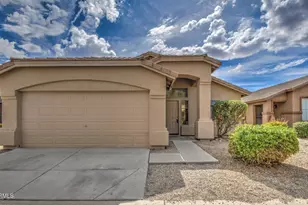
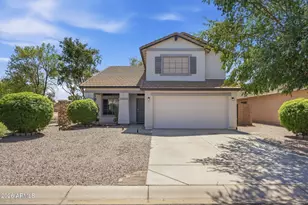
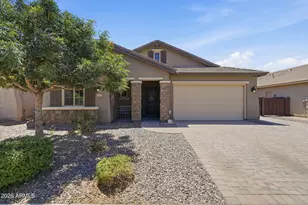
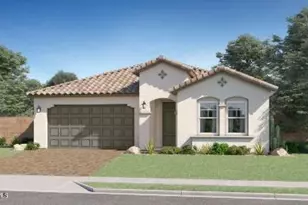
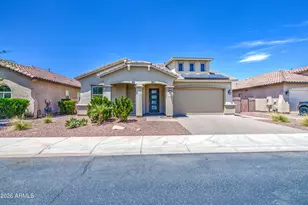
Welcome to this beautiful single level, model-like 4-bedroom, 3-full bath home located in the heart of Ironwood Crossing, one of Queen Creek's most desirable communities! This beautifully decorated pool home sits on a larger premium lot with no neighbors behind, backing onto a disc golf course allowing for a private backyard oasis. A Fulton Seaside model property! Thoughtfully designed and upgraded in all the right places, this home perfectly blends comfort, style, and value. From the moment you step inside, you'll be impressed by the attention to detail and the pride of ownership. The open and bright floor plan showcases gorgeous, upgraded porcelain wood plank tile, allowing for a seamless flow from room to room. This spacious layout features modern finishes, a security screen door, electric fireplace, elegant lighting, and a large kitchen equipped with oversized cabinetry, granite countertops, and a large island with seating for four--ideal for both everyday living and entertaining. The spacious primary suite offers a large walk-in closet, double sinks, a separate shower alongside an upgraded tub, creating a perfect blend of comfort and style. Sliding 16' atrium doors lead to a large pool surrounded by travertine, a covered patio, an outdoor sitting area, low-maintenance synthetic turf, a fire pit, and beautifully manicured landscaping. An RV gate with extended pavers further enhances the appeal of this exceptional residence. Ironwood Crossing features several parks, walking paths, two community pools with a splash pad, a frisbee golf course, beach volleyball, basketball courts, and stunning mountain views.
Full Property Details
Full Property Details for 1484 W Calabash Ave
General
- Sold For: $627,000
- HOA FEE: $225/month
- Taxes: $2,705 (2025)
- Status: Closed
- Type: Single Family
- Source: ARMLS_Arizona_MLS_Phoenix_Area
- MLS ID: 7001082
- Added to Site: 68 day(s) ago
Interior
- Interior Features: Walk-in Pantry, Non-laminate Counter, Granite Counters, Double Vanity, Breakfast Bar, 9+ Flat Ceilings, No Interior Steps, Kitchen Island, Full Bth Master Bdrm, Separate Shwr & Tub
- Fireplace: Yes
- Number of Fireplaces: 1
- Fireplace(s): Living Room
- Appliances: Water Softener Owned, Built-in Microwave, Dishwasher, Disposal, Gas Range, Built-In Electric Oven
- Flooring: Carpet, Stone
Rooms
Bathrooms
- Total Bathrooms: 3
- Full Bathrooms: 3
Bedrooms
- Total Bedrooms: 4
Other Rooms
- Laundry: Inside, Wshr/Dry HookUp Only
Additional Information
- Pool: Yes
- Pool Description: Variable Speed Pump, Outdoor
Parking
- Garage: Yes
- Garage Spaces: 2
- Parking Features: Attached Garage, RV Gate, Garage Door Opener
Location
- County: Pinal
- Township: 02S
- Subdivision: IRONWOOD CROSSING UNIT 4C 2017019531
Community
- Association: Yes
- Assoc. Name: Ironwood Crossing
- Assoc. Fees Include: Sewer, Maintenance Grounds
Heating & Cooling
- Central air: Yes
- Air Conditioning: Yes
- Cooling Type: HVAC SEER Rating, Central Air
- Heating Type: Forced Air, Ceiling
Utilities
- Water: City Water
- Utility Description: Other
Structural Information
- Builder: Fulton
- Exterior Const.: Stucco, Wood Frame
- Roof: Tile
- Windows: Screens, Dual Pane, Vinyl Frame
- Sq. Ft. Source: Builder
- Year Built: 2020
Lot Features
- Lot Size (Acres): 0.17
- Lot Size (Sq. Ft.): 7,405
- Lot Size Source: Assessor
- Frontage: Asphalt
- Lot Features: Desert Back, Desert Front, Gravel/Stone Front, Gravel/Stone Back, Synthetic Grass Frnt, Synthetic Grass Back, Auto Timer H2O Front, Auto Timer H2O Back, Irrigation Front
- Fencing (Description): Back Yard, Block
Financial Considerations
- Association Fee: $225
- Assoc Fee Freq.: Monthly
- Tax Amount: $2,705
- Tax Year: 2025
- Terms: Cash, Conventional, FHA, VA Loan
Disclosures and Reports
- Ownership: Fee Simple
- Legal Description: LOT 2019 IRONWOOD CROSSING UNIT 4C 2017019531
- Property ID: 109-54-803
- Range: 08E
- Section: 18
- Lot Number: 2019
Listed by Congress Realty, Inc.
Sold by Retsy

Get Pre-Approved Today
Schools
Schools serving 1484 W Calabash Ave
School District:J. O. Combs Unified School District
| Name | Grades | Distance |
|---|---|---|
Ranch Elementary School 43521 North Kenworthy Road, San Tan Valley, AZ 85140 | PK-6 | 2.4 mi |
J. O. Combs Middle School 37611 North Pecan Creek Drive, San Tan Valley, AZ 85140 | 7-8 | 3.3 mi |
Combs High School 2505 East Germann Road, San Tan Valley, AZ 85140 | 9-12 | 2.8 mi |
Disclaimer:
School attendance boundaries provided by ATTOM Data Solutions and are for reference only. Contact the school directly to verify enrollment eligibility.
Price & Sales History for 1484 W Calabash Ave
Date
Details
Price
Change
Source
5/15/2026
Sold
$627,000
-1.88%
MLS
3/19/2026
Listed
$639,000
—
MLS
Disclaimer: Historical sales information is derived from public records provided by the county offices. Information is not guaranteed and should be independently verified.
1484 W Calabash Avenue, Queen Creek, AZ 85140 (MLS# 7001082) is a Single Family property that was sold at $627,000 on May 15, 2026. Want to learn more about 1484 W Calabash Avenue? Do you have questions about finding other Single Family real estate for sale in Queen Creek? You can browse all Queen Creek real estate or contact a Coldwell Banker agent to request more information.