
This is a carousel with tiles that activate property listing cards. Use the previous and next buttons to navigate.
1/1
$465,000
This is a carousel with tiles that activate property listing cards. Use the previous and next buttons to navigate.
1/1
Property Description
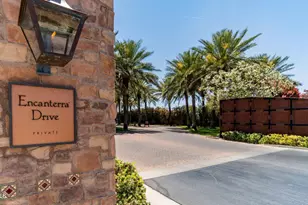
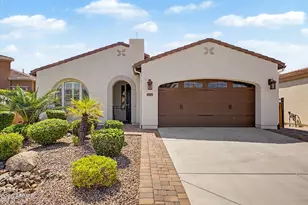
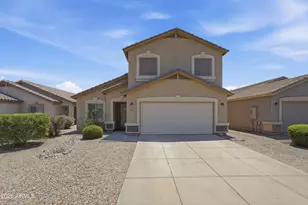
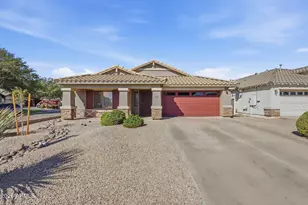
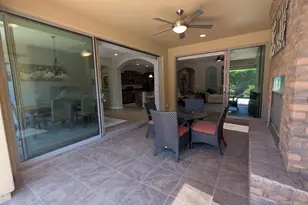
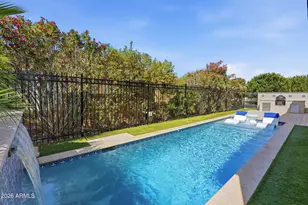
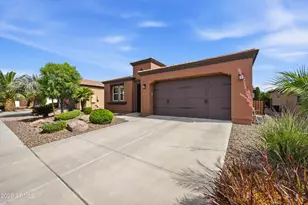
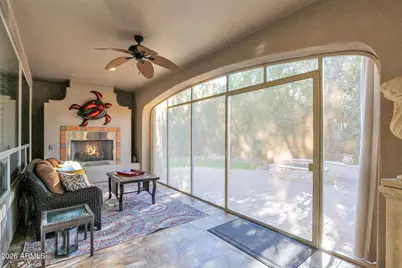
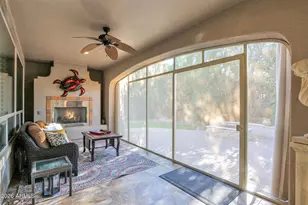
Welcome to this beautifully maintained St. Tropez Model in the award-winning Encanterra Country Club, where indoor comfort and exceptional outdoor living come together in all the right ways. One of this home's most rare and sought-after features is the fully screened covered patio, thoughtfully outfitted with sunshades and a built-in gas fireplace-creating a true four-season Arizona living room. Whether you're enjoying a quiet morning coffee or hosting friends in the evening, this space delivers comfort, privacy, and style year-round. Step beyond to the extended paver patio, designed for entertaining with a built-in grill and a beautiful gas firepit, all surrounded by lush, mature landscaping that enhances both serenity and seclusion. It's an outdoor setting made for memorable nights under the desert sky. Inside, the home offers neutral, timeless finishes, an open and inviting layout, and a clear sense of pride in ownership throughout. The residence has been meticulously cared for and is further enhanced by fully owned solar, providing energy efficiency and long-term value. For added peace of mind, the HVAC system was replaced in 2025, ensuring modern comfort and reliability. This St. Tropez Model delivers the perfect balance of easy elegance and resort-style livingset within one of Arizona's premier lifestyle communities, with world-class amenities just moments away.
Full Property Details
Full Property Details for 1575 E Artemis Trail
General
- Sold For: $465,000
- HOA FEE: $514/month
- HOA FEE FREQ.: Quarterly
- Taxes: $2,924 (2025)
- Status: Closed
- Type: Single Family
- Source: ARMLS_Arizona_MLS_Phoenix_Area
- MLS ID: 6969203
- Added to Site: 232 day(s) ago
Interior
- Interior Features: Non-laminate Counter, High Speed Internet, Granite Counters, Double Vanity, Master Downstairs, 9+ Flat Ceilings, Kitchen Island, Pantry, 3/4 Bath Master Bdrm
- Fireplace: Yes
- Number of Fireplaces: 2
- Fireplace(s): Fire Pit, Exterior Fireplace, Gas
- Appliances: Dryer, Washer, Refrigerator, Built-in Microwave, Dishwasher, Disposal, Electric Range
- Flooring: Tile
Rooms
Bathrooms
- Total Bathrooms: 2
- Full Bathrooms: 2
Bedrooms
- Total Bedrooms: 2
Additional Information
- Security/Safety: Security System Owned, Security Guard
Exterior
- Exterior Features: Screened in Patio(s), Built-in Barbecue
Parking
- Garage: Yes
- Garage Spaces: 2
- Parking Features: Garage Door Opener, Direct Access
Location
- County: Pinal
- Township: 02S
- Subdivision: Encanterra SHEA HOMES AT JOHNSON FARMS NEIGHBORHOOD 1
- Cross Streets: Ganzel and Combs
Community
- Association: Yes
- Assoc. Name: Encanterra CA
- Assoc. Fees Include: Sewer, Maintenance Grounds, Street Maint
Heating & Cooling
- Central air: Yes
- Air Conditioning: Yes
- Cooling Type: Central Air, Ceiling Fan(s), Programmable Thermostat
- Heating Type: Natural Gas
Utilities
- Water: City Water
Structural Information
- Architectural Style: Territorial/Santa Fe,
- Builder: Shea Homes
- Exterior Const.: Stucco, Wood Frame, Blown Cellulose, Painted
- Roof: Tile, Concrete
- Windows: Screens, Solar Screens, Dual Pane, Vinyl Frame
- Sq. Ft. Source: Assessor
- Year Built: 2009
Manufactured Home
- Model: St Tropez
Lot Features
- Lot Size (Acres): 0.12
- Lot Size (Sq. Ft.): 5,251
- Lot Size Source: Assessor
- Frontage: Asphalt
- Lot Features: East/West Exposure, Sprinklers In Rear, Sprinklers In Front, Desert Back, Desert Front, Synthetic Grass Back, Auto Timer H2O Front, Auto Timer H2O Back
- Fencing (Description): Back Yard, Wrought Iron
Financial Considerations
- Association Fee: $1,543
- Assoc Fee Freq.: Quarterly
- Tax Amount: $2,924
- Tax Year: 2025
- Terms: Cash, Conventional
Disclosures and Reports
- Ownership: Fee Simple
- Legal Description: LOT 104 SHEA HOMES AT JOHNSON FARMS NEIGHBORHOOD 1 CAB H SLD 24
- Property ID: 109-52-104
- Range: 08E
- Section: 32
- Lot Number: 104
Get Pre-Approved Today
Schools
Schools serving 1575 E Artemis Trail
School District:J. O. Combs Unified School District
| Name | Grades | Distance |
|---|---|---|
J. O. Combs Middle School 37611 North Pecan Creek Drive, San Tan Valley, AZ 85140 | 7-8 | 0.3 mi |
Ellsworth Elementary School 38454 N Carolina Ave, Queen Creek, AZ 85140 | PK-6 | 0.8 mi |
Combs High School 2505 East Germann Road, San Tan Valley, AZ 85140 | 9-12 | 4.2 mi |
Disclaimer:
School attendance boundaries provided by ATTOM Data Solutions and are for reference only. Contact the school directly to verify enrollment eligibility.
Price & Sales History for 1575 E Artemis Trail
Date
Details
Price
Change
Source
8/03/2026
Sold
$465,000
—
MLS
4/20/2026
Price Reduced
$465,000
-2.92%
MLS
1/15/2026
Listed
$479,000
—
MLS
Disclaimer: Historical sales information is derived from public records provided by the county offices. Information is not guaranteed and should be independently verified.
1575 E Artemis Trail, Queen Creek, AZ 85140 (MLS# 6969203) is a Single Family property that was sold at $465,000 on August 03, 2026. This property was listed by Richard Ferguson from our East Valley Office.Want to learn more about 1575 E Artemis Trail? Do you have questions about finding other Single Family real estate for sale in Queen Creek? You can browse all Queen Creek real estate or contact a Coldwell Banker agent to request more information.