This is a carousel with tiles that activate property listing cards. Use the previous and next buttons to navigate.
1/1
$995,000
This is a carousel with tiles that activate property listing cards. Use the previous and next buttons to navigate.
1/1
Property Description
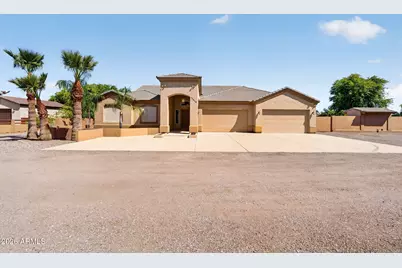
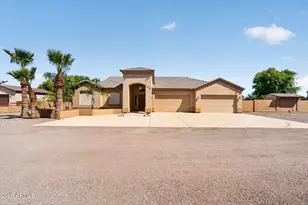
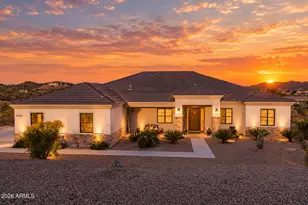
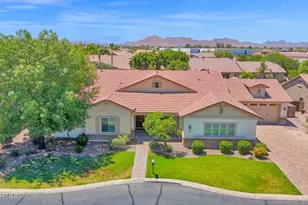
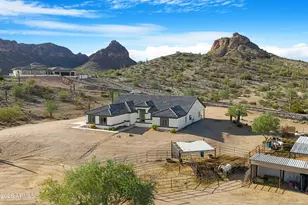
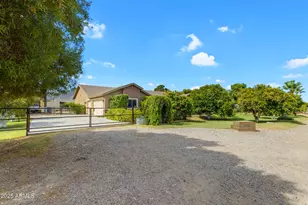
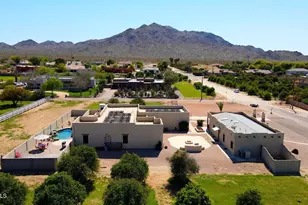
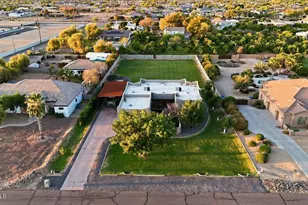
This exceptional home and property offer an impressive combination of quality, functionality, and space, situated on a remarkable 60,978 sq ft lot that provides privacy and versatility rarely found. Enjoy a rare balance of a quiet, rural atmosphere with expansive space and mountain views, all while remaining just a short drive from nearby restaurants, shopping, and everyday conveniences. Built with 2x6 custom construction and meticulous attention to detail, the thoughtfully designed floor plan features five generously sized bedrooms, three bathrooms, and two full primary suites. Interior highlights include a formal den and dining room, a built-in entertainment center, rich dark cherry cabinetry, Corian countertops, marble finishes, a custom snail shower, coffered ceilings ranging from 10 to 14 feet, and wood window sills. The primary suite is well-appointed with a spacious walk-in closet, marble tub, and custom shower. The expansive four-car garage includes 8-foot insulated doors, extensive built-in cabinetry, and a large workbench, ideal for storage and functionality. Outdoor amenities are equally impressive, featuring a Pebble Tec pool, gazebo area, and large covered patios designed for entertaining. The horse property is equipped with three stalls, multiple fenced areas, and irrigation in both the front and back yards. Additional features include RV parking with dual gates, a 400-amp electrical panel, dual water heaters, a recirculating pump, and variable-speed AC units--showcasing the home's quality construction and thoughtful upgrades throughout.
Full Property Details
Full Property Details for 17836 E Happy Road E
General
- Sold For: $995,000
- Taxes: $5,230 (2025)
- Status: Closed
- Type: Single Family
- Source: ARMLS_Arizona_MLS_Phoenix_Area
- MLS ID: 7018331
- Added to Site: 162 day(s) ago
Interior
- Interior Features: High Speed Internet, Eat-in Kitchen, 9+ Flat Ceilings, Kitchen Island, Pantry, Full Bth Master Bdrm, Separate Shwr & Tub
- Fireplace: Yes
- Number of Fireplaces: 1
- Appliances: Built-in Microwave, Dishwasher, Disposal, Electric Cooktop
- Flooring: Other, Carpet, Tile
Rooms
Bathrooms
- Total Bathrooms: 3
- Full Bathrooms: 3
Bedrooms
- Total Bedrooms: 5
Other Rooms
- Laundry: Inside
Additional Information
- Pool: Yes
- Pool Description: Variable Speed Pump, Play Pool, Diving Pool, Fenced, Lap
- Security/Safety: Security System Owned
Exterior
- Exterior Features: Playground, Private Yard
Parking
- Garage: Yes
- Garage Spaces: 4
- Parking Features: Tandem, RV Access/Parking, Gated, RV Gated, Garage Door Opener, Extended Length Garage, Attch'd Gar Cabinets, Side Vehicle Entry
Location
- County: Maricopa
- Township: 2S
- Subdivision: CHANDLER HEIGHTS CITRUS TRACT UNIT 3626
- Cross Streets: Sant Tan/Tangelo Ave
Community
- Assoc. Fees Include: No Fees
Heating & Cooling
- Central air: Yes
- Air Conditioning: Yes
- Cooling Type: Central Air, Ceiling Fan(s)
- Heating Type: Electric
Utilities
- Water: Pvt Water Company
Structural Information
- Architectural Style: Contemporary, Ranch,
- Builder: CUSTOM
- Exterior Const.: Stucco, Wood Frame, Painted
- Roof: Tile
- Windows: Low-Emissivity Windows, Solar Screens, Dual Pane, ENERGY STAR Qualified Windows
- Year Built: 2001
Manufactured Home
- Model: CUSTOM
Additional Structures
- Other Structures: Gazebo
Lot Features
- Lot Size (Acres): 1.4
- Lot Size (Sq. Ft.): 60,978
- Lot Size Source: Assessor
- Lot Features: Grass Front, Grass Back, Irrigation Front
- Fencing (Description): Block, Wrought Iron
Horse Property
- Horse Property: Yes
- Horse Facility Desc.: Corral(s), Stall
Green Features
- Energy Efficient: Multi-Zones
- Water Conservation: Recirculation Pump
Financial Considerations
- Tax Amount: $5,230
- Tax Year: 2025
- Terms: Cash, Conventional, FHA, VA Loan
Disclosures and Reports
- Ownership: Fee Simple
- Legal Description: CHANDLER HTS CITRUS TR 3626 MCR 23-07 PT W2 LOT 14 AKA SW4 SEC 36 DAF COM SW COR SD LOT TH E 467.38F
- Property ID: 304-88-045-N
- Range: 6E
- Section: 36
- Lot Number: 14
Listed by Incyte Realty, LLC
Sold by West USA Realty

Get Pre-Approved Today
Schools
Schools serving 17836 E Happy Road E
School District:Chandler Unified District
| Name | Grades | Distance |
|---|---|---|
Dr. Gary and Annette Auxier Elementary School 22700 S Power Rd, Queen Creek, AZ 85142 | K-6 | 2.4 mi |
Dr. Camille Casteel High School 24901 South Power Road, Queen Creek, AZ 85142 | 7-12 | 1.2 mi |
Disclaimer:
School attendance boundaries provided by ATTOM Data Solutions and are for reference only. Contact the school directly to verify enrollment eligibility.
Price & Sales History for 17836 E Happy Road E
Date
Details
Price
Change
Source
9/25/2026
Sold
$995,000
-7.44%
MLS
7/08/2026
Price Reduced
$1,075,000
-8.5%
MLS
6/07/2026
Price Reduced
$1,174,900
-2.08%
MLS
4/23/2026
Listed
$1,199,900
—
MLS
Disclaimer: Historical sales information is derived from public records provided by the county offices. Information is not guaranteed and should be independently verified.
17836 E Happy Road E, Queen Creek, AZ 85142 (MLS# 7018331) is a Single Family property that was sold at $995,000 on September 25, 2026. Want to learn more about 17836 E Happy Road E? Do you have questions about finding other Single Family real estate for sale in Queen Creek? You can browse all Queen Creek real estate or contact a Coldwell Banker agent to request more information.