This is a carousel with tiles that activate property listing cards. Use the previous and next buttons to navigate.
1/1
$1,620,000
This is a carousel with tiles that activate property listing cards. Use the previous and next buttons to navigate.
1/1
Property Description
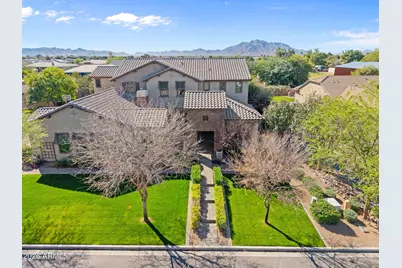
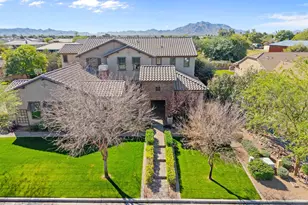
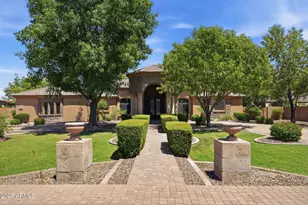
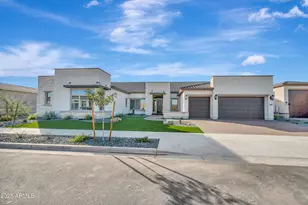
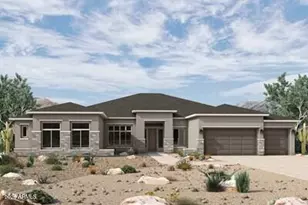
Welcome to 5,000 SQFT of refined luxury and thoughtfully curated upgrades in the exclusive Dorada Estates by Toll Brothers. This exceptional residence is perfectly positioned between Gilbert and Queen Creek, offering convenient access to the premier amenities of both communities. The primary suite is thoughtfully located on the first floor, along with a private office and an additional bedroom ideal for guests, multigenerational living, or flexible use. Set on nearly half an acre of lush, manicured grounds, the home welcomes you through a charming courtyard entry with a cozy fireplace, leading into an open floor plan enhanced by elegant French doors. Inside, soaring tray ceilings and expansive sliding pocket doors create a seamless flow from the family room to the backyard, framing a resort inspired oasis designed for both relaxation and entertaining. Step outside to discover an 8' heated diving pool with central steps, an above-ground spa, and a gazebo with a built-in outdoor kitchen. Mature landscaping surrounds generous patio areas, offering exceptional privacy and serene views of the San Tan Mountains, perfect for enjoying Arizona living year-round. At the heart of the home, the chef's kitchen is anchored by a substantial island and enhanced with high-end built-in appliances, combining elegance with functionality for everyday living and entertaining. On the second level, three bedrooms including one with a private en suite and two connected by a Jack-and-Jill bath, provide comfort and privacy. This level also features a dedicated home theater with surround sound and projector, delivering a true cinematic experience integrated into the home's smart system. An expansive loft-style entertainment lounge elevates the space even further, highlighted by an impressive 11.6-foot island with extensive custom cabinetry for abundant storage. The opposite wall showcases painted brick detailing, additional built-in cabinetry, and premium under-counter appliances, including a wine refrigerator, beverage refrigerator, ice maker, and sink perfectly designed for effortless entertaining. A granite countertop and integrated surround sound complete this inviting retreat. Advanced smart home technology allows effortless control of lighting, audio, select systems, irrigation, and pool automation. An oversized 4-car garage completes the residence, featuring epoxy flooring, extensive built-in cabinetry for organized storage, and an RV gate for added flexibility,thoughtfully balancing practicality with luxury. Please refer to the Documents tab for a complete list of upgrades. This is a residence where architectural elegance, thoughtful design, and everyday comfort come together seamlessly.
Full Property Details
Full Property Details for 17937 E Colt Ct
General
- Sold For: $1,620,000
- HOA FEE: $276/month
- HOA FEE FREQ.: Quarterly
- Taxes: $6,139 (2025)
- Status: Closed
- Type: Single Family
- Source: ARMLS_Arizona_MLS_Phoenix_Area
- MLS ID: 6995408
- Added to Site: 214 day(s) ago
Interior
- Interior Features: Walk-in Pantry, High Speed Internet, Smart Home, Granite Counters, Double Vanity, Master Downstairs, Eat-in Kitchen, Breakfast Bar, 9+ Flat Ceilings, Wet Bar, Kitchen Island, Full Bth Master Bdrm, Separate Shwr & Tub
- Fireplace: Yes
- Number of Fireplaces: 2
- Fireplace(s): Exterior Fireplace, Living Room
- Appliances: Dryer, Washer, Water Softener Owned, Refrigerator, Built-in Microwave, Dishwasher, Disposal, Gas Cooktop
- Flooring: Carpet, Stone, Wood
Rooms
Bathrooms
- Total Bathrooms: 4
- Full Bathrooms: 3
- Half Bathrooms: 1
Bedrooms
- Total Bedrooms: 6
Additional Information
- Pool: Yes
- Pool Description: Variable Speed Pump, Solar Thermal Sys, Outdoor, Diving Pool, Heated
Exterior
- Exterior Features: Rain Gutters, Misting System, Private Yard, Sport Court(s), Built-in Barbecue
Parking
- Garage: Yes
- Garage Spaces: 4
- Parking Features: Attached Garage, Tandem, RV Gated, Garage Door Opener, Extended Length Garage, Attch'd Gar Cabinets
Location
- County: Maricopa
- Township: 2S
- Subdivision: DORADA ESTATES AMD
- Cross Streets: Ocotillo & Recker
Community
- Association: Yes
- Assoc. Name: City Property
- Assoc. Fees Include: Maintenance Grounds
Heating & Cooling
- Central air: Yes
- Air Conditioning: Yes
- Cooling Type: Central Air, Ceiling Fan(s), Programmable Thermostat
- Heating Type: Natural Gas
Utilities
- Water: Public
Structural Information
- Architectural Style: Spanish,
- Builder: Toll Brothers
- Exterior Const.: Spray Foam Insulation, Stucco, Wood Frame
- Roof: Tile
- Windows: Dual Pane, ENERGY STAR Qualified Windows
- Year Built: 2017
Manufactured Home
- Model: Verandah
Additional Structures
- Other Structures: Gazebo
Lot Features
- Lot Size (Acres): 0.44
- Lot Size (Sq. Ft.): 19,170
- Lot Size Source: Assessor
- Frontage: Asphalt
- Lot Features: North/South Exposure, Sprinklers In Rear, Sprinklers In Front, Grass Front, Synthetic Grass Back, Auto Timer H2O Front, Auto Timer H2O Back
- Fencing (Description): Back Yard, Block
Financial Considerations
- Association Fee: $828
- Assoc Fee Freq.: Quarterly
- Tax Amount: $6,139
- Tax Year: 2025
- Terms: Cash, Conventional, 1031 Exchange
Disclosures and Reports
- Ownership: Fee Simple
- Legal Description: LOT 43 DORADA ESTATES AMD MCR
- Property ID: 313-21-851
- Range: 6E
- Section: 24
- Lot Number: 43
Listed by Russ Lyon Sotheby's International Realty
Sold by Retsy

Get Pre-Approved Today
Schools
Schools serving 17937 E Colt Ct
School District:Chandler Unified District
| Name | Grades | Distance |
|---|---|---|
Dr. Gary and Annette Auxier Elementary School 22700 S Power Rd, Queen Creek, AZ 85142 | K-6 | 0.6 mi |
Dr. Camille Casteel High School 24901 South Power Road, Queen Creek, AZ 85142 | 7-12 | 1.7 mi |
Disclaimer:
School attendance boundaries provided by ATTOM Data Solutions and are for reference only. Contact the school directly to verify enrollment eligibility.
Price & Sales History for 17937 E Colt Ct
Date
Details
Price
Change
Source
8/28/2026
Sold
$1,620,000
-1.82%
MLS
5/28/2026
Price Reduced
$1,650,000
-2.94%
MLS
4/27/2026
Price Reduced
$1,700,000
-2.58%
MLS
4/01/2026
Price Reduced
$1,745,000
-3.06%
MLS
3/10/2026
Listed
$1,800,000
—
MLS
Disclaimer: Historical sales information is derived from public records provided by the county offices. Information is not guaranteed and should be independently verified.
Home Warranty : Included
17937 E Colt Court, Queen Creek, AZ 85142 (MLS# 6995408) is a Single Family property that was sold at $1,620,000 on August 28, 2026. Want to learn more about 17937 E Colt Court? Do you have questions about finding other Single Family real estate for sale in Queen Creek? You can browse all Queen Creek real estate or contact a Coldwell Banker agent to request more information.