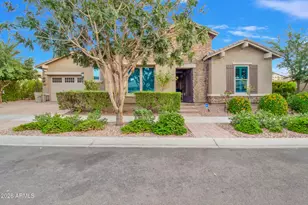
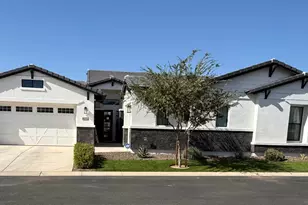
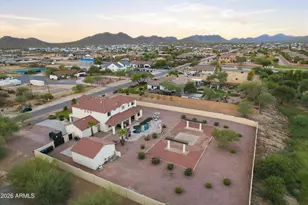
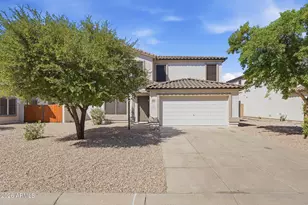
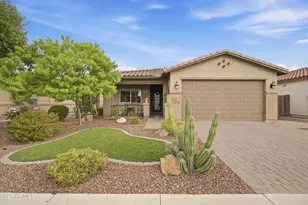
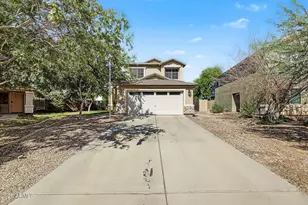
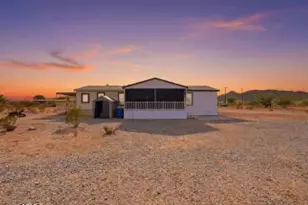
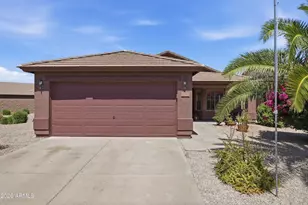
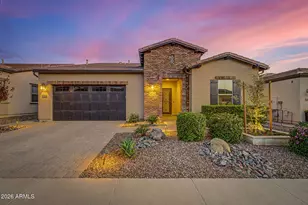
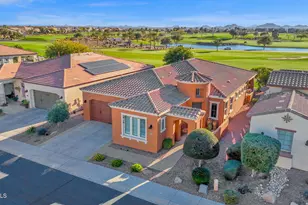
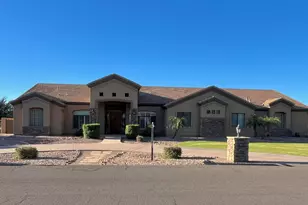
Full Property Details for 181 E Peach Blossom Trl
General
- Sold For: $1,040,000
- HOA FEE: $515/month
- HOA FEE FREQ.: Quarterly
- Taxes: $6,621 (2025)
- Status: Closed
- Type: Single Family
- Source: ARMLS_Arizona_MLS_Phoenix_Area
- MLS ID: 7052353
- Added to Site: 51 day(s) ago
Interior
- Interior Features: Walk-in Pantry, Non-laminate Counter, High Speed Internet, Granite Counters, Double Vanity, Eat-in Kitchen, Breakfast Bar, 9+ Flat Ceilings, No Interior Steps, Kitchen Island, Pantry, 3/4 Bath Master Bdrm, Full Bth Master Bdrm
- Fireplace: Yes
- Number of Fireplaces: 1
- Fireplace(s): Exterior Fireplace, Gas
- Appliances: Water Softener Owned, Gas Stub for Range, Reverse Osmosis, Refrigerator, Built-in Microwave, Dishwasher, Disposal, Gas Range, Gas Oven, Gas Cooktop, Built-In Gas Oven
- Flooring: Carpet, Tile
Rooms
- Total Bathrooms: 3
- Full Bathrooms: 2
- Half Bathrooms: 1
- Laundry: Inside, Gas Dryer Hookup, Wshr/Dry HookUp Only
Additional Information
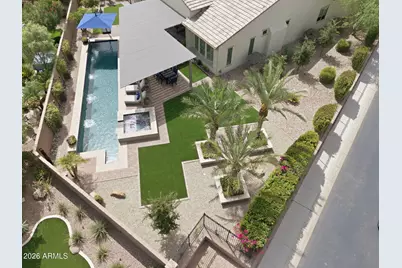
- Pool: Yes
- Pool Description: Variable Speed Pump, Outdoor, Heated, Lap
Exterior
- Exterior Features: Rain Gutters, Private Street(s), Private Yard, Screened in Patio(s), Built-in Barbecue
Parking
- Garage: Yes
- Garage Spaces: 3
- Parking Features: Tandem, Garage Door Opener, Extended Length Garage, Direct Access, Attch'd Gar Cabinets, Separate Strge Area, Golf Cart Garage
Location
- County: Pinal
- Township: 02S
- Subdivision: Encanterra
- Cross Streets: Ganzel and Combs Rd.
Community
- Association: Yes
- Assoc. Name: AAM, LLC .
- Assoc. Fees Include: Sewer, Maintenance Grounds, Street Maint
Heating & Cooling
- Central air: Yes
- Air Conditioning: Yes
- Cooling Type: Central Air, Ceiling Fan(s), Programmable Thermostat
- Heating Type: Natural Gas
Utilities
- Water: Public
- Utility Description: Phone Available
Structural Information
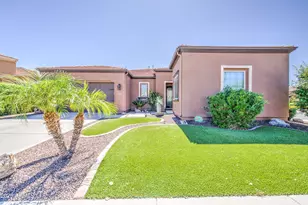
- Architectural Style: Spanish,
- Builder: Shea Homes
- Exterior Const.: Synthetic Stucco, Wood Frame, Low VOC Paint, Painted
- Roof: Tile
- Windows: Low-Emissivity Windows, Dual Pane, Vinyl Frame
- Year Built: 2016
Manufactured Home
Additional Structures
Lot Features
- Lot Size (Acres): 0.31
- Lot Size (Sq. Ft.): 13,412
- Lot Size Source: Assessor
- Lot Features: Borders Common Area, North/South Exposure, Sprinklers In Rear, Sprinklers In Front, Corner Lot, Desert Back, Desert Front, Synthetic Grass Back, Auto Timer H2O Front, Auto Timer H2O Back
- Fencing (Description): Back Yard, Block, Partial, Wrought Iron
Green Features
- Energy Efficient: Multi-Zones
Financial Considerations
- Association Fee: $1,546
- Assoc Fee Freq.: Quarterly
- Tax Amount: $6,621
- Tax Year: 2025
- Terms: Cash, Conventional, VA Loan
Disclosures and Reports
- Ownership: Fee Simple
- Legal Description: LOT 1672 SHEA HOMES AT JOHNSON FARMS, NEIGHBORHOOD 6C
- Property ID: 109-53-934
- Range: 08E
- Section: 32
- Lot Number: 1672
Listed by Keller Williams Integrity First Realty
Sold by A.Z. & Associates