
This is a carousel with tiles that activate property listing cards. Use the previous and next buttons to navigate.
1/50
$745,000 Just Listed
This is a carousel with tiles that activate property listing cards. Use the previous and next buttons to navigate.
1/50
Property Description
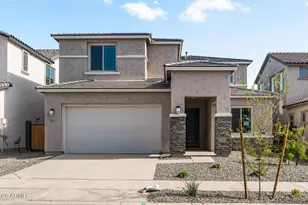
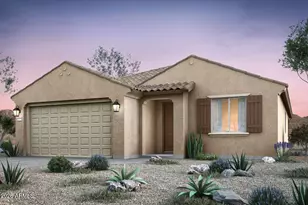
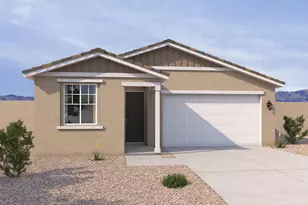
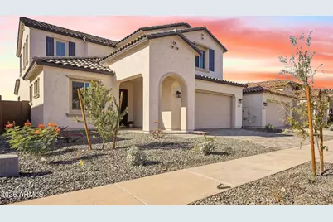
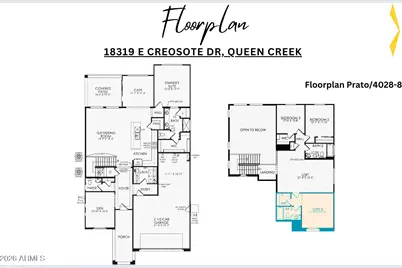
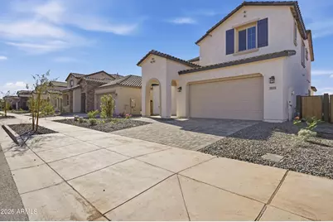
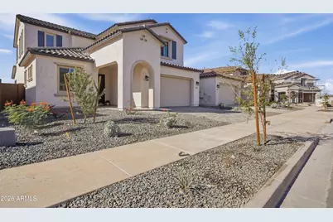
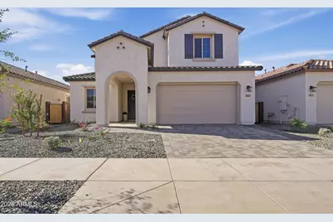
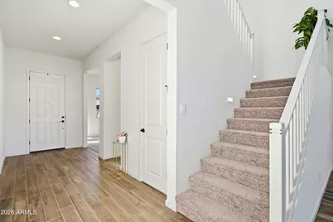
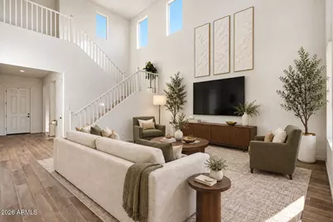
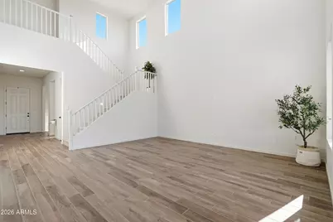
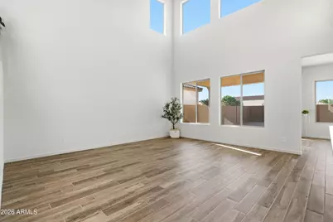
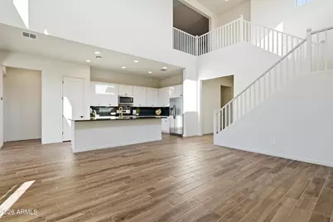
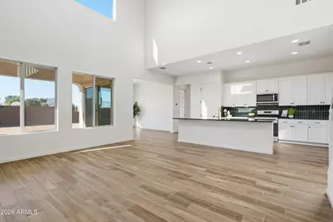
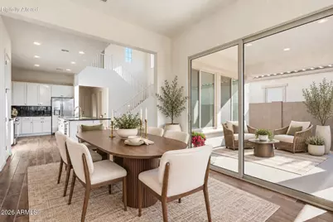
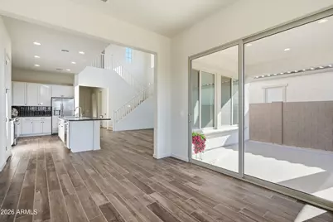
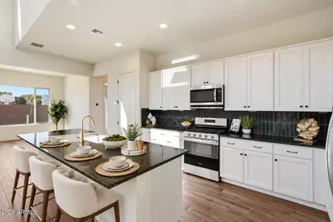
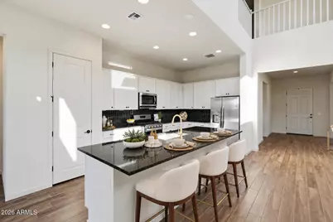
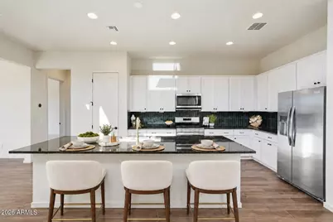
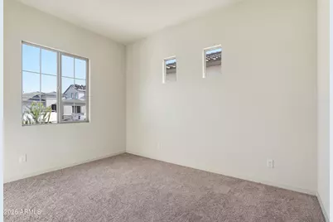
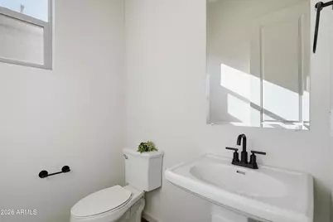
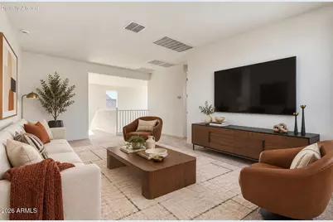
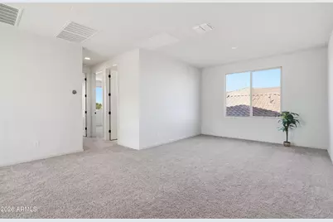
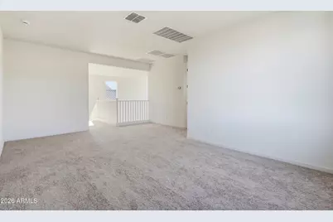
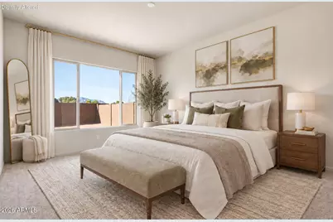
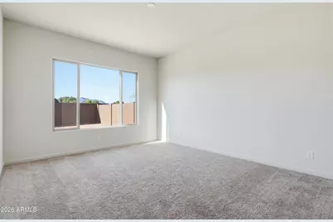
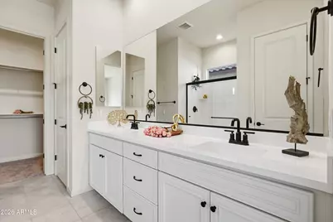
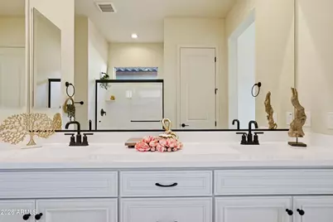
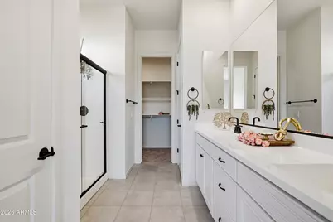
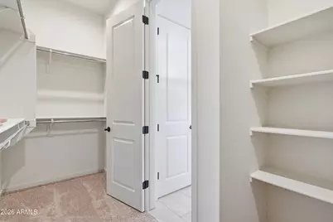
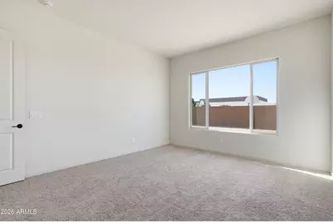
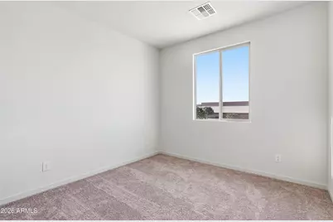
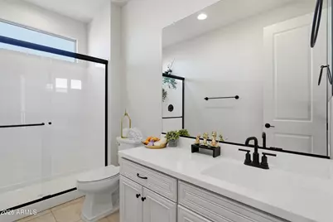
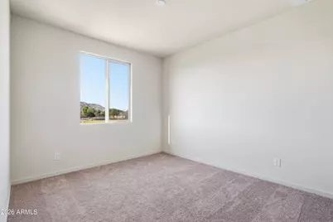
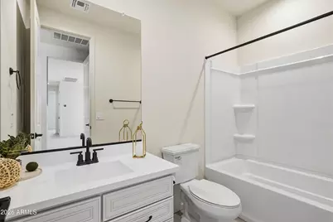
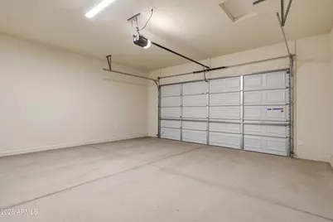
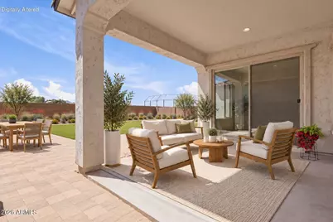
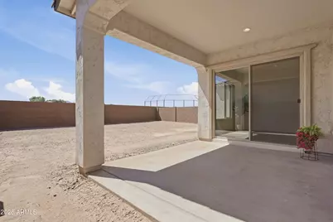
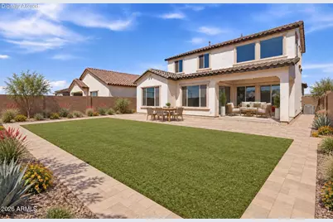
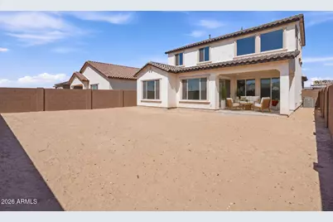
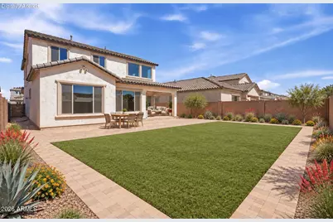
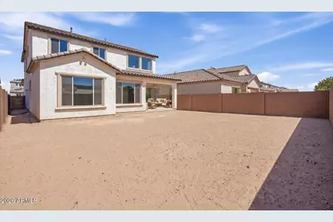
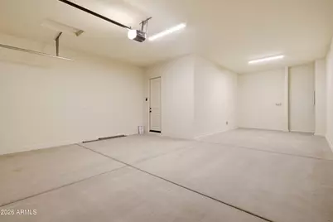
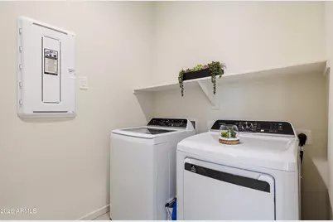
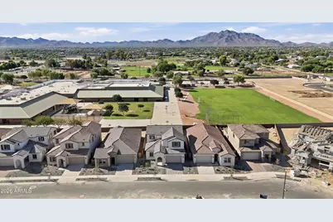
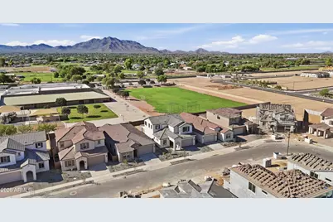
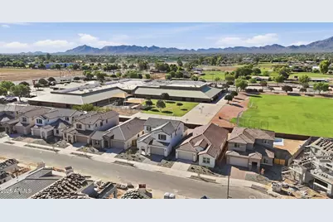
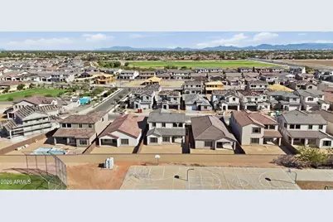
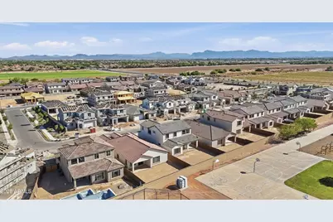
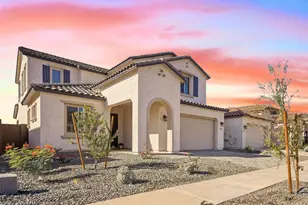
SELLER OFFERING CONCESSIONS! -- NORTH FACING + LOTS OF NATURAL LIGHT + STUNNING MOUNTAIN VIEWS + NO REAR NEIGHBOR! This MOVE-IN READY, north-facing 2026 Pulte Prato in Legado West offers 4 bedrooms, 3.5 baths, a LOFT, DEN, DINING ROOM, downstairs primary suite, and 3-car garage across 2,817 sq ft. The heart of the home is the dramatic 2-STORY GREAT ROOM, where soaring ceilings, oversized windows, and abundant natural light create an impressive sense of space. Milgard windows throughout carry a reflective low-E coating that mirrors from the outside during daylight hours, so you get the light and the views while keeping daytime privacy. The upgraded kitchen stands out with 42-inch white cabinetry, a stylish EMERALD GREEN BACKSPLASH, Verde Ubatuba granite countertops, white composite sink, brushed-gold fauce, gas appliance package, and a spacious island overlooking the great room. Open stair railings, upgraded tile, matte-black hardware, and clean modern finishes continue throughout the home. The downstairs primary suite adds everyday convenience, while the upstairs loft and additional bedrooms provide flexible space for family, guests, work, or entertainment. The front of the home looks out over the community basketball court and park, and the back opens to unobstructed MOUNTAIN VIEWS in every direction. Step outside to a covered patio, sweeping mountain scenery, and GREAT PRIVACY with no homes directly behind. The backyard is ready for a buyer to create an outdoor space that fits their lifestyle. Refrigerator, washer, and dryer convey with 3 years warranty. As a 2026 home, the remaining applicable builder warranty coverage also transfers for home and other appliances. A new Queen Creek home with space, upgrades, views, and privacy, without the wait of building from the ground up!
Full Property Details
Full Property Details for 18319 E Creosote Dr
General
- Price: $745,000
- HOA FEE: $125/month
- Taxes: $342 (2025)
- Status: Active
- Type: Single Family
- Source: ARMLS_Arizona_MLS_Phoenix_Area
- MLS ID: 7083112
- Updated: Today (9/24/2026)
- Added to Site: Today
Interior
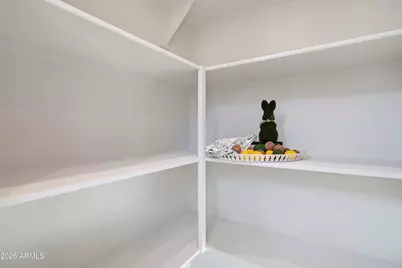
- Interior Features: Walk-in Pantry, High Speed Internet, Granite Counters, Double Vanity, Master Downstairs, 9+ Flat Ceilings, Kitchen Island
- Appliances: Dryer, Washer, Gas Stub for Range, Refrigerator, Built-in Microwave, Dishwasher, Gas Range
- Flooring: Carpet, Tile
Rooms
Bathrooms
- Total Bathrooms: 4
- Full Bathrooms: 3
- Half Bathrooms: 1
Bedrooms
- Total Bedrooms: 4
Other Rooms
- Laundry: Engy Star (See Rmks)
Parking
- Garage: Yes
- Garage Spaces: 3
- Parking Features: Attached Garage, Garage Door Opener, Direct Access
Location
- County: Maricopa
- Township: 2S
- Subdivision: LEGADO WEST PHASE 2
- Cross Streets: Ocotillo Road/Power Road
Community
- Association: Yes
- Assoc. Name: Legado West
- Assoc. Fees Include: Maintenance Grounds
Heating & Cooling
- Central air: Yes
- Air Conditioning: Yes
- Cooling Type: Central Air, Programmable Thermostat
- Heating Type: Natural Gas
Utilities
- Water: Public
Structural Information
- Architectural Style: Contemporary,
- Builder: PULTE
- Exterior Const.: Stucco, Wood Frame, Blown Cellulose, Low VOC Insulation
- Roof: Tile
- Windows: Low-Emissivity Windows, Dual Pane
- Year Built: 2026
- Property Condition: New Construction
Lot Features
- Property View: Mountain(s)
- Mountain views: Yes
- Lot Size (Acres): 0.15
- Lot Size (Sq. Ft.): 6,333
- Lot Size Source: Assessor
- Lot Features: North/South Exposure, Desert Front, Dirt Back, Auto Timer H2O Front
Green Features
- Energy Efficient: Fresh Air Mechanical
- Water Conservation: Low-Flow Fixtures
Financial Considerations
- Association Fee: $125
- Assoc Fee Freq.: Monthly
- Tax Amount: $342
- Tax Year: 2025
- Terms: Cash, Conventional, FHA, VA Loan
Disclosures and Reports
- Ownership: Fee Simple
- Legal Description: LOT 279 LEGADO WEST PHASE 2 MCR 178411
- Property ID: 304-54-417
- Range: 6E
- Section: 24
- Lot Number: 279
Listed by HomeSmart
Get Pre-Approved Today
Schools
Schools serving 18319 E Creosote Dr
School District:Chandler Unified District
| Name | Grades | Distance |
|---|---|---|
Dr. Gary and Annette Auxier Elementary School 22700 S Power Rd, Queen Creek, AZ 85142 | K-6 | 0.1 mi |
Dr. Camille Casteel High School 24901 South Power Road, Queen Creek, AZ 85142 | 7-12 | 1.5 mi |
Disclaimer:
School attendance boundaries provided by ATTOM Data Solutions and are for reference only. Contact the school directly to verify enrollment eligibility.
Price & Sales History for 18319 E Creosote Dr
Date
Details
Price
Change
Source
9/24/2026
Listed
$745,000
13.57%
MLS
7/23/2026
Sold
$655,998
—
Public Record
Disclaimer: Historical sales information is derived from public records provided by the county offices. Information is not guaranteed and should be independently verified.
Tax History
Tax History for 18319 E Creosote Dr
Year
Property Taxes
Change
Tax Assessment
Change
2025
$342
—
-100%
2025
$342
—
$2,340
—
Disclaimer: Historical tax information is derived from public records provided by the county offices. Information is not guaranteed and should be independently verified.
Estimate the Cost
Estimate the Cost for 18319 E Creosote Dr
18319 E Creosote Drive, Queen Creek, AZ 85142 (MLS# 7083112) is a Single Family property with 4 bedrooms and 3 full bathrooms. 18319 E Creosote Drive is currently listed for $745,000 and was received on September 24, 2026. Want to learn more about 18319 E Creosote Drive? Do you have questions about finding other Single Family real estate for sale in Queen Creek? You can browse all Queen Creek real estate or contact a Coldwell Banker agent to request more information.